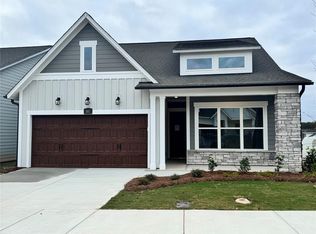
Waxhaw's award winning 55+ Community of Encore at Streamside! This beautiful David Weekley 1 story Ranch home offers two bedrooms, two full baths, PLUS office with French doors! Open floor plan, living room, dining area and kitchen with stainless appliances, quartz countertops and 5 burner gas cooktop! Spa like primary bathroom connects to the laundry room for easy access. Spacious laundry with countertop. Drop zone from the garage entry. Fenced backyard & covered patio.
Residents of Encore at Streamside enjoy unparalleled access to a wealth of amenities, including an award winning amenity center, pool & clubhouse, workout room, walking trail, street lights, side walks on both sides of the street, dog park, pickleball courts, & much more! Experience the best of active adult living within the desirable Waxhaw, NC community, with easy access to shopping, recreational amenities, and downtown’s historic main street.
Active
$539,000
1006 Lowland Way, Waxhaw, NC 28173
2beds
1,633sqft
Single Family Residence
Built in 2024
0.15 Acres Lot
$-- Zestimate®
$330/sqft
$330/mo HOA
What's special
Office with french doorsOpen floor planKitchen with stainless appliancesFenced backyardCovered patioSpacious laundry with countertopQuartz countertops
- 41 days
- 101
- 4
Zillow last checked:
Listing updated:
Listed by:
Judi Phillips jphillips@propertyofthecarolinas.com,
Premier South,
Mark Perry,
Premier South
Source: Canopy MLS as distributed by MLS GRID,MLS#: 4427580
Facts & features
Interior
Bedrooms & bathrooms
- Bedrooms: 2
- Bathrooms: 2
- Full bathrooms: 2
- Main level bedrooms: 2
Primary bedroom
- Level: Main
Bedroom s
- Level: Main
Bathroom full
- Level: Main
Bathroom full
- Level: Main
Dining area
- Level: Main
Kitchen
- Level: Main
Laundry
- Level: Main
Living room
- Level: Main
Office
- Level: Main
Heating
- Central
Cooling
- Central Air
Appliances
- Included: Dishwasher, Gas Cooktop, Microwave, Wall Oven
- Laundry: Laundry Room, Main Level
Features
- Flooring: Vinyl
- Has basement: No
- Fireplace features: Living Room
Interior area
- Total structure area: 1,633
- Total interior livable area: 1,633 sqft
- Finished area above ground: 1,633
- Finished area below ground: 0
Property
Parking
- Total spaces: 2
- Parking features: Driveway, Attached Garage, Garage Faces Front, Garage on Main Level
- Attached garage spaces: 2
- Has uncovered spaces: Yes
Features
- Levels: One
- Stories: 1
- Patio & porch: Covered, Front Porch, Patio
- Exterior features: Lawn Maintenance
- Fencing: Back Yard
Lot
- Size: 0.15 Acres
Details
- Parcel number: 06135507
- Zoning: r-4
- Special conditions: Standard
Construction
Type & style
- Home type: SingleFamily
- Architectural style: Ranch
- Property subtype: Single Family Residence
Materials
- Fiber Cement
- Foundation: Slab
Condition
- New construction: No
- Year built: 2024
Details
- Builder model: Lumina
- Builder name: David Weekley
Utilities & green energy
- Sewer: County Sewer
- Water: County Water
Community & HOA
Community
- Features: Fifty Five and Older
- Senior community: Yes
- Subdivision: Encore at Streamside
HOA
- Has HOA: Yes
- HOA fee: $330 monthly
- HOA name: CAMS
- HOA phone: 877-672-2267
Location
- Region: Waxhaw
Financial & listing details
- Price per square foot: $330/sqft
- Tax assessed value: $528,600
- Annual tax amount: $2,538
- Date on market: 10/3/2026
- Listing terms: Cash,Conventional,FHA,VA Loan
- Exclusions: see items sold checklist
- Road surface type: Concrete, Paved
Estimated market value
Not available
Estimated sales range
Not available
Not available
Price history
| Date | Event | Price |
|---|---|---|
| 10/3/2026 | Listed for sale | $539,000+2.5%$330/sqft |
Source:  Canopy MLS as distributed by MLS GRID #4427580 Report a problem | ||
| 12/17/2024 | Sold | $525,889$322/sqft |
Source: Canopy MLS as distributed by MLS GRID #4209013 Report a problem | ||
Public tax history
| Year | Property taxes | Tax assessment |
|---|---|---|
| 2025 | $2,538 | $528,600 |
| 2024 | -- | -- |
Find assessor info on the county website
Monthly payment
Est. payment
Payment breakdown
Explore the cost of this home by adjusting the details. Changes won't be saved.Climate risks
Neighborhood: 28173
Nearby schools
Schools provided by the listing agent
- High: Parkwood
Source: Canopy MLS as distributed by MLS GRID. This data may not be complete. We recommend contacting the local school district to confirm school assignments for this home.


Similar homes
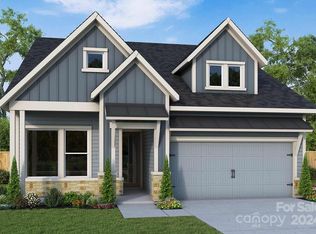
- $588,6562 bd2 ba1.7k sqft1315 Idyllic Ln, Waxhaw, NC 28173New Construction
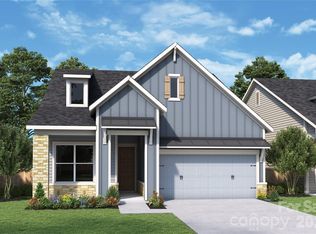
 MLS ID #4442984, Danielle Self, David Weekley Homes. Canopy MLS as distributed by MLS GRID
- from $499,9902 bd2 ba1.7k sqftAllure Plan, Encore at Streamside - Classic Series, Waxhaw, NC 28173New Construction
 David Weekley Homes
- $489,0004 bd3 ba2.3k sqft3030 Oakmere Rd, Waxhaw, NC 28173For Sale
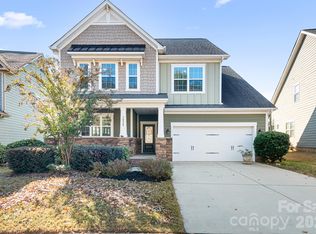 MLS ID #4442345, Justin Sciranko, Keller Williams Lake Norman. Canopy MLS as distributed by MLS GRID
- $570,8252 bd2 ba1.6k sqft1354 Idyllic Ln, Waxhaw, NC 28173New Construction
 Canopy MLS as distributed by MLS GRID
- $539,0003 bd2 ba1.8k sqft1306 Idyllic Ln, Waxhaw, NC 28173For SaleMLS ID #4400609, Mark Perry, Premier South. Canopy MLS as distributed by MLS GRID
- $515,0005 bd4 ba2.4k sqft2008 Trace Creek Dr, Waxhaw, NC 28173For SaleMLS ID #4428166, Steven Lorimer, Howard Hanna Allen Tate Charlotte South. Canopy MLS as distributed by MLS GRID
- $539,0004 bd3 ba2.3k sqft2004 Hudson Mill Dr, Waxhaw, NC 28173For SaleMLS ID #4430158, Kien Tran, Southeastern Realty 1. Canopy MLS as distributed by MLS GRID
- $580,0004 bd3 ba2.4k sqft3108 Arsdale Rd, Waxhaw, NC 28173For SaleMLS ID #4424395, Comfort Nwosu, Comfortngroup LLC. Canopy MLS as distributed by MLS GRID
- $599,9002 bd2 ba1.8k sqft1018 Cane Way, Waxhaw, NC 28173New ConstructionCanopy MLS as distributed by MLS GRID
- $599,9002 bd2 ba1.8k sqft1716 Traditions Ct, Waxhaw, NC 28173For SaleMLS ID #4439204, Lara Hill, David Upchurch Real Estate. Canopy MLS as distributed by MLS GRID
- $597,0003 bd3 ba1.8k sqft6419 Saddlewood Dr, Waxhaw, NC 28173For SaleMLS ID #4437874, Diana Borg, Great Homes of the Carolina LLC. Canopy MLS as distributed by MLS GRID
- $534,4503 bd2 ba1.8k sqft5075 McLaughlin Loop, Waxhaw, NC 28173New ConstructionMLS ID #4412035, Michael Conley, Eastwood Homes. Canopy MLS as distributed by MLS GRID
- $439,9002 bd2 ba1.6k sqft4521 Grove Manor Dr, Waxhaw, NC 28173For SaleMLS ID #4432721, Josh Burnett, EXP Realty LLC Ballantyne. Canopy MLS as distributed by MLS GRID
