Perfectly appointed home with an open floorplan and bedroom/full bath on the main level. Located in the popular Millbridge community with abundant neighborhood amenities and sought after Union County school assignments. The exterior of the home is cute as can be and it instantly draws you in. Bright, open floorplan with wood flooring throughout main level. Sunny kitchen with breakfast bar, pantry, stainless steel appliances including gas range/oven, tile backsplash and granite counters. The kitchen is open to the dining area and great room. The living room features a gas fireplace with wood mantle and stylish wood beams on the ceiling. There is a bedroom and full bath on the main level, perfect for guests. Large primary suite on the second floor with dual vanity, step-in shower, soaking tub and walk in closet. Two additional bedrooms, guest bath and spacious flex/loft also on the second level. Laundry room is located upstairs for added convenience. Large backyard with patio and trees for privacy. Two car attached garage.
Active
$489,000
3030 Oakmere Rd, Waxhaw, NC 28173
4beds
2,366sqft
Single Family Residence
Built in 2016
0.19 Acres Lot
$483,700 Zestimate®
$207/sqft
$102/mo HOA
What's special
Sunny kitchenBreakfast barStep-in showerGuest bathGranite countersOpen floorplanTwo car attached garage
- 2 days
- 345
- 42
Likely to sell faster than
Zillow last checked:
Listing updated:
Listed by:
Justin Sciranko jsciranko@yahoo.com,
Keller Williams Lake Norman,
Tonya Sciranko,
Keller Williams Lake Norman
Source: Canopy MLS as distributed by MLS GRID,MLS#: 4442345
Facts & features
Interior
Bedrooms & bathrooms
- Bedrooms: 4
- Bathrooms: 3
- Full bathrooms: 3
- Main level bedrooms: 1
Primary bedroom
- Level: Upper
Bedroom s
- Level: Main
Bedroom s
- Level: Upper
Bedroom s
- Level: Upper
Bathroom full
- Level: Main
Bathroom full
- Level: Upper
Dining area
- Level: Main
Flex space
- Level: Upper
Great room
- Level: Main
Kitchen
- Level: Main
Heating
- Forced Air, Zoned
Cooling
- Ceiling Fan(s), Central Air, Zoned
Appliances
- Included: Dishwasher, Disposal, Electric Water Heater, Gas Oven, Gas Range, Microwave
- Laundry: Laundry Room, Upper Level
Features
- Breakfast Bar, Soaking Tub, Open Floorplan, Pantry, Walk-In Closet(s)
- Flooring: Carpet, Hardwood, Tile
- Has basement: No
- Attic: Pull Down Stairs
- Fireplace features: Gas Log, Great Room
Interior area
- Total structure area: 2,366
- Total interior livable area: 2,366 sqft
- Finished area above ground: 2,366
- Finished area below ground: 0
Property
Parking
- Total spaces: 2
- Parking features: Driveway, Attached Garage, Garage on Main Level
- Attached garage spaces: 2
- Has uncovered spaces: Yes
Features
- Levels: Two
- Stories: 2
- Patio & porch: Patio
- Pool features: Community
Lot
- Size: 0.19 Acres
Details
- Parcel number: 06168242
- Zoning: AL5
- Special conditions: Standard
Construction
Type & style
- Home type: SingleFamily
- Property subtype: Single Family Residence
Materials
- Fiber Cement, Stone Veneer
- Foundation: Slab
Condition
- New construction: No
- Year built: 2016
Utilities & green energy
- Sewer: County Sewer
- Water: County Water
Community & HOA
Community
- Features: Clubhouse, Fitness Center, Picnic Area, Playground, Putting Green, Recreation Area, Sidewalks, Sport Court, Street Lights, Tennis Court(s), Walking Trails
- Subdivision: Millbridge
HOA
- Has HOA: Yes
- HOA fee: $609 semi-annually
- HOA name: William Douglas
- HOA phone: 704-347-8900
Location
- Region: Waxhaw
Financial & listing details
- Price per square foot: $207/sqft
- Tax assessed value: $546,600
- Annual tax amount: $4,210
- Date on market: 11/11/2026
- Cumulative days on market: 2 days
- Listing terms: Cash,Conventional,FHA,VA Loan
- Road surface type: Concrete, Paved
Estimated market value
$483,700
$460,000 - $508,000
$2,521/mo
Price history
| Date | Event | Price |
|---|---|---|
| 11/11/2026 | Listed for sale | $489,000+67%$207/sqft |
Source:  Canopy MLS as distributed by MLS GRID #4442345 Report a problem | ||
| 3/18/2019 | Listing removed | $1,899$1/sqft |
Source: Talley Properties, Inc. Report a problem | ||
| 1/25/2019 | Price change | $1,899-2.6%$1/sqft |
Source: Keller Williams Huntersville #3457652 Report a problem | ||
| 1/7/2019 | Price change | $1,950-2.5%$1/sqft |
Source: Keller Williams Huntersville #3457652 Report a problem | ||
| 12/28/2018 | Price change | $2,000+0.1%$1/sqft |
Source: Keller Williams Huntersville #3457652 Report a problem | ||
| 12/7/2018 | Listed for rent | $1,999$1/sqft |
Source: Talley Properties Inc. Report a problem | ||
| 12/5/2018 | Sold | $292,750-2.4%$124/sqft |
Source: Canopy MLS as distributed by MLS GRID #3436171 Report a problem | ||
| 11/9/2018 | Pending sale | $300,000$127/sqft |
Source: David Upchurch Real Estate #3436171 Report a problem | ||
| 9/20/2018 | Listed for sale | $300,000-3.2%$127/sqft |
Source: David Upchurch Real Estate #3436171 Report a problem | ||
| 8/10/2018 | Listing removed | $309,900$131/sqft |
Source: Allen Tate Ballantyne #3400878 Report a problem | ||
| 7/10/2018 | Price change | $309,900-2.9%$131/sqft |
Source: Allen Tate Ballantyne #3400878 Report a problem | ||
| 6/8/2018 | Listed for sale | $319,000+8.9%$135/sqft |
Source: Allen Tate Ballantyne #3400878 Report a problem | ||
| 9/23/2016 | Sold | $293,000$124/sqft |
Source: Public Record Report a problem | ||
Public tax history
| Year | Property taxes | Tax assessment |
|---|---|---|
| 2025 | $4,210 +23.4% | $546,600 +64.3% |
| 2024 | $3,411 +1% | $332,700 |
| 2023 | $3,377 | $332,700 |
| 2022 | $3,377 +0.2% | $332,700 |
| 2021 | $3,371 +14.8% | $332,700 +32.4% |
| 2020 | $2,936 -0.2% | $251,300 |
| 2019 | $2,941 +49% | $251,300 |
| 2018 | $1,974 | $251,300 |
| 2017 | $1,974 | $251,300 |
| 2016 | -- | -- |
| 2015 | -- | -- |
Find assessor info on the county website
Monthly payment
Est. payment
Payment breakdown
Explore the cost of this home by adjusting the details. Changes won't be saved.Climate risks
Neighborhood: 28173
Nearby schools
Schools provided by the listing agent
- Elementary: Kensington
- Middle: Cuthbertson
- High: Cuthbertson
Source: Canopy MLS as distributed by MLS GRID. This data may not be complete. We recommend contacting the local school district to confirm school assignments for this home.


Similar homes
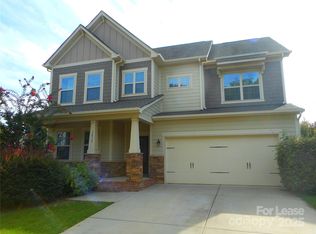
- $514,9004 bd3 ba2.3k sqft1052 Delridge St #985, Waxhaw, NC 28173For Sale
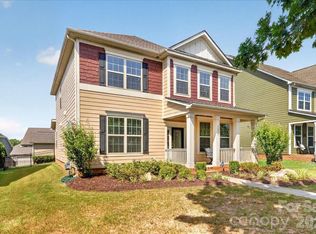
 MLS ID #4415172, Lisa Harris, Coldwell Banker Realty. Canopy MLS as distributed by MLS GRID
- $475,0004 bd3 ba2.4k sqft1007 Hamil Ridge Dr, Waxhaw, NC 28173For Sale
 MLS ID #4374498, Pamela Fender, NorthGroup Real Estate LLC. Canopy MLS as distributed by MLS GRID
- $450,0004 bd3 ba2.5k sqft3904 Hermes Ln, Waxhaw, NC 28173For Sale
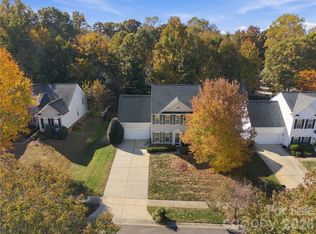 MLS ID #4440368, Tammy Rissanen, Berkshire Hathaway HomeServices Elite Properties. Canopy MLS as distributed by MLS GRID
- $589,9004 bd4 ba3k sqft1428 Ridge Haven Rd, Waxhaw, NC 28173For Sale
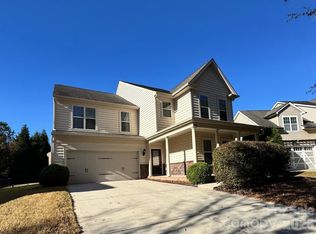 MLS ID #4441918, Jenny Loretto, TAH North Carolina LLC. Canopy MLS as distributed by MLS GRID
- $479,6004 bd3 ba2.6k sqft3604 Exbury Gardens Dr, Waxhaw, NC 28173For SaleMLS ID #4421687, Sheldon McCarter, Mark Spain Real Estate. Canopy MLS as distributed by MLS GRID
- $475,0004 bd3 ba2.6k sqft7702 Antique Cir, Waxhaw, NC 28173For SaleMLS ID #4425605, Katharine McFalls, COMPASS. Canopy MLS as distributed by MLS GRID
- $539,0004 bd3 ba2.3k sqft2004 Hudson Mill Dr, Waxhaw, NC 28173For SaleMLS ID #4430158, Kien Tran, Southeastern Realty 1. Canopy MLS as distributed by MLS GRID
- $462,0004 bd3 ba2.4k sqft8208 Stourhead Gardens Ln, Waxhaw, NC 28173For SaleMLS ID #4410610, Sarah Alvidrez, Helen Adams Realty. Canopy MLS as distributed by MLS GRID
- $555,0004 bd4 ba2.9k sqft3018 Oakmere Rd, Waxhaw, NC 28173For SaleMLS ID #4431624, Thomas Elrod, Keller Williams Ballantyne Area. Canopy MLS as distributed by MLS GRID
- $525,0004 bd4 ba2.8k sqft2010 Burton Point Ct, Waxhaw, NC 28173For SaleMLS ID #4395731, Elizabeth Shamble, Coldwell Banker Realty. Canopy MLS as distributed by MLS GRID
- $587,9004 bd3 ba2.7k sqft2015 Kensley Dr, Waxhaw, NC 28173For SaleMLS ID #4427211, Dawn Blewett, NorthGroup Real Estate LLC. Canopy MLS as distributed by MLS GRID
- $545,0005 bd4 ba2.9k sqft8008 Oakmere Rd, Waxhaw, NC 28173For SaleMLS ID #4438070, Rona Chen, Keller Williams Ballantyne Area. Canopy MLS as distributed by MLS GRID
- $575,0004 bd4 ba2.7k sqft5012 Lily Pond Cir, Waxhaw, NC 28173For SaleMLS ID #4438748, Chelsea Weisensel, Keller Williams Connected. Canopy MLS as distributed by MLS GRID
- $515,0005 bd4 ba2.4k sqft2008 Trace Creek Dr, Waxhaw, NC 28173For SaleMLS ID #4428166, Steven Lorimer, Howard Hanna Allen Tate Charlotte South. Canopy MLS as distributed by MLS GRID
- $437,0003 bd2 ba1.8k sqft8005 Kew Gardens Ct, Waxhaw, NC 28173For SaleMLS ID #4439712, Lane Sulhan, Nestlewood Realty, LLC. Canopy MLS as distributed by MLS GRID
- $585,0004 bd3 ba3.1k sqft2029 Burton Point Ct, Waxhaw, NC 28173For SaleMLS ID #4431595, Jeff Hansen, Helen Adams Realty. Canopy MLS as distributed by MLS GRID
- $535,0003 bd3 ba2.6k sqft1106 Eddisbury Cv, Waxhaw, NC 28173For SaleMLS ID #4380010, Dana Towler, Towler & Associates. Canopy MLS as distributed by MLS GRID
- $450,0004 bd2 ba1.6k sqft613 Lynn St, Waxhaw, NC 28173For SaleMLS ID #4410127, Susie Verrill, NextHome Paramount. Canopy MLS as distributed by MLS GRID
- $599,9005 bd4 ba2.8k sqft1004 Fallondale Rd, Waxhaw, NC 28173For SaleMLS ID #4422739, Henry Zolotaryov, America's Elite Realty, Inc. Canopy MLS as distributed by MLS GRID
- $584,0004 bd4 ba2.8k sqft7013 Hamilton Mill Dr, Waxhaw, NC 28173For SaleMLS ID #4424451, Isabel Gonzalez, Ivester Jackson Christie's. Canopy MLS as distributed by MLS GRID
