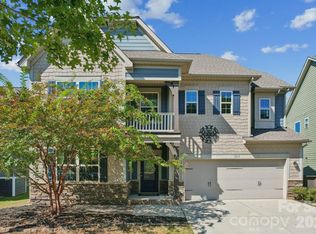
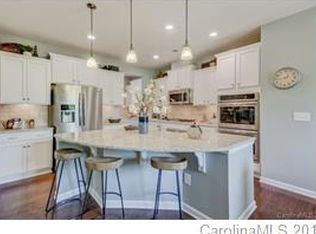
Step into the heart of Millbridge, where thoughtful design meets everyday comfort in one of Waxhaw’s most sought-after communities. The open-concept main level is built for connection and ease of living, with a chef’s kitchen featuring granite countertops, stainless steel appliances, a large center island, and stylish pendant lighting overlooking the dining area and spacious living room with a cozy gas fireplace. A private office with French doors adds flexible space for work or quiet retreat. Upstairs, the primary suite was designed for relaxation, offering dual vanities, a tiled walk-in shower, soaking tub, and an oversized walk-in closet. Light-filled rooms and a well-balanced layout make the home both functional and inviting. Outside your door, award-winning Millbridge delivers a resort-style lifestyle with pools, lazy river, fitness center, clubhouse, movie theatre, basketball courts, playgrounds, garden club, and miles of scenic trails. All of this within the top-rated Union County school district and just minutes to charming downtown Waxhaw.
Under contract-no show
$435,000
3022 Oakmere Rd, Waxhaw, NC 28173
3beds
2,165sqft
Single Family Residence
Built in 2016
0.18 Acres Lot
$432,000 Zestimate®
$201/sqft
$102/mo HOA
What's special
Lazy riverLight-filled roomsBasketball courtsTiled walk-in showerLarge center islandMiles of scenic trailsStylish pendant lighting
- 42 days
- 442
- 28
Zillow last checked:
Listing updated:
Listed by:
Cristina Garcia 314-265-4065,
EXP Realty LLC Ballantyne
Source: Canopy MLS as distributed by MLS GRID,MLS#: 4398486
Facts & features
Interior
Bedrooms & bathrooms
- Bedrooms: 3
- Bathrooms: 3
- Full bathrooms: 2
- 1/2 bathrooms: 1
Heating
- Forced Air, Natural Gas
Cooling
- Ceiling Fan(s), Central Air
Appliances
- Included: Dishwasher, Disposal, Electric Cooktop, Electric Water Heater, Microwave, Refrigerator with Ice Maker, Self Cleaning Oven
- Laundry: Electric Dryer Hookup, Laundry Room, Upper Level
Features
- Soaking Tub, Kitchen Island, Open Floorplan, Pantry, Walk-In Closet(s)
- Flooring: Carpet, Hardwood
- Doors: French Doors
- Has basement: No
- Attic: Pull Down Stairs
- Fireplace features: Gas Log, Living Room
Interior area
- Total structure area: 2,165
- Total interior livable area: 2,165 sqft
- Finished area above ground: 2,165
- Finished area below ground: 0
Property
Parking
- Total spaces: 2
- Parking features: Driveway, Attached Garage, Garage on Main Level
- Attached garage spaces: 2
- Has uncovered spaces: Yes
Features
- Levels: Two
- Stories: 2
- Patio & porch: Front Porch, Patio
- Pool features: Community
Lot
- Size: 0.18 Acres
Details
- Parcel number: 06168240
- Zoning: AL5
- Special conditions: Standard
Construction
Type & style
- Home type: SingleFamily
- Architectural style: Arts and Crafts
- Property subtype: Single Family Residence
Materials
- Fiber Cement, Stone
- Foundation: Slab
Condition
- New construction: No
- Year built: 2016
Details
- Builder model: Elisha
- Builder name: Lennar
Utilities & green energy
- Sewer: Public Sewer
- Water: City
Community & HOA
Community
- Features: Clubhouse, Fitness Center, Picnic Area, Playground, Pond, Recreation Area, Sidewalks, Street Lights, Walking Trails, Other
- Security: Carbon Monoxide Detector(s), Smoke Detector(s)
- Subdivision: Millbridge
HOA
- Has HOA: Yes
- HOA fee: $609 semi-annually
- HOA name: William Douglas
- HOA phone: 704-347-8900
Location
- Region: Waxhaw
Financial & listing details
- Price per square foot: $201/sqft
- Tax assessed value: $506,500
- Annual tax amount: $3,901
- Date on market: 10/1/2026
- Cumulative days on market: 42 days
- Listing terms: Cash,Conventional
- Road surface type: Concrete, Paved
Estimated market value
$432,000
$410,000 - $454,000
$2,475/mo
Price history
| Date | Event | Price |
|---|---|---|
| 10/21/2026 | Pending sale | $435,000$201/sqft |
Source:  Canopy MLS as distributed by MLS GRID #4398486 Report a problem | ||
| 10/1/2026 | Listed for sale | $435,000-7.2%$201/sqft |
Source: Canopy MLS as distributed by MLS GRID #4398486 Report a problem | ||
| 1/20/2026 | Listing removed | $469,000$217/sqft |
Source: eXp Realty #4249075 Report a problem | ||
| 1/3/2026 | Contingent | $469,000$217/sqft |
Source: eXp Realty #4249075 Report a problem | ||
| 10/27/2025 | Price change | $469,000-1.3%$217/sqft |
Source: Canopy MLS as distributed by MLS GRID #4249075 Report a problem | ||
| 10/17/2025 | Price change | $475,000-2.9%$219/sqft |
Source: Canopy MLS as distributed by MLS GRID #4249075 Report a problem | ||
| 9/29/2025 | Price change | $489,000-1.2%$226/sqft |
Source: Canopy MLS as distributed by MLS GRID #4249075 Report a problem | ||
| 7/30/2025 | Price change | $495,000-3.9%$229/sqft |
Source: Canopy MLS as distributed by MLS GRID #4249075 Report a problem | ||
| 6/5/2025 | Price change | $515,000-1.5%$238/sqft |
Source: Canopy MLS as distributed by MLS GRID #4249075 Report a problem | ||
| 4/23/2025 | Listed for sale | $523,000+88.1%$242/sqft |
Source: Canopy MLS as distributed by MLS GRID #4249075 Report a problem | ||
| 9/28/2021 | Listing removed | -- |
Source: Zillow Rental Manager Report a problem | ||
| 9/22/2021 | Listed for rent | $2,200+12.8%$1/sqft |
Source: Zillow Rental Manager Report a problem | ||
| 5/29/2019 | Listing removed | $1,950$1/sqft |
Source: Shields Realty, Inc #3509733 Report a problem | ||
| 5/22/2019 | Listed for rent | $1,950$1/sqft |
Source: Shields Realty, Inc #3509733 Report a problem | ||
| 4/18/2019 | Sold | $278,000-4.1%$128/sqft |
Source: Canopy MLS as distributed by MLS GRID #3473085 Report a problem | ||
| 4/5/2019 | Pending sale | $289,900$134/sqft |
Source: Allen Tate Matthews/Mint Hill #3473085 Report a problem | ||
| 2/9/2019 | Price change | $289,900-0.5%$134/sqft |
Source: Allen Tate Matthews/Mint Hill #3473085 Report a problem | ||
| 1/17/2019 | Price change | $291,500-0.3%$135/sqft |
Source: Silver Edge Realty #3446578 Report a problem | ||
| 10/27/2018 | Listed for sale | $292,500+6.9%$135/sqft |
Source: Silver Edge Realty #3446578 Report a problem | ||
| 12/14/2016 | Sold | $273,500$126/sqft |
Source: Public Record Report a problem | ||
Public tax history
| Year | Property taxes | Tax assessment |
|---|---|---|
| 2025 | $3,901 +21.4% | $506,500 +61.6% |
| 2024 | $3,213 +1% | $313,400 |
| 2023 | $3,181 | $313,400 |
| 2022 | $3,181 +0.2% | $313,400 |
| 2021 | $3,176 +16.3% | $313,400 +34.2% |
| 2020 | $2,730 -0.2% | $233,600 |
| 2019 | $2,734 +49% | $233,600 |
| 2018 | $1,835 | $233,600 |
| 2017 | $1,835 | $233,600 |
| 2016 | -- | -- |
| 2015 | -- | -- |
Find assessor info on the county website
Monthly payment
Est. payment
Payment breakdown
Explore the cost of this home by adjusting the details. Changes won't be saved.Climate risks
Neighborhood: 28173
Nearby schools
Schools provided by the listing agent
- Elementary: Kensington
- Middle: Cuthbertson
- High: Cuthbertson
Source: Canopy MLS as distributed by MLS GRID. This data may not be complete. We recommend contacting the local school district to confirm school assignments for this home.
Similar homes
- $585,0004 bd3 ba3.1k sqft2029 Burton Point Ct, Waxhaw, NC 28173For Sale
 MLS ID #4431595, Jeff Hansen, Helen Adams Realty. Canopy MLS as distributed by MLS GRID
- $449,9003 bd3 ba2k sqft6522 Gopher Rd, Lancaster, SC 29720For Sale
 MLS ID #4409932, Michael Burns, EXP Realty LLC Ballantyne. Canopy MLS as distributed by MLS GRID
- $439,9003 bd2 ba1.7k sqft4247 Merrivale Dr, Lancaster, SC 29720For Sale
 MLS ID #4414845, Kaih Igle, Realty One Group Revolution. Canopy MLS as distributed by MLS GRID
- $575,0004 bd3 ba3.2k sqft1016 Arbury Way, Waxhaw, NC 28173For Sale
 MLS ID #4393519, Paul Lawrenchuk, Keller Williams Ballantyne Area. Canopy MLS as distributed by MLS GRID
- $445,0004 bd4 ba2.5k sqft1131 Bandon Dr, Waxhaw, NC 28173New ConstructionMLS ID #4409431, Debra Votta, Votta Realty. Canopy MLS as distributed by MLS GRID
- $564,9005 bd4 ba2.8k sqft1004 Hallmark Way, Waxhaw, NC 28173For SaleMLS ID #4407833, Suzette Gray, Coldwell Banker Realty. Canopy MLS as distributed by MLS GRID
- $415,0003 bd2 ba1.6k sqft6260 Swanport Rd, Lancaster, SC 29720For SaleMLS ID #4408188, Jan Freeman, Berkshire Hathaway HomeServices Carolinas Realty. Canopy MLS as distributed by MLS GRID
- $449,9002 bd2 ba1.7k sqft5201 Cressingham Dr, Indian Land, SC 29707For SaleMLS ID #4438484, Paula Sargent, RE/MAX Executive. Canopy MLS as distributed by MLS GRID
- $450,0004 bd4 ba2.3k sqft230 Sycamore Dr, Lancaster, SC 29720For SaleMLS ID #4399490, Heather Skinner, Keller Williams Ballantyne Area. Canopy MLS as distributed by MLS GRID
- $483,0003 bd3 ba2.6k sqft234 Fordham Ct, Lancaster, SC 29720For SaleMLS ID #4424629, Jeremy Ordan, Howard Hanna Allen Tate Charlotte South. Canopy MLS as distributed by MLS GRID
- $420,0004 bd2 ba1.7k sqft7203 Chrysanthemum Rd, Lancaster, SC 29720For SaleMLS ID #4418490, Debra Votta, Votta Realty. Canopy MLS as distributed by MLS GRID
- $458,8013 bd3 ba2k sqftWestview Towns, Waxhaw, NC 28173New ConstructionCanopy MLS as distributed by MLS GRID
- $531,5004 bd3 ba2.4k sqft1006 Brooksland Pl, Waxhaw, NC 28173For SaleMLS ID #4379627, Summer Brady, Mainstay Brokerage LLC. Canopy MLS as distributed by MLS GRID
- $498,0004 bd3 ba2.7k sqft1571 Loggerhead Dr, Lancaster, SC 29720For SaleMLS ID #4425185, Ali Katzbach, Keller Williams South Park. Canopy MLS as distributed by MLS GRID
- $395,0003 bd3 ba1.9k sqftWestview Towns, Waxhaw, NC 28173New ConstructionCanopy MLS as distributed by MLS GRID
- $460,0004 bd3 ba3k sqft1328 Shaw Ave, Rock Hill, SC 29730For SaleMLS ID #4431576, Mike Ziemke, Better Homes and Garden Real Estate Paracle. Canopy MLS as distributed by MLS GRID
- $479,0003 bd2 ba1.7k sqft43026 Mimosa Ct, Indian Land, SC 29707For SaleMLS ID #4417730, Reid Baxter, RE/MAX Executive. Canopy MLS as distributed by MLS GRID
- $539,0003 bd2 ba1.8k sqft1306 Idyllic Ln, Waxhaw, NC 28173For SaleMLS ID #4400609, Mark Perry, Premier South. Canopy MLS as distributed by MLS GRID
- $429,9005 bd3 ba2.3k sqft3812 Allenby Pl, Monroe, NC 28110For SaleMLS ID #4438296, Brittany D'Errico, EXP Realty LLC Ballantyne. Canopy MLS as distributed by MLS GRID
- $410,9993 bd3 ba2k sqft4008 Woodsmill Rd, Indian Land, SC 29707For SaleMLS ID #4437864, Jenn Dolan, EXP Realty LLC Ballantyne. Canopy MLS as distributed by MLS GRID
