VALUE UNDER $475K IN MILLBRIDGE | Below Assessed Tax Value | Top-Rated Cuthbertson Schools | Flat Private Lot | Move-In Ready 4-Bedroom
Priced significantly below tax value and standing out as one of the best 4-bedroom values in Millbridge
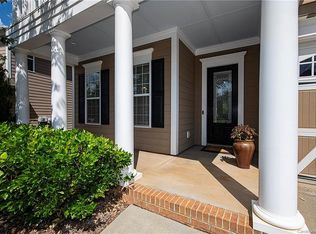
Property Highlights: Sought-After Layout:4 spacious bedrooms featuring an oversized primary suite, flexible living zones, and seamless main-level flow. Flat, Private Backyard: Level outdoor retreat with concrete patio backing to privacy—ideal for play, pets, and entertaining. Award-Winning Millbridge Amenities: Resort-style pool with water slide, state-of-the-art clubhouse, fitness center, walking trails, pickleball, tennis, and community events. Walk or short drive to Kensington Elementary, Cuthbertson Middle, and Cuthbertson High. Turn-Key Value: Attached 2-car garage, pristine finishes, low Union County taxes, and fast possession available.
Vacant/easy to show on short notice via ShowingTime. Schedule your private tour today!
Active
Price cut: $24.8K (7/23)
$475,000
1007 Hamil Ridge Dr, Waxhaw, NC 28173
4beds
2,437sqft
Single Family Residence
Built in 2012
0.21 Acres Lot
$472,500 Zestimate®
$195/sqft
$101/mo HOA
What's special
Pristine finishesBacking to privacyFlat private backyardFlexible living zonesOversized primary suiteSeamless main-level flow
- 152 days
- 1,101
- 110
Zillow last checked:
Listing updated:
Listed by:
Pamela Fender fenderhomesnc@gmail.com,
NorthGroup Real Estate LLC
Source: Canopy MLS as distributed by MLS GRID,MLS#: 4374498
Facts & features
Interior
Bedrooms & bathrooms
- Bedrooms: 4
- Bathrooms: 3
- Full bathrooms: 2
- 1/2 bathrooms: 1
Primary bedroom
- Level: Upper
Flex space
- Level: Upper
Laundry
- Level: Main
Heating
- Natural Gas
Cooling
- Central Air
Appliances
- Included: Dishwasher, Dryer, Electric Cooktop, Microwave, Refrigerator, Washer
- Laundry: Mud Room
Features
- Flooring: Carpet, Vinyl, Wood
- Has basement: No
- Attic: Pull Down Stairs
- Fireplace features: Family Room
Interior area
- Total structure area: 2,437
- Total interior livable area: 2,437 sqft
- Finished area above ground: 2,437
- Finished area below ground: 0
Video & virtual tour
Property
Parking
- Total spaces: 4
- Parking features: Driveway, Garage on Main Level
- Garage spaces: 2
- Uncovered spaces: 2
Features
- Levels: Two
- Stories: 2
- Patio & porch: Front Porch, Patio
- Pool features: Community
Lot
- Size: 0.21 Acres
- Features: Cleared, Private
Details
- Parcel number: 06168101
- Zoning: AL5
- Special conditions: Standard
Construction
Type & style
- Home type: SingleFamily
- Architectural style: Colonial
- Property subtype: Single Family Residence
Materials
- Brick Partial, Hardboard Siding
- Foundation: Slab
Condition
- New construction: No
- Year built: 2012
Details
- Builder name: Bonterra
Utilities & green energy
- Sewer: Public Sewer
- Water: Public
- Utilities for property: Cable Available, Electricity Connected
Community & HOA
Community
- Features: Clubhouse, Fitness Center, Picnic Area, Playground, Putting Green, Sidewalks, Sport Court, Tennis Court(s), Walking Trails
- Subdivision: Millbridge
HOA
- Has HOA: Yes
- HOA fee: $604 semi-annually
- HOA name: Hawthorne Management
- HOA phone: 704-377-0114
Location
- Region: Waxhaw
Financial & listing details
- Price per square foot: $195/sqft
- Tax assessed value: $509,500
- Annual tax amount: $3,924
- Date on market: 4/27/2026
- Cumulative days on market: 180 days
- Listing terms: Cash,Conventional,FHA
- Electric utility on property: Yes
- Road surface type: Concrete, Paved
Estimated market value
$472,500
$449,000 - $496,000
$2,546/mo
Price history
| Date | Event | Price |
|---|---|---|
| 7/23/2026 | Price change | $475,000-5%$195/sqft |
Source:  Canopy MLS as distributed by MLS GRID #4374498 Report a problem Canopy MLS as distributed by MLS GRID #4374498 Report a problem | ||
| 6/9/2026 | Price change | $499,8000%$205/sqft |
Source: Canopy MLS as distributed by MLS GRID #4374498 Report a problem | ||
| 5/22/2026 | Price change | $499,900-2.2%$205/sqft |
Source: Canopy MLS as distributed by MLS GRID #4374498 Report a problem | ||
| 4/27/2026 | Listed for sale | $510,900-0.3%$210/sqft |
Source: Canopy MLS as distributed by MLS GRID #4374498 Report a problem | ||
| 4/20/2026 | Listing removed | $512,500$210/sqft |
Source: Canopy MLS as distributed by MLS GRID #4346518 Report a problem | ||
| 4/6/2026 | Price change | $512,500-0.5%$210/sqft |
Source: Canopy MLS as distributed by MLS GRID #4346518 Report a problem | ||
| 3/20/2026 | Pending sale | $515,000$211/sqft |
Source: Canopy MLS as distributed by MLS GRID #4346518 Report a problem | ||
| 3/5/2026 | Listed for sale | $515,000+72.8%$211/sqft |
Source: Canopy MLS as distributed by MLS GRID #4346518 Report a problem | ||
| 3/18/2021 | Listing removed | -- |
Source: Owner Report a problem | ||
| 6/7/2018 | Sold | $298,000-0.6%$122/sqft |
Source: Canopy MLS as distributed by MLS GRID #3361866 Report a problem | ||
| 4/25/2018 | Pending sale | $299,900$123/sqft |
Source: Owner Report a problem | ||
| 4/12/2018 | Price change | $299,900-3.2%$123/sqft |
Source: Owner Report a problem | ||
| 3/30/2018 | Price change | $309,900+3.3%$127/sqft |
Source: Owner Report a problem | ||
| 3/2/2018 | Listed for sale | $299,900+3.4%$123/sqft |
Source: Owner Report a problem | ||
| 2/10/2015 | Listing removed | $290,000$119/sqft |
Source: Owner Report a problem | ||
| 1/25/2015 | Listed for sale | $290,000+42.2%$119/sqft |
Source: Owner Report a problem | ||
| 10/11/2012 | Sold | $204,000$84/sqft |
Source: Public Record Report a problem | ||
Public tax history
| Year | Property taxes | Tax assessment |
|---|---|---|
| 2025 | $3,924 +9.4% | $509,500 +45.7% |
| 2024 | $3,587 +1% | $349,800 |
| 2023 | $3,550 | $349,800 |
| 2022 | $3,550 +0.2% | $349,800 |
| 2021 | $3,545 +22.3% | $349,800 +41% |
| 2020 | $2,898 -0.2% | $248,000 |
| 2019 | $2,903 +49% | $248,000 |
| 2018 | $1,948 | $248,000 |
| 2017 | $1,948 -2.1% | $248,000 |
| 2016 | $1,989 | $248,000 |
| 2015 | $1,989 +319.1% | $248,000 -2% |
| 2014 | $475 | $253,100 |
| 2013 | -- | $253,100 +274.4% |
| 2012 | -- | $67,600 |
| 2011 | -- | $67,600 |
| 2010 | -- | $67,600 |
| 2009 | $466 | $67,600 |
| 2008 | $466 | $67,600 |
Find assessor info on the county website
Monthly payment
Est. payment
Payment breakdown
Explore the cost of this home by adjusting the details. Changes won't be saved.Climate risks
Neighborhood: 28173
Nearby schools
Schools provided by the listing agent
- Elementary: Kensington
- Middle: Cuthbertson
- High: Cuthbertson
Source: Canopy MLS as distributed by MLS GRID. This data may not be complete. We recommend contacting the local school district to confirm school assignments for this home.
Similar homes
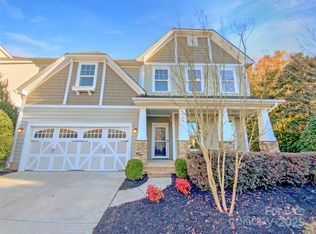
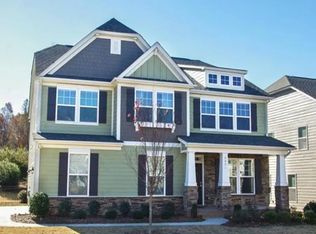
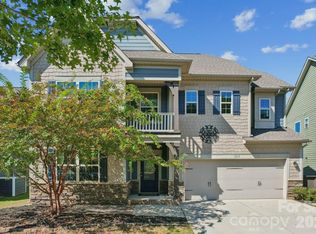
- $585,0004 bd4 ba2.9k sqft3018 Oakmere Rd, Waxhaw, NC 28173For Sale
 MLS ID #4431624, Thomas Elrod, Keller Williams Ballantyne Area. Canopy MLS as distributed by MLS GRID
 - $564,9005 bd4 ba2.8k sqft1004 Hallmark Way, Waxhaw, NC 28173For Sale
 MLS ID #4407833, Suzette Gray, Coldwell Banker Realty. Canopy MLS as distributed by MLS GRID
 - $585,0004 bd3 ba3.2k sqft1016 Arbury Way, Waxhaw, NC 28173For Sale
 MLS ID #4393519, Paul Lawrenchuk, Keller Williams Ballantyne Area. Canopy MLS as distributed by MLS GRID
 - $575,0004 bd3 ba2.5k sqft8122 Mossy Rock Rd, Waxhaw, NC 28173For Sale
 MLS ID #4430192, Natalie Jinks, COMPASS. Canopy MLS as distributed by MLS GRID
 - $499,0004 bd3 ba2.7k sqft1571 Loggerhead Dr, Lancaster, SC 29720For SaleMLS ID #4425185, Ali Katzbach, Keller Williams South Park. Canopy MLS as distributed by MLS GRID
- $580,0005 bd3 ba2.7k sqft9118 Spratt Ln, Waxhaw, NC 28173For SaleMLS ID #4416867, Natalie Terry, Keller Williams Connected. Canopy MLS as distributed by MLS GRID
- $475,0003 bd3 ba2.3k sqft10435 Scotland Ave, Indian Land, SC 29707For SaleMLS ID #4428548, Paula Sargent, RE/MAX Executive. Canopy MLS as distributed by MLS GRID
- $529,0004 bd4 ba2.9k sqft79044 Ridgehaven Rd, Lancaster, SC 29720For SaleMLS ID #4408656, Heather Offerdahl, NorthGroup Real Estate LLC. Canopy MLS as distributed by MLS GRID
- $624,9955 bd4 ba2.8k sqft2440 Surveyor General Dr, Waxhaw, NC 28173For SaleMLS ID #4389736, Joe Buell, Carolina Living Associates LLC. Canopy MLS as distributed by MLS GRID
- $564,9003 bd3 ba2.6k sqft2003 Harvest Time Ln, Waxhaw, NC 28173For SaleMLS ID #4430240, Elizabeth Lovo, Rinehart Realty Corporation. Canopy MLS as distributed by MLS GRID
- $435,0004 bd3 ba2.3k sqft6855 Spring Peeper Ln, Lancaster, SC 29720For SaleMLS ID #4411370, Lisa Varon-Soto, Keller Williams South Park. Canopy MLS as distributed by MLS GRID
- $600,0005 bd4 ba3.2k sqft1405 Ridge Haven Rd, Waxhaw, NC 28173For SaleMLS ID #4349999, Lauren Dayton, Helen Adams Realty. Canopy MLS as distributed by MLS GRID
- $469,0004 bd3 ba2.4k sqft1809 Shelbourne Way, Indian Land, SC 29707For SaleMLS ID #4409296, Paola McGuire, COMPASS. Canopy MLS as distributed by MLS GRID
- $665,0005 bd4 ba3.5k sqft6008 Britannia Blvd, Waxhaw, NC 28173For SaleMLS ID #4396319, Daniel Nowacky, Stephen Cooley Real Estate. Canopy MLS as distributed by MLS GRID
- $525,0005 bd3 ba2.6k sqft5058 Timber Falls Dr, Indian Land, SC 29707For SaleMLS ID #4389744, PJ Kennedy, Keller Williams Ballantyne Area. Canopy MLS as distributed by MLS GRID
- $499,0003 bd2 ba2k sqft43041 Mimosa Ct, Indian Land, SC 29707For SaleMLS ID #4381718, Sandy Sharer, Southern Nest Realty Inc. Canopy MLS as distributed by MLS GRID
- $475,0004 bd3 ba2.4k sqft1588 Essex Hall Dr, Rock Hill, SC 29730For SaleMLS ID #4425884, Katherine Seger, EXP Realty LLC Rock Hill. Canopy MLS as distributed by MLS GRID
- $450,0002 bd2 ba1.7k sqft5201 Cressingham Dr, Indian Land, SC 29707For SaleMLS ID #4394311, Paula Sargent, RE/MAX Executive. Canopy MLS as distributed by MLS GRID
- $609,0005 bd4 ba3.2k sqft2022 Napa Valley Dr, Waxhaw, NC 28173For SaleMLS ID #4417002, Bryan Provenzano, Keller Williams Ballantyne Area. Canopy MLS as distributed by MLS GRID
- $499,0004 bd3 ba3k sqft7041 Carnwarth Ln, Indian Land, SC 29707For SaleMLS ID #4433981, Ruth November, Jason Mitchell Real Estate. Canopy MLS as distributed by MLS GRID
