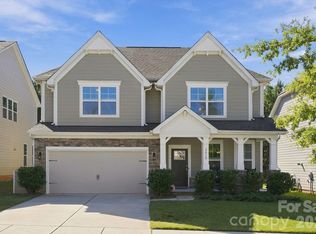
Welcome to the picturesque master planned Millbridge community where everyday becomes an award winning lifestyle. Located 5 minutes to the historic Downtown Waxhaw where the past meets the vibrant present with antique shops, galleries, cafes and boutiques around every corner. This expansive move in ready home features professionally cleaned LVP floors and a versatile layout to support multi-generations. Open concept living with elegant wainscoting at the foyer and dining room leading to an updated kitchen with shaker white cabinets, granite countertops and stainless steel appliances. The walk in pantry holds plenty of space for small kitchen appliances and plenty of counterspace to prepare delicious meals with guests gathered around the island. The main level has a convenient bedroom with adjacent full bathroom perfect for in-laws or overnight guests. Ascend upstairs to the flexible living space that can be converted into an office for your work from home needs, wellness room for your exercise equipment and yoga mats, or a play area for children's toys. The generously sized primary bedroom is upstairs expanding the entire wing of the house for maximum privacy. Featuring a tray ceiling, dual vanities with tiled shower/tub combination for a spa relaxation experience. Additional three bedrooms and two full bathrooms in the hallway for accessibility and ease of living. With year round recreational activities calendar for all age groups, this suburban neighborhood features resort style amenities including water slide, lazy river, multiple pools, splash pad, state of the art fitness center, clubhouse, pickleball courts, walking trails and much more thoughtfully designed for luxury living. Whole house includes a water softener system for clean drinking water which removes harmful chemicals and impurities. No need to spend money purchasing water bottles anymore. Portable generator during power outages is located on side of house. Seller has not tested it and offering $500 credit towards the maintenance of generator. Enjoy one of Waxhaw's most coveted communities. Schedule a tour today!
Active
$545,000
8008 Oakmere Rd, Waxhaw, NC 28173
5beds
2,924sqft
Single Family Residence
Built in 2020
0.17 Acres Lot
$538,100 Zestimate®
$186/sqft
$102/mo HOA
What's special
Granite countertopsOpen concept livingProfessionally cleaned lvp floorsStainless steel appliances
- 5 days
- 222
- 26
Likely to sell faster than
Zillow last checked:
Listing updated:
Listed by:
Rona Chen rochen@monarchcarolinahomes.com,
Keller Williams Ballantyne Area
Source: Canopy MLS as distributed by MLS GRID,MLS#: 4438070
Facts & features
Interior
Bedrooms & bathrooms
- Bedrooms: 5
- Bathrooms: 4
- Full bathrooms: 4
- Main level bedrooms: 1
Primary bedroom
- Level: Upper
Other
- Level: Main
Heating
- Heat Pump
Cooling
- Ceiling Fan(s), Central Air
Appliances
- Included: Dishwasher, Gas Cooktop, Microwave, Oven, Refrigerator with Ice Maker, Tankless Water Heater, Trash Compactor
- Laundry: In Hall, Laundry Room, Upper Level
Features
- Drop Zone, Kitchen Island, Open Floorplan, Pantry, Walk-In Closet(s), Walk-In Pantry
- Flooring: Carpet, Tile, Vinyl
- Has basement: No
- Attic: Pull Down Stairs
- Fireplace features: Gas, Living Room
Interior area
- Total structure area: 2,924
- Total interior livable area: 2,924 sqft
- Finished area above ground: 2,924
- Finished area below ground: 0
Property
Parking
- Total spaces: 6
- Parking features: Driveway, Attached Garage, Garage on Main Level
- Attached garage spaces: 2
- Uncovered spaces: 4
Features
- Levels: Two
- Stories: 2
- Pool features: Community
- Waterfront features: None
Lot
- Size: 0.17 Acres
- Features: Level, Private, Wooded
Details
- Parcel number: 05138548
- Zoning: R3
- Special conditions: Standard
- Horse amenities: None
Construction
Type & style
- Home type: SingleFamily
- Architectural style: Transitional
- Property subtype: Single Family Residence
Materials
- Hardboard Siding, Stone Veneer
- Foundation: Slab
Condition
- New construction: No
- Year built: 2020
Details
- Builder name: DR Horton
Utilities & green energy
- Sewer: Public Sewer
- Water: City, Other - See Remarks
Community & HOA
Community
- Features: Clubhouse, Fitness Center, Game Court, Playground, Recreation Area, Sidewalks, Sport Court, Street Lights, Tennis Court(s), Walking Trails
- Subdivision: Millbridge
HOA
- Has HOA: Yes
- HOA fee: $609 semi-annually
- HOA name: William Douglas
- HOA phone: 704-347-8900
Location
- Region: Waxhaw
Financial & listing details
- Price per square foot: $186/sqft
- Tax assessed value: $582,500
- Annual tax amount: $4,486
- Date on market: 10/26/2026
- Cumulative days on market: 5 days
- Listing terms: Cash,Conventional,FHA,VA Loan
- Road surface type: Concrete, Paved
Estimated market value
$538,100
$511,000 - $565,000
$3,088/mo
Price history
| Date | Event | Price |
|---|---|---|
| 10/27/2026 | Listed for sale | $545,000+5.8%$186/sqft |
Source:  Canopy MLS as distributed by MLS GRID #4438070 Report a problem | ||
| 4/17/2023 | Sold | $515,000+46.6%$176/sqft |
Source: Public Record Report a problem | ||
| 7/24/2020 | Sold | $351,369$120/sqft |
Source: Canopy MLS as distributed by MLS GRID #3609616 Report a problem | ||
Public tax history
| Year | Property taxes | Tax assessment |
|---|---|---|
| 2025 | $4,486 +21.2% | $582,500 +61.4% |
| 2024 | $3,700 +1% | $360,900 |
| 2023 | $3,663 | $360,900 |
| 2022 | $3,663 +0.2% | $360,900 |
| 2021 | $3,657 | -- |
Find assessor info on the county website
Monthly payment
Est. payment
Payment breakdown
Explore the cost of this home by adjusting the details. Changes won't be saved.Climate risks
Neighborhood: 28173
Nearby schools
Schools provided by the listing agent
- Elementary: Waxhaw
- Middle: Parkwood
- High: Parkwood
Source: Canopy MLS as distributed by MLS GRID. This data may not be complete. We recommend contacting the local school district to confirm school assignments for this home.
Similar homes
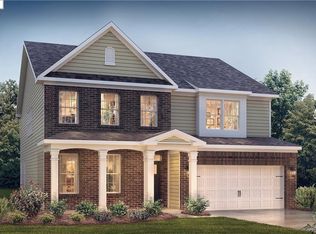
- $575,0004 bd4 ba2.7k sqft5012 Lily Pond Cir, Waxhaw, NC 28173For Sale
 MLS ID #4438748, Chelsea Weisensel, Keller Williams Connected. Canopy MLS as distributed by MLS GRID
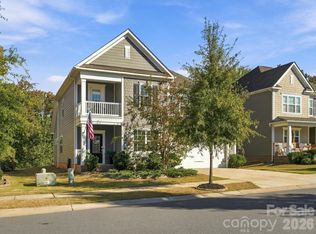
- $539,0004 bd3 ba2.3k sqft2004 Hudson Mill Dr, Waxhaw, NC 28173For Sale
 MLS ID #4430158, Kien Tran, Southeastern Realty 1. Canopy MLS as distributed by MLS GRID
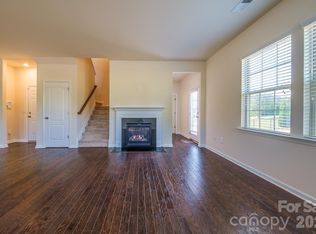
- $585,0004 bd3 ba3.1k sqft2029 Burton Point Ct, Waxhaw, NC 28173For Sale
 MLS ID #4431595, Jeff Hansen, Helen Adams Realty. Canopy MLS as distributed by MLS GRID
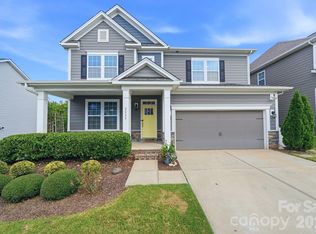
- $525,0004 bd4 ba2.8k sqft2010 Burton Point Ct, Waxhaw, NC 28173For Sale
 MLS ID #4395731, Elizabeth Shamble, Coldwell Banker Realty. Canopy MLS as distributed by MLS GRID
- $585,0004 bd4 ba2.9k sqft3018 Oakmere Rd, Waxhaw, NC 28173For SaleMLS ID #4431624, Thomas Elrod, Keller Williams Ballantyne Area. Canopy MLS as distributed by MLS GRID
- $564,9005 bd4 ba2.8k sqft1004 Hallmark Way, Waxhaw, NC 28173For SaleMLS ID #4407833, Suzette Gray, Coldwell Banker Realty. Canopy MLS as distributed by MLS GRID
- $514,9004 bd3 ba2.3k sqft1052 Delridge St #985, Waxhaw, NC 28173For SaleMLS ID #4415172, Lisa Harris, Coldwell Banker Realty. Canopy MLS as distributed by MLS GRID
- $584,0004 bd4 ba2.8k sqft7013 Hamilton Mill Dr, Waxhaw, NC 28173For SaleMLS ID #4424451, Isabel Gonzalez, Ivester Jackson Christie's. Canopy MLS as distributed by MLS GRID
- $575,0005 bd4 ba2.8k sqft7702 Spanish Oaks Dr, Waxhaw, NC 28173For SaleMLS ID #4429062, Jessica Ferguson, Call It Closed International Inc. Canopy MLS as distributed by MLS GRID
- $572,0005 bd4 ba2.8k sqft5013 Shadowbrook Rd, Waxhaw, NC 28173For SaleMLS ID #4419431, Iby Marzouq, Mark Spain Real Estate. Canopy MLS as distributed by MLS GRID
- $587,9004 bd3 ba2.7k sqft2015 Kensley Dr, Waxhaw, NC 28173For SaleMLS ID #4427211, Dawn Blewett, NorthGroup Real Estate LLC. Canopy MLS as distributed by MLS GRID
- $585,0004 bd3 ba3.2k sqft1016 Arbury Way, Waxhaw, NC 28173For SaleMLS ID #4393519, Paul Lawrenchuk, Keller Williams Ballantyne Area. Canopy MLS as distributed by MLS GRID
- $599,9005 bd4 ba2.8k sqft1004 Fallondale Rd, Waxhaw, NC 28173For SaleMLS ID #4422739, Henry Zolotaryov, America's Elite Realty, Inc. Canopy MLS as distributed by MLS GRID
- $535,0003 bd3 ba2.6k sqft1106 Eddisbury Cv, Waxhaw, NC 28173For SaleMLS ID #4380010, Dana Towler, Towler & Associates. Canopy MLS as distributed by MLS GRID
- $515,0005 bd4 ba2.4k sqft2008 Trace Creek Dr, Waxhaw, NC 28173For SaleMLS ID #4428166, Steven Lorimer, Howard Hanna Allen Tate Charlotte South. Canopy MLS as distributed by MLS GRID
- $599,0004 bd3 ba2.7k sqft3317 Bridgewick Rd, Waxhaw, NC 28173For SaleMLS ID #4430613, Meghan Hampton, COMPASS. Canopy MLS as distributed by MLS GRID
- $689,0004 bd3 ba3.2k sqft4008 Chasebrook Ln, Waxhaw, NC 28173For SaleMLS ID #4437706, Aly Carlson, Keller Williams Ballantyne Area. Canopy MLS as distributed by MLS GRID
- $525,0004 bd3 ba2.5k sqft7818 Antique Cir, Waxhaw, NC 28173For SaleMLS ID #4386189, Jeff Ciulla, RE/MAX Executive. Canopy MLS as distributed by MLS GRID
- $475,0004 bd3 ba2.4k sqft1007 Hamil Ridge Dr, Waxhaw, NC 28173For SaleMLS ID #4374498, Pamela Fender, NorthGroup Real Estate LLC. Canopy MLS as distributed by MLS GRID
