Welcome home to this adorable 4-bedroom residence in highly desriable Alma Village, perfectly situated in the heart of Waxhaw. Combining modern updates with timeless charm, this move-in-ready home features durable LVP flooring throughout the main living areas and newer carpeting upstairs and a warm and inviting atmosphere.
The beautifully updated kitchen has stylish finishes, ample cabinetry, and a functional layout ideal for everyday living and entertaining. Retreat to the renovated primary suite, where the updated bathroom offers a fresh, spa-like feel with contemporary finishes. Enjoy the private wooded backyard, the patio area provides the perfect setting for relaxing, gardening, play, or hosting. The attached 2-car garage offers plenty of storage space and convenience.
Located just minutes from charming downtown Waxhaw, you’ll love easy access to locally owned shops, restaurants, parks, and community events, all within one of the area’s most walkable and desirable locations. With shopping, everyday conveniences, and top-rated schools nearby, this beautifully updated home offers both comfort and convenience to everything
Don’t miss this wonderful opportunity to enjoy all that Waxhaw has to offer!
Active
Price cut: $10K (7/10)
$525,000
7818 Antique Cir, Waxhaw, NC 28173
4beds
2,555sqft
:
Get pre-qualified$3,113/mo
Single Family Residence
Built in 2002
0.24 Acres Lot
$516,700 Zestimate®
$205/sqft
$40/mo HOA
What's special
Stylish finishesBeautifully updated kitchenPrivate wooded backyardNewer carpeting upstairsWarm and inviting atmosphereRenovated primary suiteAmple cabinetry
- 68 days |
- 672 |
- 48 |
Zillow last checked:
Listing updated:
Listed by:
Jeff Ciulla jciullarealestate@gmail.com,
RE/MAX Executive
Source: Canopy MLS as distributed by MLS GRID,MLS#: 4386189
Facts & features
Interior
Bedrooms & bathrooms
- Bedrooms: 4
- Bathrooms: 3
- Full bathrooms: 2
- 1/2 bathrooms: 1
Primary bedroom
- Level: Upper
Bedroom s
- Level: Upper
Bedroom s
- Level: Upper
Bedroom s
- Level: Main
Bathroom half
- Level: Main
Bathroom full
- Level: Upper
Bonus room
- Level: Upper
Breakfast
- Level: Main
Dining room
- Level: Main
Kitchen
- Level: Main
Laundry
- Level: Main
Living room
- Level: Main
Heating
- Forced Air
Cooling
- Central Air
Appliances
- Included: Disposal, Dryer, Electric Oven, Exhaust Fan, Gas Water Heater, Plumbed For Ice Maker, Refrigerator, Washer
- Laundry: Electric Dryer Hookup, Inside, Main Level, Washer Hookup
Features
- Open Floorplan, Walk-In Closet(s)
- Flooring: Carpet, Laminate, Tile
- Doors: Insulated Door(s)
- Windows: Insulated Windows
- Has basement: No
- Fireplace features: Family Room
Interior area
- Total structure area: 2,555
- Total interior livable area: 2,555 sqft
- Finished area above ground: 2,555
- Finished area below ground: 0
Property
Parking
- Total spaces: 2
- Parking features: Attached Garage, Garage on Main Level
- Attached garage spaces: 2
Features
- Levels: Two
- Stories: 2
- Patio & porch: Patio
- Fencing: Fenced
Lot
- Size: 0.24 Acres
- Features: Private, Wooded
Details
- Parcel number: 06141375
- Zoning: res
- Special conditions: Standard
Construction
Type & style
- Home type: SingleFamily
- Property subtype: Single Family Residence
Materials
- Vinyl
- Foundation: Slab
Condition
- New construction: No
- Year built: 2002
Utilities & green energy
- Sewer: Public Sewer
- Water: City
- Utilities for property: Cable Connected, Electricity Connected
Community & HOA
Community
- Features: Recreation Area
- Security: Smoke Detector(s)
- Subdivision: Alma Village
HOA
- Has HOA: Yes
- HOA fee: $477 annually
- HOA name: Newtown HOA
Location
- Region: Waxhaw
Financial & listing details
- Price per square foot: $205/sqft
- Tax assessed value: $455,500
- Annual tax amount: $3,508
- Date on market: 6/5/2026
- Cumulative days on market: 68 days
- Listing terms: Cash,Conventional
- Electric utility on property: Yes
- Road surface type: Concrete, Paved
Estimated market value
$516,700
$491,000 - $543,000
$2,562/mo
Price history
| Date | Event | Price |
|---|---|---|
| 7/10/2026 | Price change | $525,000-1.9%$205/sqft |
Source:  Canopy MLS as distributed by MLS GRID #4386189 Report a problem Canopy MLS as distributed by MLS GRID #4386189 Report a problem | ||
| 6/5/2026 | Listed for sale | $535,000+57.4%$209/sqft |
Source: Canopy MLS as distributed by MLS GRID #4386189 Report a problem | ||
| 4/12/2021 | Sold | $340,000+4.6%$133/sqft |
Source: Canopy MLS as distributed by MLS GRID #3712494 Report a problem | ||
| 3/15/2021 | Pending sale | $324,900$127/sqft |
Source: Canopy MLS as distributed by MLS GRID #3712494 Report a problem | ||
| 3/13/2021 | Listed for sale | $324,900+82%$127/sqft |
Source: Canopy MLS as distributed by MLS GRID #3712494 Report a problem | ||
| 2/28/2013 | Sold | $178,500-0.8%$70/sqft |
Source: Canopy MLS as distributed by MLS GRID #2123613 Report a problem | ||
| 12/25/2012 | Listed for sale | $179,900+22.3%$70/sqft |
Source: Atlantic & Pacific Real Estate, LLC #2123613 Report a problem | ||
| 6/7/2012 | Sold | $147,050-32.9%$58/sqft |
Source: Public Record Report a problem | ||
| 6/13/2006 | Sold | $219,000$86/sqft |
Source: Public Record Report a problem | ||
Public tax history
| Year | Property taxes | Tax assessment |
|---|---|---|
| 2025 | $3,508 +19.8% | $455,500 +59.4% |
| 2024 | $2,929 +1% | $285,700 |
| 2023 | $2,900 | $285,700 |
| 2022 | $2,900 +0.2% | $285,700 |
| 2021 | $2,895 +23.3% | $285,700 +42.1% |
| 2020 | $2,349 -0.2% | $201,000 |
| 2019 | $2,353 +49% | $201,000 |
| 2018 | $1,579 | $201,000 |
| 2017 | $1,579 -2.1% | $201,000 |
| 2016 | $1,612 | $201,000 |
| 2015 | $1,612 +17.7% | $201,000 +3% |
| 2014 | $1,370 | $195,130 |
| 2013 | -- | $195,130 |
| 2012 | -- | $195,130 |
| 2011 | -- | $195,130 |
| 2010 | -- | $195,130 |
| 2009 | $1,346 | $195,130 |
| 2008 | $1,346 -16.1% | $195,130 -7.2% |
| 2007 | $1,604 +12.4% | $210,380 |
| 2006 | $1,426 | $210,380 |
| 2005 | -- | $210,380 |
| 2004 | -- | $210,380 +9.3% |
| 2003 | -- | $192,540 +501.7% |
| 2002 | -- | $32,000 |
Find assessor info on the county website
Monthly payment
Est. payment
Payment breakdown
Explore the cost of this home by adjusting the details. Changes won't be saved.Climate risks
Neighborhood: 28173
Nearby schools
GreatSchools rating
- 9/10Waxhaw Elementary SchoolGrades: PK-5Distance: 1.9 mi
- 4/10Parkwood Middle SchoolGrades: 6-8Distance: 7.6 mi
- 8/10Parkwood High SchoolGrades: 9-12Distance: 7.5 mi
Schools provided by the listing agent
- Elementary: Waxhaw
- Middle: Parkwood
- High: Parkwood
Source: Canopy MLS as distributed by MLS GRID. This data may not be complete. We recommend contacting the local school district to confirm school assignments for this home.
- $438,0004 bd3 ba2.2k sqft7816 Antique Cir, Waxhaw, NC 28173Off Market

- $490,4004 bd3 ba2.8k sqft7820 Antique Cir, Waxhaw, NC 28173Off Market
- $504,9004 bd3 ba2.9k sqft8003 Red Oaks Trl, Waxhaw, NC 28173Off Market
- $454,1004 bd3 ba2.4k sqft8003 Red Oaks Trl #49, Waxhaw, NC 28173Off Market

- $456,8004 bd3 ba2k sqft8001 Red Oaks Trl, Waxhaw, NC 28173Off Market
- $412,5003 bd3 ba2k sqft8008 Alma Blvd, Waxhaw, NC 28173Off Market
- $467,3004 bd3 ba2.2k sqft8005 Red Oaks Trl, Waxhaw, NC 28173Off Market
- $456,0004 bd3 ba2.3k sqft7814 Antique Cir, Waxhaw, NC 28173Sold
A local agent can set up tours, give advice and negotiate with sellers.
Similar homes
- $530,0004 bd3 ba2.5k sqft4003 Country Oaks Dr, Waxhaw, NC 28173For Sale

 MLS ID #4406333, Lisa Belk, Mark Spain Real Estate. Canopy MLS as distributed by MLS GRID
 - $520,0004 bd3 ba2.8k sqft2001 Choke Berry Way, Waxhaw, NC 28173For Sale
 MLS ID #4401025, Aaron Lawler, ERA Live Moore. Canopy MLS as distributed by MLS GRID
 - $557,0004 bd4 ba3.2k sqft1401 Wall St, Waxhaw, NC 28173For Sale
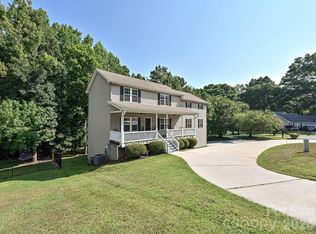 MLS ID #4406440, Tim Speakman, Keller Williams Ballantyne Area. Canopy MLS as distributed by MLS GRID
 - $545,0005 bd3 ba2.7k sqft3000 Fallondale Rd, Waxhaw, NC 28173For Sale
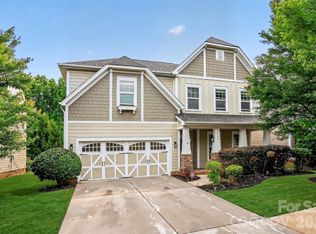 MLS ID #4409793, Nisha Jose, KJ Realty LLC. Canopy MLS as distributed by MLS GRID
 - $529,0004 bd4 ba2.9k sqft8105 Prescot Glen Pkwy, Waxhaw, NC 28173For SaleMLS ID #4358621, Amy Weaver, EXP Realty LLC Ballantyne. Canopy MLS as distributed by MLS GRID
- $415,0004 bd3 ba1.9k sqft2133 Majestic Poplar Dr, Waxhaw, NC 28173For SaleMLS ID #4411286, Daniella Buchanan, ENRG Global Realty LLC. Canopy MLS as distributed by MLS GRID
- $489,9994 bd3 ba2.7k sqft2109 Coral Berry Ln, Waxhaw, NC 28173For SaleMLS ID #4360421, Rochelle Ogburn, Lantern Realty & Development, LLC. Canopy MLS as distributed by MLS GRID
- $512,9004 bd3 ba2.2k sqft1036 Easley St, Waxhaw, NC 28173Off Market
- $443,0004 bd3 ba2.3k sqft1959 Trace Creek Dr, Waxhaw, NC 28173For SaleMLS ID #4393569, Lisa McGill, Opendoor Brokerage LLC. Canopy MLS as distributed by MLS GRID
- $462,0004 bd3 ba2.4k sqft8208 Stourhead Gardens Ln, Waxhaw, NC 28173For SaleMLS ID #4410610, Sarah Alvidrez, Helen Adams Realty. Canopy MLS as distributed by MLS GRID
- $459,0004 bd3 ba2.2k sqft3212 Bridgewick Rd, Waxhaw, NC 28173For SaleMLS ID #4412122, David Kerner, TouchPoint Property Management. Canopy MLS as distributed by MLS GRID
- $539,9003 bd3 ba2.6k sqft8500 Willow Branch Dr, Waxhaw, NC 28173For SaleMLS ID #4402287, Steve Jarrell, EXP Realty LLC Ballantyne. Canopy MLS as distributed by MLS GRID
- $550,0004 bd4 ba2.8k sqft2010 Burton Point Ct, Waxhaw, NC 28173For SaleMLS ID #4395731, Elizabeth Shamble, Coldwell Banker Realty. Canopy MLS as distributed by MLS GRID
- $435,0003 bd3 ba1.9k sqft7800 Kingston Dr, Waxhaw, NC 28173For SaleMLS ID #4399106, Aaron Bieler, Our State Realty LLC. Canopy MLS as distributed by MLS GRID
- $415,0004 bd3 ba2k sqft9200 High Rock Dr, Waxhaw, NC 28173For SaleMLS ID #4408610, Kevin Mack, Premier South. Canopy MLS as distributed by MLS GRID
- $499,0003 bd3 ba2.4k sqft3075 Lydney Cir, Waxhaw, NC 28173For SaleMLS ID #4403658, Megan Votruba, EXP Realty LLC Ballantyne. Canopy MLS as distributed by MLS GRID
- $649,0004 bd4 ba2.8k sqft8505 Whitehawk Hill Rd, Waxhaw, NC 28173For SaleMLS ID #4405657, Chakira Oliver, Coldwell Banker Realty. Canopy MLS as distributed by MLS GRID
- $599,9005 bd4 ba2.8k sqft1004 Fallondale Rd, Waxhaw, NC 28173For SaleMLS ID #4354911, Henry Zolotaryov, America's Elite Realty, Inc. Canopy MLS as distributed by MLS GRID
- $595,0004 bd3 ba3.1k sqft1025 Burton Point Ct, Waxhaw, NC 28173For SaleMLS ID #4392343, Jim Newgent, Southcrest Realty. Canopy MLS as distributed by MLS GRID
- $595,0004 bd4 ba2.8k sqft3009 Lydney Cir, Waxhaw, NC 28173For SaleMLS ID #4397790, Brian Connaughton, CRG Real Estate. Canopy MLS as distributed by MLS GRID
