Tucked into the award-winning Millbridge community, this 2019-built two-story delivers space, natural light, and resort-style living at one of Waxhaw's most sought-after addresses. Step inside to an open, sunlit main level with rich flooring and a generous great room that flows into a true entertainer's kitchen—custom cabinetry, stainless appliances, expansive counters, and a bright dining area made for gathering. Upstairs, the spacious primary suite is a private retreat with its own spa-style bath, while additional bedrooms and a flexible loft give everyone room to spread out, work, or unwind. A two-car garage and easy-care lot keep everyday life simple. Beyond your door, Millbridge offers resort-style pools, a lazy river and waterslide, fitness center, clubhouse with movie theatre, parks, and miles of scenic trails—just minutes from downtown Waxhaw's shops and dining. A rare blend of comfort, location, and lifestyle. Schedule your showing today.
Measurements from original builder specs, sqft may differ - will be professionally measured.
Active
$620,000
1025 Burton Point Ct, Waxhaw, NC 28173
4beds
3,198sqft
:
Get pre-qualified$3,738/mo
Single Family Residence
Built in 2019
0.16 Acres Lot
$607,700 Zestimate®
$194/sqft
$102/mo HOA
What's special
- 47 days |
- 102 |
- 3 |
Zillow last checked:
Listing updated:
Listed by:
Jim Newgent jnewgent@southcrestrealty.com,
Southcrest Realty
Source: Canopy MLS as distributed by MLS GRID,MLS#: 4392343
Facts & features
Interior
Bedrooms & bathrooms
- Bedrooms: 4
- Bathrooms: 3
- Full bathrooms: 3
- Main level bedrooms: 1
Primary bedroom
- Level: Main
Heating
- Central, Natural Gas
Cooling
- Central Air
Appliances
- Included: Dishwasher, Gas Range, Oven, Refrigerator
- Laundry: Electric Dryer Hookup, In Hall
Features
- Has basement: No
Interior area
- Total structure area: 3,198
- Total interior livable area: 3,198 sqft
- Finished area above ground: 3,198
- Finished area below ground: 0
Property
Parking
- Total spaces: 2
- Parking features: Driveway, Attached Garage, Garage on Main Level
- Attached garage spaces: 2
- Has uncovered spaces: Yes
Features
- Levels: Two
- Stories: 2
Lot
- Size: 0.16 Acres
Details
- Parcel number: 05138483
- Zoning: AL5
- Special conditions: Standard
Construction
Type & style
- Home type: SingleFamily
- Property subtype: Single Family Residence
Materials
- Hardboard Siding
- Foundation: Slab
Condition
- New construction: No
- Year built: 2019
Utilities & green energy
- Sewer: Public Sewer
- Water: City
Community & HOA
Community
- Security: Smoke Detector(s)
- Subdivision: Millbridge
HOA
- Has HOA: Yes
- HOA fee: $609 semi-annually
- HOA name: Hawthorne Management
Location
- Region: Waxhaw
Financial & listing details
- Price per square foot: $194/sqft
- Tax assessed value: $608,200
- Annual tax amount: $4,684
- Date on market: 6/11/2026
- Cumulative days on market: 47 days
- Listing terms: Cash,Conventional
- Road surface type: Concrete, Paved
Estimated market value
$607,700
$577,000 - $638,000
$3,057/mo
Price history
| Date | Event | Price |
|---|---|---|
| 6/12/2026 | Listed for sale | $620,000+17.4%$194/sqft |
Source:  Canopy MLS as distributed by MLS GRID #4392343 Report a problem Canopy MLS as distributed by MLS GRID #4392343 Report a problem | ||
| 6/8/2026 | Listing removed | $3,045$1/sqft |
Source: Zillow Rentals Report a problem | ||
| 6/3/2026 | Price change | $3,045-1.6%$1/sqft |
Source: Zillow Rentals Report a problem | ||
| 5/25/2026 | Price change | $3,095-3.1%$1/sqft |
Source: Zillow Rentals Report a problem | ||
| 5/18/2026 | Listed for rent | $3,195+10.4%$1/sqft |
Source: Zillow Rentals Report a problem | ||
| 8/22/2023 | Listing removed | -- |
Source: Zillow Rentals Report a problem | ||
| 8/16/2023 | Price change | $2,895-1.7%$1/sqft |
Source: Zillow Rentals Report a problem | ||
| 8/9/2023 | Listed for rent | $2,945$1/sqft |
Source: Zillow Rentals Report a problem | ||
| 7/24/2023 | Listing removed | -- |
Source: Zillow Rentals Report a problem | ||
| 7/19/2023 | Listed for rent | $2,945+6.1%$1/sqft |
Source: Zillow Rentals Report a problem | ||
| 5/5/2022 | Listing removed | -- |
Source: Zillow Rental Manager Report a problem | ||
| 4/6/2022 | Listed for rent | $2,775$1/sqft |
Source: Zillow Rental Manager Report a problem | ||
| 3/18/2022 | Sold | $528,000+2.1%$165/sqft |
Source: Canopy MLS as distributed by MLS GRID #3827797 Report a problem | ||
| 2/22/2022 | Pending sale | $516,900$162/sqft |
Source: Zillow Offers Report a problem | ||
| 2/15/2022 | Listed for sale | $516,900+1.5%$162/sqft |
Source: Canopy MLS as distributed by MLS GRID #3827797 Report a problem | ||
| 11/12/2021 | Sold | $509,300+47.2%$159/sqft |
Source: Public Record Report a problem | ||
| 9/2/2019 | Sold | $346,029$108/sqft |
Source: Canopy MLS as distributed by MLS GRID #3546155 Report a problem | ||
Public tax history
| Year | Property taxes | Tax assessment |
|---|---|---|
| 2025 | $4,684 +22.4% | $608,200 +63% |
| 2024 | $3,826 +1.4% | $373,200 +0.3% |
| 2023 | $3,775 | $372,000 |
| 2022 | $3,775 +0.2% | $372,000 |
| 2021 | $3,769 +7.6% | $372,000 +24% |
| 2020 | $3,504 +399% | $299,900 +399.8% |
| 2019 | $702 | $60,000 |
Find assessor info on the county website
Monthly payment
Est. payment
Payment breakdown
Explore the cost of this home by adjusting the details. Changes won't be saved.Climate risks
Neighborhood: 28173
Nearby schools
GreatSchools rating
- 9/10Waxhaw Elementary SchoolGrades: PK-5Distance: 2.1 mi
- 4/10Parkwood Middle SchoolGrades: 6-8Distance: 8.1 mi
- 8/10Parkwood High SchoolGrades: 9-12Distance: 8 mi
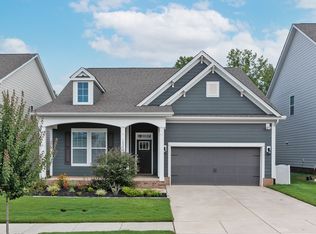
- $472,0003 bd2 ba1.9k sqft1029 Burton Point Ct, Waxhaw, NC 28173Off Market
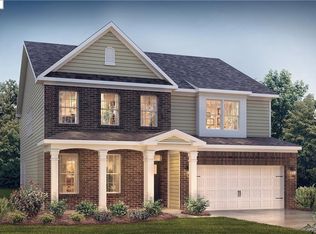
- $587,8004 bd3 ba3.2k sqft1023 Burton Point Ct, Waxhaw, NC 28173Off Market
- $590,4004 bd3 ba3.1k sqft1023 Burton Point Rd, Waxhaw, NC 28173Off Market
- $447,9003 bd2 ba1.8k sqft1019 Burton Point Ct, Waxhaw, NC 28173Off Market
- $503,8003 bd2 ba1.9k sqft2005 Burton Point Ct, Waxhaw, NC 28173Off Market
- $543,8005 bd4 ba2.8k sqft1015 Burton Point Ct, Waxhaw, NC 28173Off Market
- $523,1003 bd3 ba2.4k sqft1024 Burton Point Ct, Waxhaw, NC 28173Off Market
- $539,0004 bd4 ba2.7k sqft1020 Burton Point Ct, Waxhaw, NC 28173Off Market
A local agent can set up tours, give advice and negotiate with sellers.
Similar homes
- $625,0004 bd3 ba3.2k sqft1016 Arbury Way, Waxhaw, NC 28173For Sale

 MLS ID #4393519, Paul Lawrenchuk, Keller Williams Ballantyne Area. Canopy MLS as distributed by MLS GRID
 - $625,0004 bd4 ba2.8k sqft1049 Bannister Rd, Waxhaw, NC 28173For Sale
 MLS ID #4395667, Chelsea Weisensel, Keller Williams Ballantyne Area. Canopy MLS as distributed by MLS GRID
 - $599,9004 bd4 ba2.8k sqft3009 Lydney Cir, Waxhaw, NC 28173For Sale
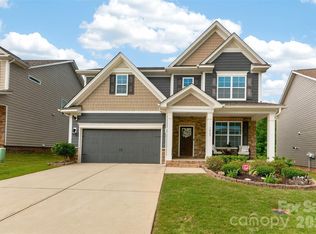 MLS ID #4397790, Brian Connaughton, CRG Real Estate. Canopy MLS as distributed by MLS GRID
 - $569,0004 bd4 ba2.8k sqft2010 Burton Point Ct, Waxhaw, NC 28173For Sale
 MLS ID #4395731, Elizabeth Shamble, Coldwell Banker Realty. Canopy MLS as distributed by MLS GRID
 - $615,0003 bd3 ba2.6k sqft1106 Eddisbury Cv, Waxhaw, NC 28173For SaleMLS ID #4380010, Dana Towler, Towler & Associates. Canopy MLS as distributed by MLS GRID
- $584,5004 bd3 ba3.2k sqft2009 Burton Point Ct, Waxhaw, NC 28173For SaleMLS ID #4354628, Ibeth Greer, COMPASS. Canopy MLS as distributed by MLS GRID
- $635,0004 bd3 ba2.7k sqft6012 Millbridge Pkwy, Waxhaw, NC 28173For SaleMLS ID #4392977, Dee Brummett, Coldwell Banker Realty. Canopy MLS as distributed by MLS GRID
- $625,0005 bd4 ba2.8k sqft7702 Spanish Oaks Dr, Waxhaw, NC 28173For SaleMLS ID #4391221, Jessica Ferguson, Call It Closed International Inc. Canopy MLS as distributed by MLS GRID
- $625,0004 bd3 ba3.3k sqft7909 Prescott Glen Pkwy, Waxhaw, NC 28173For SaleMLS ID #4377766, Robin Flynn, EXP Realty LLC Ballantyne. Canopy MLS as distributed by MLS GRID
- $690,0004 bd3 ba3.5k sqft2025 Vettura Ct, Waxhaw, NC 28173For SaleMLS ID #4404916, Julie Staley, Helen Adams Realty. Canopy MLS as distributed by MLS GRID
- $599,9005 bd4 ba2.8k sqft1004 Fallondale Rd, Waxhaw, NC 28173For SaleMLS ID #4354911, Henry Zolotaryov, America's Elite Realty, Inc. Canopy MLS as distributed by MLS GRID
- $660,0005 bd4 ba3.6k sqft5000 Lily Pond Cir, Waxhaw, NC 28173For SaleMLS ID #4369036, Tara Poole, Keller Williams Ballantyne Area. Canopy MLS as distributed by MLS GRID
- $589,0005 bd4 ba2.8k sqft5013 Shadowbrook Rd, Waxhaw, NC 28173For SaleMLS ID #4381113, Regina Toner, Opendoor Brokerage LLC. Canopy MLS as distributed by MLS GRID
- $519,9004 bd3 ba2.3k sqft1036 Easley St, Waxhaw, NC 28173For SaleMLS ID #4398751, Bill Charles, RE/MAX Executive. Canopy MLS as distributed by MLS GRID
- $554,9005 bd3 ba2.7k sqft3000 Fallondale Rd, Waxhaw, NC 28173For SaleMLS ID #4371670, Nisha Jose, KJ Realty LLC. Canopy MLS as distributed by MLS GRID
- $699,9995 bd4 ba3.5k sqft6008 Britannia Blvd, Waxhaw, NC 28173For SaleMLS ID #4396319, Daniel Nowacky, Stephen Cooley Real Estate. Canopy MLS as distributed by MLS GRID
- $545,0004 bd3 ba2.5k sqft4003 Country Oaks Dr, Waxhaw, NC 28173For SaleMLS ID #4406333, Lisa Belk, Mark Spain Real Estate. Canopy MLS as distributed by MLS GRID
- $499,0003 bd3 ba2.4k sqft3075 Lydney Cir, Waxhaw, NC 28173For SaleMLS ID #4403658, Megan Votruba, EXP Realty LLC Ballantyne. Canopy MLS as distributed by MLS GRID
- $540,0004 bd4 ba2.7k sqft1012 Whipcord Dr, Waxhaw, NC 28173For SaleMLS ID #4402986, Chelsea Weisensel, Keller Williams Ballantyne Area. Canopy MLS as distributed by MLS GRID
- $479,0004 bd3 ba2.4k sqft6003 Fallondale Rd, Waxhaw, NC 28173For SaleMLS ID #4402311, Craig Tribus, Beycome Brokerage Realty LLC. Canopy MLS as distributed by MLS GRID
