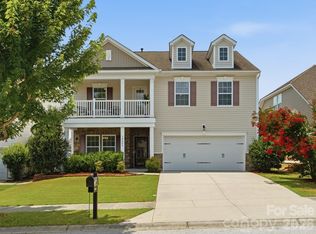
Nearly new and move-in ready, this beautifully updated home offers the perfect combination of space, style, and functionality in the highly sought-after Millbridge community. Freshly painted throughout with brand new carpet, the home features an open-concept floor plan filled with natural light. The spacious kitchen is the heart of the home, offering abundant cabinetry, an oversized pantry, and plenty of room to gather. The main-level primary suite provides convenience and privacy, while a dedicated home office is ideal for working from home. Step outside to enjoy the quiet, wooded, fenced backyard, perfect for relaxing or entertaining. Upstairs, you'll find an oversized loft, a second spacious primary-sized bedroom, two additional bedrooms, a full bath, and an abundance of storage. Tucked away on a quiet street, this home offers access to Millbridge's exceptional amenities, including resort-style pools, a fitness center, clubhouse, walking trails, pickleball courts, and more. This is one you won't want to miss!
Active
$540,000
1012 Whipcord Dr, Waxhaw, NC 28173
4beds
2,793sqft
:
Get pre-qualifiedN/A
Single Family Residence
Built in 2021
0.16 Acres Lot
$531,500 Zestimate®
$193/sqft
$102/mo HOA
What's special
Beautifully updated homeOversized loftDedicated home officeFreshly painted throughoutSpacious kitchenQuiet wooded fenced backyardBrand new carpet
- 36 days |
- 546 |
- 36 |
Zillow last checked:
Listing updated:
Listed by:
Chelsea Weisensel cweisensel@kw.com,
Keller Williams Ballantyne Area
Source: Canopy MLS as distributed by MLS GRID,MLS#: 4402986
Facts & features
Interior
Bedrooms & bathrooms
- Bedrooms: 4
- Bathrooms: 4
- Full bathrooms: 3
- 1/2 bathrooms: 1
- Main level bedrooms: 1
Primary bedroom
- Level: Main
Bedroom s
- Level: Upper
Bedroom s
- Level: Upper
Bedroom s
- Level: Upper
Bathroom full
- Level: Main
Bathroom half
- Level: Main
Bathroom full
- Level: Upper
Bathroom full
- Level: Upper
Dining area
- Level: Main
Kitchen
- Level: Main
Laundry
- Level: Main
Living room
- Level: Main
Loft
- Level: Upper
Office
- Level: Main
Heating
- Forced Air
Cooling
- Central Air
Appliances
- Included: Dishwasher, Exhaust Fan, Gas Range, Microwave, Refrigerator, Washer/Dryer
- Laundry: Electric Dryer Hookup, Laundry Room, Main Level
Features
- Breakfast Bar, Kitchen Island, Open Floorplan, Pantry, Walk-In Closet(s)
- Flooring: Carpet, Tile, Vinyl
- Has basement: No
- Attic: Pull Down Stairs
- Fireplace features: Gas, Living Room
Interior area
- Total structure area: 2,793
- Total interior livable area: 2,793 sqft
- Finished area above ground: 2,793
- Finished area below ground: 0
Video & virtual tour
Property
Parking
- Total spaces: 2
- Parking features: Driveway, Attached Garage, Garage Faces Front, Garage on Main Level
- Attached garage spaces: 2
- Has uncovered spaces: Yes
Features
- Levels: Two
- Stories: 2
- Patio & porch: Patio
- Pool features: Community
- Fencing: Back Yard,Fenced,Full
Lot
- Size: 0.16 Acres
- Dimensions: 52 x 130
Details
- Parcel number: 05168051
- Zoning: Nec
- Special conditions: Standard
Construction
Type & style
- Home type: SingleFamily
- Architectural style: Traditional
- Property subtype: Single Family Residence
Materials
- Hardboard Siding, Stone Veneer
- Foundation: Slab
Condition
- New construction: No
- Year built: 2021
Details
- Builder model: Inlet
Utilities & green energy
- Sewer: Public Sewer
- Water: City
Community & HOA
Community
- Features: Clubhouse, Fitness Center, Game Court, Playground, Recreation Area, Sidewalks, Sport Court, Street Lights, Tennis Court(s), Walking Trails
- Subdivision: Millbridge
HOA
- Has HOA: Yes
- HOA fee: $609 semi-annually
- HOA name: William Douglas
- HOA phone: 704-347-8900
Location
- Region: Waxhaw
Financial & listing details
- Price per square foot: $193/sqft
- Tax assessed value: $556,100
- Annual tax amount: $4,283
- Date on market: 7/11/2026
- Cumulative days on market: 36 days
- Listing terms: Cash,Conventional,VA Loan
- Road surface type: Concrete, Paved
Estimated market value
$531,500
$505,000 - $558,000
$3,030/mo
Price history
| Date | Event | Price |
|---|---|---|
| 7/11/2026 | Listed for sale | $540,000+17.1%$193/sqft |
Source:  Canopy MLS as distributed by MLS GRID #4402986 Report a problem Canopy MLS as distributed by MLS GRID #4402986 Report a problem | ||
| 2/8/2022 | Sold | $461,000$165/sqft |
Source: Public Record Report a problem | ||
Public tax history
| Year | Property taxes | Tax assessment |
|---|---|---|
| 2025 | $4,283 +25.2% | $556,100 +66.6% |
| 2024 | $3,421 +1% | $333,700 |
| 2023 | $3,387 +22.7% | $333,700 +22.7% |
| 2022 | $2,761 +273.7% | $272,000 +273.1% |
| 2021 | $739 | $72,900 |
Find assessor info on the county website
Monthly payment
Est. payment
Payment breakdown
Explore the cost of this home by adjusting the details. Changes won't be saved.Climate risks
Neighborhood: 28173
Nearby schools
GreatSchools rating
- 9/10Waxhaw Elementary SchoolGrades: PK-5Distance: 2.9 mi
- 4/10Parkwood Middle SchoolGrades: 6-8Distance: 8.8 mi
- 8/10Parkwood High SchoolGrades: 9-12Distance: 8.7 mi
Schools provided by the listing agent
- Elementary: Waxhaw
- Middle: Parkwood
- High: Parkwood
Source: Canopy MLS as distributed by MLS GRID. This data may not be complete. We recommend contacting the local school district to confirm school assignments for this home.
- $507,0004 bd4 ba2.6k sqft1012 Deep River Dr #644, Waxhaw, NC 28173Off Market

- $529,8005 bd4 ba2.6k sqft1016 Whipcord Dr, Waxhaw, NC 28173Off Market
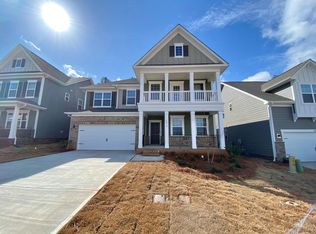
- $485,0003 bd3 ba2.1k sqft1008 Whipcord Dr, Waxhaw, NC 28173Sold

- $530,2005 bd4 ba2.6k sqft1020 Whipcord Dr, Waxhaw, NC 28173Off Market
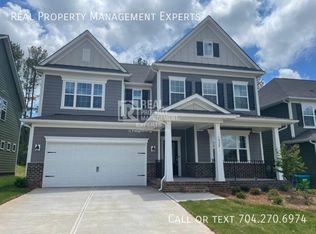
- $543,5004 bd3 ba2.8k sqft1004 Whipcord Dr, Waxhaw, NC 28173Off Market
- $524,4005 bd4 ba2.6k sqft1028 Gabardine Ln, Waxhaw, NC 28173Off Market
- $537,7005 bd4 ba2.6k sqft600 Deep River Way, Waxhaw, NC 28173Off Market
- $499,5004 bd3 ba2.3k sqft1024 Whipcord Dr, Waxhaw, NC 28173Off Market
A local agent can set up tours, give advice and negotiate with sellers.
Similar homes
- $525,0004 bd3 ba3.2k sqft2963 Bridgewater St, Lancaster, SC 29720For Sale
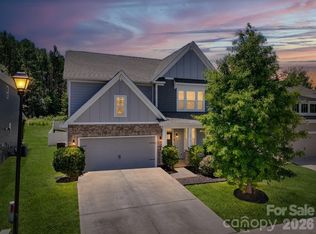
 MLS ID #4411705, Heather Skinner, Keller Williams Ballantyne Area. Canopy MLS as distributed by MLS GRID
 - $545,0005 bd4 ba3.5k sqft2020 Pinyon Ln, Lancaster, SC 29720For Sale
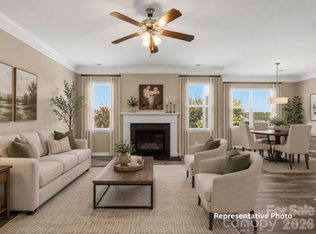 MLS ID #4399255, Heather Skinner, Keller Williams Ballantyne Area. Canopy MLS as distributed by MLS GRID
 - $499,0004 bd3 ba2.6k sqft79382 Ridgehaven Rd, Lancaster, SC 29720For Sale
 MLS ID #4399768, Jessica Lamb, Keller Williams Ballantyne Area. Canopy MLS as distributed by MLS GRID
 - $489,0004 bd3 ba2.5k sqft7122 Astella Way, Lancaster, SC 29720For Sale
 MLS ID #4398895, Heather Skinner, Keller Williams Ballantyne Area. Canopy MLS as distributed by MLS GRID
 - $539,3632 bd2 ba1.8k sqft1019 Meander Ln, Waxhaw, NC 28173New ConstructionCanopy MLS as distributed by MLS GRID
- $445,0004 bd4 ba2.5k sqft1131 Bandon Dr, Waxhaw, NC 28173New ConstructionMLS ID #4409431, Debra Votta, Votta Realty. Canopy MLS as distributed by MLS GRID
- $630,0002 bd3 ba2.4k sqft1002 Pastoral Pl, Waxhaw, NC 28173For SaleMLS ID #4400612, Mark Perry, Premier South. Canopy MLS as distributed by MLS GRID
- $629,6473 bd3 ba2.2k sqft1015 Fen Ln, Waxhaw, NC 28173New ConstructionCanopy MLS as distributed by MLS GRID
- $549,0004 bd3 ba2.3k sqft17712 Terryglass Ln, Charlotte, NC 28278For SaleMLS ID #4379963, Courtney Hoard, Carolina Homes Connection, LLC. Canopy MLS as distributed by MLS GRID
- $395,0002 bd2 ba1.6k sqft141 Carmen Way, Lancaster, SC 29720For SaleMLS ID #4411730, Heather Skinner, Keller Williams Ballantyne Area. Canopy MLS as distributed by MLS GRID
- $769,0006 bd5 ba3.5k sqft852 Yucatan Dr, Waxhaw, NC 28173For SaleMLS ID #4381721, Debbie Houser, Real Broker, LLC. Canopy MLS as distributed by MLS GRID
- $565,0004 bd4 ba2.8k sqft17504 Terryglass Ln, Charlotte, NC 28278For SaleMLS ID #4397846, Junyi Xu, Topsky Realty Inc. Canopy MLS as distributed by MLS GRID
- $525,0003 bd3 ba1.9k sqftSouthpoint Landing, Charlotte, NC 28277For SaleMLS ID #4389663, Cortenay Matters, Premier South. Canopy MLS as distributed by MLS GRID
- $500,0004 bd3 ba2.4k sqft1019 Equipoise Dr, Indian Trail, NC 28079For SaleMLS ID #4411758, Marlyn Jamison, Howard Hanna Allen Tate SouthPark. Canopy MLS as distributed by MLS GRID
- $509,9004 bd3 ba2.5k sqft16846 Cozy Cove Rd, Charlotte, NC 28278For SaleMLS ID #4407467, Robert Salmons, Entera Realty LLC. Canopy MLS as distributed by MLS GRID
- $559,0004 bd3 ba2.5k sqft1022 Fleming Ln, Matthews, NC 28104For SaleMLS ID #4375800, Krissy Merritt, Better Real Estate Carolina. Canopy MLS as distributed by MLS GRID
- $760,0003 bd3 ba2.3k sqft1405 Encore Ln, Waxhaw, NC 28173For SaleMLS ID #4366207, Mark Perry, Premier South. Canopy MLS as distributed by MLS GRID
- $465,0003 bd3 ba2.1k sqftWestview Towns, Waxhaw, NC 28173New ConstructionCanopy MLS as distributed by MLS GRID
- $579,0004 bd2 ba2.3k sqft6005 Hyde Park Dr, Indian Trail, NC 28079For SaleMLS ID #4395554, Doug Hider, EXP Realty LLC Ballantyne. Canopy MLS as distributed by MLS GRID
- $689,0003 bd3 ba2.7k sqft2818 Mandarin St, Indian Land, SC 29707For SaleMLS ID #4374619, Reid Baxter, RE/MAX Executive. Canopy MLS as distributed by MLS GRID
