Welcome to resort-style living in highly desirable Millbridge! Located in the sought-after Cuthbertson school district, this beautifully appointed 4-bedroom, 3.5-bath home offers the perfect blend of comfort, style, and entertaining space.
The bright layout features a flexible space when you walk in, currently a formal living room but ideal for a home office or formal dining room. The spacious family room with a fireplace and built-ins is open to the dining area. The chef’s kitchen offers abundant cabinetry, gas range, granite countertops, generous workspace, and a butler’s pantry—perfect for a coffee station or bar. Upstairs, the spacious primary suite features a spa-like bath with soaking tub, separate shower, and dual walk-in closets. Three additional bedrooms, a large loft, and conveniently located laundry complete the second level. Step outside to your fenced backyard designed for entertaining, featuring a covered porch, outdoor gas fireplace, and a bar/kitchen enclosure. Bring your grills and get ready for your next BBQ. Shaw LVP Flooring on main, in the loft and upper hallway. Enjoy Millbridge’s incredible amenities, including multiple pools, waterslide, lazy river, fitness center, clubhouse with coffee bar, covered basketball court, movie theater, walking trails, and Greenway access. Perfectly located on the quieter end of the road with easy access to historic downtown Waxhaw with antique shops and seasonal events, Cureton Shopping Center and shopping in South Carolina. This is the lifestyle you’ve been waiting for—don’t miss it! ***1% Preferred Lender Credit Available
Active
$595,000
7013 Hamilton Mill Dr, Waxhaw, NC 28173
4beds
2,894sqft
Single Family Residence
Built in 2018
0.18 Acres Lot
$584,700 Zestimate®
$206/sqft
$102/mo HOA
What's special
Large loftFlexible spaceGenerous workspaceGranite countertopsGas rangeSpacious primary suiteDual walk-in closets
- 23 hours
- 87
- 12
Zillow last checked:
Listing updated:
Listed by:
Isabel Gonzalez isabel@ivesterjackson.com,
Ivester Jackson Christie's
Source: Canopy MLS as distributed by MLS GRID,MLS#: 4424451
Facts & features
Interior
Bedrooms & bathrooms
- Bedrooms: 4
- Bathrooms: 4
- Full bathrooms: 3
- 1/2 bathrooms: 1
Primary bedroom
- Level: Upper
Bedroom s
- Level: Upper
Bedroom s
- Level: Upper
Bedroom s
- Level: Upper
Bathroom half
- Level: Main
Bathroom full
- Level: Upper
Bathroom full
- Level: Upper
Bathroom full
- Level: Upper
Dining area
- Level: Main
Family room
- Level: Main
Kitchen
- Level: Main
Laundry
- Level: Upper
Living room
- Level: Main
Loft
- Level: Upper
Heating
- Forced Air, Natural Gas, Zoned
Cooling
- Central Air, Zoned
Appliances
- Included: Dishwasher, Disposal, Electric Oven, Electric Water Heater, Gas Range, Microwave, Refrigerator, Washer/Dryer
- Laundry: Electric Dryer Hookup, Upper Level
Features
- Built-in Features, Soaking Tub, Kitchen Island, Pantry
- Flooring: Carpet, Hardwood, Tile
- Doors: Screen Door(s)
- Has basement: No
- Attic: Pull Down Stairs
- Fireplace features: Family Room, Gas Log, Outside, Propane
Interior area
- Total structure area: 2,894
- Total interior livable area: 2,894 sqft
- Finished area above ground: 2,894
- Finished area below ground: 0
Property
Parking
- Total spaces: 2
- Parking features: Driveway, Attached Garage, Garage Door Opener, Garage Faces Front, Garage on Main Level
- Attached garage spaces: 2
- Has uncovered spaces: Yes
Features
- Levels: Two
- Stories: 2
- Patio & porch: Covered, Front Porch, Patio, Rear Porch
- Pool features: Community
- Fencing: Back Yard,Fenced
Lot
- Size: 0.18 Acres
Details
- Parcel number: 05138322
- Zoning: AK7
- Special conditions: Standard
- Other equipment: Network Ready
Construction
Type & style
- Home type: SingleFamily
- Property subtype: Single Family Residence
Materials
- Fiber Cement, Stone Veneer
- Foundation: Slab
Condition
- New construction: No
- Year built: 2018
Details
- Builder model: Hunter
- Builder name: Lennar
Utilities & green energy
- Sewer: Public Sewer
- Water: City
Community & HOA
Community
- Features: Cabana, Clubhouse, Fitness Center, Game Court, Picnic Area, Playground, Putting Green, Recreation Area, Sidewalks, Sport Court, Street Lights, Tennis Court(s), Walking Trails
- Security: Carbon Monoxide Detector(s)
- Subdivision: Millbridge
HOA
- Has HOA: Yes
- HOA fee: $609 semi-annually
- HOA name: William Dougas Management
- HOA phone: 704-347-8900
Location
- Region: Waxhaw
Financial & listing details
- Price per square foot: $206/sqft
- Tax assessed value: $620,600
- Annual tax amount: $4,780
- Date on market: 9/18/2026
- Listing terms: Cash,Conventional,FHA,VA Loan
- Exclusions: Din area, Living room lights, garage wall mounted hooks- see disclosure on MLS
- Road surface type: Concrete, Paved
Estimated market value
$584,700
$555,000 - $614,000
$3,084/mo
Price history
| Date | Event | Price |
|---|---|---|
| 9/18/2026 | Listed for sale | $595,000+87.1%$206/sqft |
Source:  Canopy MLS as distributed by MLS GRID #4424451 Report a problem Canopy MLS as distributed by MLS GRID #4424451 Report a problem | ||
| 11/30/2018 | Sold | $318,000$110/sqft |
Source: Public Record Report a problem | ||
Public tax history
| Year | Property taxes | Tax assessment |
|---|---|---|
| 2025 | $4,780 +26.4% | $620,600 +68.3% |
| 2024 | $3,780 +1% | $368,700 |
| 2023 | $3,742 | $368,700 |
| 2022 | $3,742 +0.2% | $368,700 |
| 2021 | $3,736 +12.5% | $368,700 +29.7% |
| 2020 | $3,321 -0.2% | $284,200 |
| 2019 | $3,326 +11687% | $284,200 +373.7% |
| 2018 | $28 | $60,000 |
| 2017 | $28 | -- |
Find assessor info on the county website
Monthly payment
Est. payment
Payment breakdown
Explore the cost of this home by adjusting the details. Changes won't be saved.Climate risks
Neighborhood: 28173
Nearby schools
Schools provided by the listing agent
- Elementary: Kensington
- Middle: Cuthbertson
- High: Cuthbertson
Source: Canopy MLS as distributed by MLS GRID. This data may not be complete. We recommend contacting the local school district to confirm school assignments for this home.

Similar homes
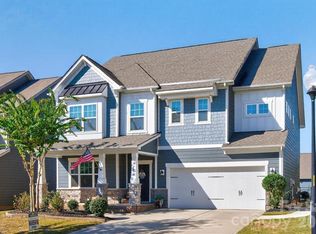
- $599,9005 bd4 ba2.8k sqft1004 Fallondale Rd, Waxhaw, NC 28173For Sale

 MLS ID #4422739, Henry Zolotaryov, America's Elite Realty, Inc. Canopy MLS as distributed by MLS GRID
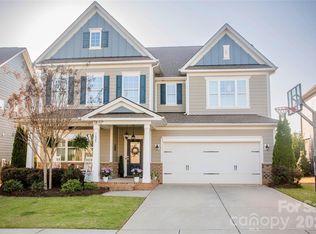
 - $510,0004 bd3 ba2.6k sqft7702 Antique Cir, Waxhaw, NC 28173For Sale
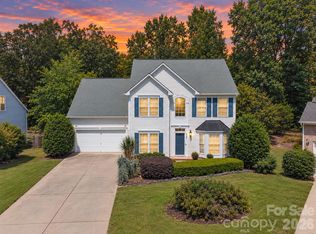 MLS ID #4425605, Katharine McFalls, COMPASS. Canopy MLS as distributed by MLS GRID
 - $580,0005 bd4 ba2.8k sqft1004 Hallmark Way, Waxhaw, NC 28173For Sale
 MLS ID #4407833, Suzette Gray, Coldwell Banker Realty. Canopy MLS as distributed by MLS GRID
 - $600,0004 bd3 ba3.2k sqft1016 Arbury Way, Waxhaw, NC 28173For Sale
 MLS ID #4393519, Paul Lawrenchuk, Keller Williams Ballantyne Area. Canopy MLS as distributed by MLS GRID
 - $580,0005 bd4 ba2.8k sqft5013 Shadowbrook Rd, Waxhaw, NC 28173For SaleMLS ID #4419431, Iby Marzouq, Mark Spain Real Estate. Canopy MLS as distributed by MLS GRID
- $575,0003 bd3 ba2.6k sqft1106 Eddisbury Cv, Waxhaw, NC 28173For SaleMLS ID #4380010, Dana Towler, Towler & Associates. Canopy MLS as distributed by MLS GRID
- $639,0005 bd4 ba3.4k sqft1424 Ridge Haven Rd, Waxhaw, NC 28173For SaleMLS ID #4423878, Aly Carlson, Keller Williams Ballantyne Area. Canopy MLS as distributed by MLS GRID
- $540,0004 bd4 ba2.8k sqft2010 Burton Point Ct, Waxhaw, NC 28173For SaleMLS ID #4395731, Elizabeth Shamble, Coldwell Banker Realty. Canopy MLS as distributed by MLS GRID
- $529,9004 bd3 ba2.3k sqft1052 Delridge St #985, Waxhaw, NC 28173For SaleMLS ID #4415172, Lisa Harris, Coldwell Banker Realty. Canopy MLS as distributed by MLS GRID
- $599,9004 bd3 ba3.3k sqft7909 Prescott Glen Pkwy, Waxhaw, NC 28173For SaleMLS ID #4377766, Robin Flynn, EXP Realty LLC Ballantyne. Canopy MLS as distributed by MLS GRID
- $510,0004 bd3 ba2.6k sqft3604 Exbury Gardens Dr, Waxhaw, NC 28173For SaleMLS ID #4421687, Ashlee Armbrister, Mark Spain Real Estate. Canopy MLS as distributed by MLS GRID
- $600,0005 bd4 ba3.2k sqft1405 Ridge Haven Rd, Waxhaw, NC 28173For SaleMLS ID #4349999, Lauren Dayton, Helen Adams Realty. Canopy MLS as distributed by MLS GRID
- $812,5005 bd4 ba3.7k sqft3105 Stanway Ct, Waxhaw, NC 28173For SaleMLS ID #4425136, Kacki Sweeney, NorthGroup Real Estate LLC. Canopy MLS as distributed by MLS GRID
- $625,0005 bd4 ba3.1k sqft3106 Thayer Dr, Waxhaw, NC 28173For SaleMLS ID #4393363, Jennifer Herlong, Howard Hanna Allen Tate Charlotte South. Canopy MLS as distributed by MLS GRID
- $677,5005 bd4 ba3.5k sqft6008 Britannia Blvd, Waxhaw, NC 28173For SaleMLS ID #4396319, Daniel Nowacky, Stephen Cooley Real Estate. Canopy MLS as distributed by MLS GRID
- $499,0004 bd3 ba2.7k sqft1571 Loggerhead Dr, Lancaster, SC 29720For SaleMLS ID #4425185, Ali Katzbach, Keller Williams South Park. Canopy MLS as distributed by MLS GRID
- $515,0004 bd3 ba2.5k sqft4003 Country Oaks Dr, Waxhaw, NC 28173For SaleMLS ID #4406333, Lisa Belk, Mark Spain Real Estate. Canopy MLS as distributed by MLS GRID
- $525,0004 bd3 ba2.5k sqft7818 Antique Cir, Waxhaw, NC 28173For SaleMLS ID #4386189, Jeff Ciulla, RE/MAX Executive. Canopy MLS as distributed by MLS GRID
- $675,0004 bd4 ba3.9k sqft8108 Morehouse Dr, Waxhaw, NC 28173For SaleMLS ID #4365988, Allison Schweizer, David Upchurch Real Estate. Canopy MLS as distributed by MLS GRID
