Tucked away in a charming alcove on Bridgewick, this Millbridge gem is the definition of move-in ready. From the moment you step inside, the home feels bright and airy, with natural light and beautiful LVP flooring that flows seamlessly throughout both the main and upper levels.
The heart of the home is a stylish kitchen featuring granite countertops and stainless steel appliances, perfect for everything from a quick morning coffee to hosting a weekend gathering. The thoughtful layout offers the ultimate convenience with a spacious primary bedroom located on the main level. Upstairs, you’ll find three additional bedrooms and a generous bonus room that offers endless possibilities for a media space, hobby room, or home office.
The fenced backyard offers a private spot to enjoy the fresh air and relax. Living in Millbridge means embracing a lifestyle full of activity and connection. You’ll have access to a spectacular clubhouse, a fully equipped fitness center, an outdoor pool, and a playground. Plus, the community is woven together by scenic trails and recreation areas, making it easy to enjoy the outdoors every single day.
This is more than just a house; it’s a place to truly feel at home.
Active
Price cut: $11K (10/21)
$599,000
3317 Bridgewick Rd, Waxhaw, NC 28173
4beds
2,753sqft
Single Family Residence
Built in 2010
0.24 Acres Lot
$590,800 Zestimate®
$218/sqft
$102/mo HOA
What's special
Natural lightGenerous bonus roomFenced backyardBright and airyBeautiful lvp flooringGranite countertopsThree additional bedrooms
- 16 days
- 452
- 43
Likely to sell faster than
Zillow last checked:
Listing updated:
Listed by:
Meghan Hampton 704-607-7778,
COMPASS,
Cat Long,
COMPASS
Source: Canopy MLS as distributed by MLS GRID,MLS#: 4430613
Facts & features
Interior
Bedrooms & bathrooms
- Bedrooms: 4
- Bathrooms: 3
- Full bathrooms: 2
- 1/2 bathrooms: 1
- Main level bedrooms: 1
Primary bedroom
- Level: Main
Bedroom s
- Level: Upper
Bedroom s
- Level: Upper
Bedroom s
- Level: Upper
Bathroom full
- Level: Main
Bathroom half
- Level: Main
Bathroom full
- Level: Upper
Bonus room
- Level: Upper
Breakfast
- Level: Main
Great room
- Level: Main
Kitchen
- Level: Main
Laundry
- Level: Main
Living room
- Level: Main
Heating
- Forced Air, Natural Gas
Cooling
- Central Air
Appliances
- Included: Dishwasher, Disposal, Freezer, Microwave, Oven, Refrigerator
- Laundry: Laundry Room, Main Level
Features
- Soaking Tub
- Flooring: Carpet, Tile, Vinyl
- Has basement: No
- Attic: Pull Down Stairs
- Fireplace features: Gas Log, Great Room
Interior area
- Total structure area: 2,753
- Total interior livable area: 2,753 sqft
- Finished area above ground: 2,753
- Finished area below ground: 0
Property
Parking
- Total spaces: 2
- Parking features: Attached Garage, Garage Faces Front, Garage on Main Level
- Attached garage spaces: 2
Features
- Levels: Two
- Stories: 2
- Patio & porch: Covered, Front Porch, Patio
- Pool features: Community
- Fencing: Back Yard,Fenced
Lot
- Size: 0.24 Acres
Details
- Parcel number: 06192487
- Zoning: AL5
- Special conditions: Standard
Construction
Type & style
- Home type: SingleFamily
- Architectural style: Transitional
- Property subtype: Single Family Residence
Materials
- Stone, Vinyl
- Foundation: Slab
Condition
- New construction: No
- Year built: 2010
Details
- Builder model: Jamestown
- Builder name: Essex
Utilities & green energy
- Sewer: County Sewer
- Water: County Water
Community & HOA
Community
- Features: Clubhouse, Fitness Center, Playground, Recreation Area, Walking Trails
- Subdivision: Millbridge
HOA
- Has HOA: Yes
- HOA fee: $609 semi-annually
- HOA name: William Douglas
- HOA phone: 704-347-8900
Location
- Region: Waxhaw
Financial & listing details
- Price per square foot: $218/sqft
- Tax assessed value: $603,900
- Annual tax amount: $4,651
- Date on market: 10/15/2026
- Cumulative days on market: 16 days
- Listing terms: Cash,Conventional
- Road surface type: Concrete, Paved
Estimated market value
$590,800
$561,000 - $620,000
$2,569/mo
Price history
| Date | Event | Price |
|---|---|---|
| 10/21/2026 | Price change | $599,000-1.8%$218/sqft |
Source:  Canopy MLS as distributed by MLS GRID #4430613 Report a problem | ||
| 10/15/2026 | Listed for sale | $610,000+174.2%$222/sqft |
Source: Canopy MLS as distributed by MLS GRID #4430613 Report a problem | ||
| 9/5/2025 | Listing removed | $2,400$1/sqft |
Source: Zillow Rentals Report a problem | ||
| 9/2/2025 | Price change | $2,400-5.1%$1/sqft |
Source: Zillow Rentals Report a problem | ||
| 8/25/2025 | Price change | $2,530-4.9%$1/sqft |
Source: Zillow Rentals Report a problem | ||
| 8/18/2025 | Price change | $2,660-5%$1/sqft |
Source: Zillow Rentals Report a problem | ||
| 8/8/2025 | Listed for rent | $2,800+21.7%$1/sqft |
Source: Zillow Rentals Report a problem | ||
| 5/5/2015 | Listing removed | $2,300$1/sqft |
Source: Re/Max Metro Realty Report a problem | ||
| 11/16/2014 | Listed for rent | $2,300$1/sqft |
Source: Re/Max Metro Realty Report a problem | ||
| 8/22/2014 | Listing removed | $2,300$1/sqft |
Source: Re/Max Metro Realty #3020600 Report a problem | ||
| 7/12/2014 | Listed for rent | $2,300$1/sqft |
Source: RE/MAX Metro Realty #3020600 Report a problem | ||
| 12/5/2013 | Listing removed | $2,300$1/sqft |
Source: RE/MAX METRO REALTY #2194200 Report a problem | ||
| 11/26/2013 | Listed for rent | $2,300$1/sqft |
Source: RE/MAX Metro Realty #2194200 Report a problem | ||
| 12/12/2012 | Listing removed | $2,300$1/sqft |
Source: RE/MAX METRO REALTY #2115509 Report a problem | ||
| 10/30/2012 | Listed for rent | $2,300$1/sqft |
Source: RE/MAX Metro Realty #2115509 Report a problem | ||
| 10/29/2012 | Sold | $222,500+2.1%$81/sqft |
Source: Canopy MLS as distributed by MLS GRID #2109809 Report a problem | ||
| 9/27/2012 | Listed for sale | $217,900+2.3%$79/sqft |
Source: Allen Tate Company #2109809 Report a problem | ||
| 4/4/2011 | Sold | $213,000$77/sqft |
Source: Public Record Report a problem | ||
Public tax history
| Year | Property taxes | Tax assessment |
|---|---|---|
| 2025 | $4,651 +20.1% | $603,900 +59.8% |
| 2024 | $3,874 +1% | $377,800 |
| 2023 | $3,834 | $377,800 |
| 2022 | $3,834 +0.2% | $377,800 |
| 2021 | $3,828 +19% | $377,800 +37.2% |
| 2020 | $3,218 -0.2% | $275,400 |
| 2019 | $3,223 +49% | $275,400 |
| 2018 | $2,163 | $275,400 |
| 2017 | $2,163 -2.1% | $275,400 |
| 2016 | $2,209 | $275,400 |
| 2015 | $2,209 +7.7% | $275,400 -5.8% |
| 2014 | $2,052 | $292,240 |
| 2013 | -- | $292,240 |
| 2012 | -- | $292,240 |
| 2011 | -- | $292,240 +274.7% |
| 2009 | $538 | $78,000 |
| 2008 | $538 +38.4% | $78,000 +52.9% |
| 2007 | $389 | $51,000 |
Find assessor info on the county website
Monthly payment
Est. payment
Payment breakdown
Explore the cost of this home by adjusting the details. Changes won't be saved.Climate risks
Neighborhood: 28173
Nearby schools
Schools provided by the listing agent
- Elementary: Kensington
- Middle: Cuthbertson
- High: Cuthbertson
Source: Canopy MLS as distributed by MLS GRID. This data may not be complete. We recommend contacting the local school district to confirm school assignments for this home.

Similar homes
- $689,0004 bd3 ba3.2k sqft4008 Chasebrook Ln, Waxhaw, NC 28173For Sale
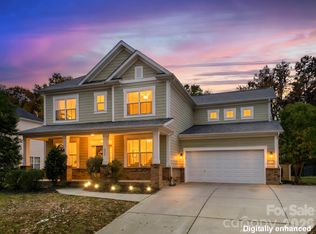
 MLS ID #4437706, Aly Carlson, Keller Williams Ballantyne Area. Canopy MLS as distributed by MLS GRID
- $575,0004 bd4 ba2.7k sqft5012 Lily Pond Cir, Waxhaw, NC 28173For Sale
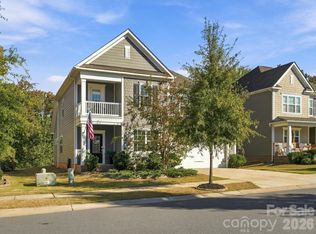 MLS ID #4438748, Chelsea Weisensel, Keller Williams Connected. Canopy MLS as distributed by MLS GRID
- $600,0005 bd4 ba3.2k sqft1405 Ridge Haven Rd, Waxhaw, NC 28173For Sale
 MLS ID #4349999, Lauren Dayton, Helen Adams Realty. Canopy MLS as distributed by MLS GRID
- $585,0004 bd3 ba3.1k sqft2029 Burton Point Ct, Waxhaw, NC 28173For Sale
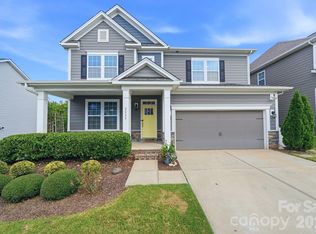 MLS ID #4431595, Jeff Hansen, Helen Adams Realty. Canopy MLS as distributed by MLS GRID
- $580,0004 bd3 ba2.4k sqft3108 Arsdale Rd, Waxhaw, NC 28173For SaleMLS ID #4424395, Comfort Nwosu, Comfortngroup LLC. Canopy MLS as distributed by MLS GRID
- $584,0004 bd4 ba2.8k sqft7013 Hamilton Mill Dr, Waxhaw, NC 28173For SaleMLS ID #4424451, Isabel Gonzalez, Ivester Jackson Christie's. Canopy MLS as distributed by MLS GRID
- $645,0004 bd4 ba3.4k sqft8101 Prescot Glen Pkwy, Waxhaw, NC 28173For SaleMLS ID #4429946, Hayes Willett, NextHome Paramount. Canopy MLS as distributed by MLS GRID
- $585,0004 bd4 ba2.9k sqft3018 Oakmere Rd, Waxhaw, NC 28173For SaleMLS ID #4431624, Thomas Elrod, Keller Williams Ballantyne Area. Canopy MLS as distributed by MLS GRID
- $587,9004 bd3 ba2.7k sqft2015 Kensley Dr, Waxhaw, NC 28173For SaleMLS ID #4427211, Dawn Blewett, NorthGroup Real Estate LLC. Canopy MLS as distributed by MLS GRID
- $572,0005 bd4 ba2.8k sqft5013 Shadowbrook Rd, Waxhaw, NC 28173For SaleMLS ID #4419431, Iby Marzouq, Mark Spain Real Estate. Canopy MLS as distributed by MLS GRID
- $545,0005 bd4 ba2.9k sqft8008 Oakmere Rd, Waxhaw, NC 28173For SaleMLS ID #4438070, Rona Chen, Keller Williams Ballantyne Area. Canopy MLS as distributed by MLS GRID
- $575,0005 bd4 ba2.8k sqft7702 Spanish Oaks Dr, Waxhaw, NC 28173For SaleMLS ID #4429062, Jessica Ferguson, Call It Closed International Inc. Canopy MLS as distributed by MLS GRID
- $539,0004 bd3 ba2.3k sqft2004 Hudson Mill Dr, Waxhaw, NC 28173For SaleMLS ID #4430158, Kien Tran, Southeastern Realty 1. Canopy MLS as distributed by MLS GRID
- $599,9005 bd4 ba2.8k sqft1004 Fallondale Rd, Waxhaw, NC 28173For SaleMLS ID #4422739, Henry Zolotaryov, America's Elite Realty, Inc. Canopy MLS as distributed by MLS GRID
- $645,0004 bd4 ba3.9k sqft8108 Morehouse Dr, Waxhaw, NC 28173For SaleMLS ID #4365988, Allison Schweizer, David Upchurch Real Estate. Canopy MLS as distributed by MLS GRID
- $589,0005 bd4 ba3.2k sqft3025 Scottcrest Way, Waxhaw, NC 28173For SaleMLS ID #4405386, Valessa Davis, NorthGroup Real Estate LLC. Canopy MLS as distributed by MLS GRID
- $564,9005 bd4 ba2.8k sqft1004 Hallmark Way, Waxhaw, NC 28173For SaleMLS ID #4407833, Suzette Gray, Coldwell Banker Realty. Canopy MLS as distributed by MLS GRID
- $585,0004 bd3 ba3.2k sqft1016 Arbury Way, Waxhaw, NC 28173For SaleMLS ID #4393519, Paul Lawrenchuk, Keller Williams Ballantyne Area. Canopy MLS as distributed by MLS GRID
- $479,6004 bd3 ba2.6k sqft3604 Exbury Gardens Dr, Waxhaw, NC 28173For SaleMLS ID #4421687, Sheldon McCarter, Mark Spain Real Estate. Canopy MLS as distributed by MLS GRID
- $514,9004 bd4 ba2.8k sqft86584 Arrington Rd, Lancaster, SC 29720For SaleMLS ID #4436325, Tiffany Johannes, RE/MAX Executive. Canopy MLS as distributed by MLS GRID
