Discover the comfort and convenience of single-story living in the Allure at Encore at Streamside, a 55+ community in Waxhaw. This thoughtfully designed home offers an open, welcoming layout with beautiful finishes and spaces made for everyday living and entertaining. The gourmet kitchen features white full-overlay cabinetry, a warm stained island, and Frigidaire stainless steel appliances with a stylish vent hood. A fireplace creates a cozy gathering space in the family room, while glass French doors add privacy and charm to the dedicated study. The Owner's Retreat offers a relaxing escape with a spacious, zero-entry spa-like shower. Enjoy your morning coffee or an evening outdoors on the covered rear patio. Beyond your front door, enjoy the active adult lifestyle at Encore at Streamside, with resort-style amenities, social activities, and opportunities to connect with neighbors. Come see what makes the Allure such a wonderful place to call home!
Active
$588,656
1315 Idyllic Ln, Waxhaw, NC 28173
2beds
1,764sqft
Single Family Residence
Built in 2027
0.16 Acres Lot
$-- Zestimate®
$334/sqft
$330/mo HOA
What's special
Gourmet kitchenSpacious zero-entry spa-like showerWarm stained islandDedicated studyBeautiful finishesFrigidaire stainless steel appliancesStylish vent hood
- 1 day
- 25
- 2
Zillow last checked:
Listing updated:
Listed by:
Danielle Self dself@dwhomes.com,
David Weekley Homes,
Jenny Miller,
David Weekley Homes
Source: Canopy MLS as distributed by MLS GRID,MLS#: 4442984
Facts & features
Interior
Bedrooms & bathrooms
- Bedrooms: 2
- Bathrooms: 2
- Full bathrooms: 2
- Main level bedrooms: 2
Primary bedroom
- Features: En Suite Bathroom
- Level: Main
Bedroom s
- Level: Main
Bathroom full
- Level: Main
Bathroom full
- Level: Main
Dining area
- Features: Open Floorplan
- Level: Main
Kitchen
- Features: Kitchen Island, Open Floorplan, Walk-In Pantry
- Level: Main
Study
- Level: Main
Heating
- Natural Gas
Cooling
- Central Air, Heat Pump
Appliances
- Included: Dishwasher, Disposal, Gas Cooktop, Microwave, Wall Oven
- Laundry: Laundry Room, Main Level
Features
- Kitchen Island, Open Floorplan, Pantry, Walk-In Closet(s), Walk-In Pantry
- Flooring: Tile, Vinyl
- Windows: Insulated Windows
- Has basement: No
- Fireplace features: Family Room
Interior area
- Total structure area: 1,764
- Total interior livable area: 1,764 sqft
- Finished area above ground: 1,764
- Finished area below ground: 0
Property
Parking
- Total spaces: 2
- Parking features: Attached Garage, Garage Door Opener, Garage Faces Front, Garage on Main Level
- Attached garage spaces: 2
Features
- Levels: One
- Stories: 1
- Patio & porch: Covered, Rear Porch
- Pool features: Community
Lot
- Size: 0.16 Acres
Details
- Parcel number: 06135543
- Zoning: R-4
- Special conditions: Standard
Construction
Type & style
- Home type: SingleFamily
- Property subtype: Single Family Residence
Materials
- Fiber Cement, Stone Veneer
- Foundation: Slab
Condition
- New construction: Yes
- Year built: 2027
Details
- Builder model: Allure
- Builder name: David Weekley Homes
Utilities & green energy
- Sewer: County Sewer
- Water: County Water
- Utilities for property: Cable Available, Electricity Connected, Underground Utilities
Green energy
- Construction elements: Advanced Framing
Community & HOA
Community
- Features: Fifty Five and Older, Clubhouse, Dog Park, Fitness Center, Pond, Sidewalks, Street Lights, Walking Trails
- Security: Carbon Monoxide Detector(s), Smoke Detector(s)
- Senior community: Yes
- Subdivision: Encore At Streamside
HOA
- Has HOA: Yes
- HOA fee: $330 monthly
- HOA name: CAMS
- HOA phone: 877-672-2267
Location
- Region: Waxhaw
Financial & listing details
- Price per square foot: $334/sqft
- Date on market: 11/12/2026
- Cumulative days on market: 1 day
- Listing terms: Cash,Conventional,FHA,VA Loan
- Electric utility on property: Yes
- Road surface type: Concrete, Paved
Estimated market value
Not available
Estimated sales range
Not available
Not available
Price history
| Date | Event | Price |
|---|---|---|
| 11/12/2026 | Listed for sale | $588,656$334/sqft |
Source:  Canopy MLS as distributed by MLS GRID #4442984 Report a problem | ||
Public tax history
Tax history is unavailable.
Monthly payment
Est. payment
Payment breakdown
Explore the cost of this home by adjusting the details. Changes won't be saved.Climate risks
Neighborhood: 28173
Similar homes
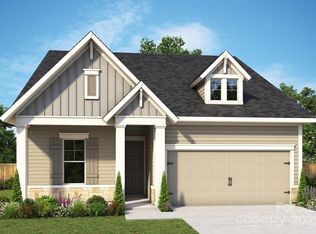
- from $585,9902 bd3 ba2k sqftPreserve Plan, Encore at Streamside - Tradition Series, Waxhaw, NC 28173New Construction
 David Weekley Homes
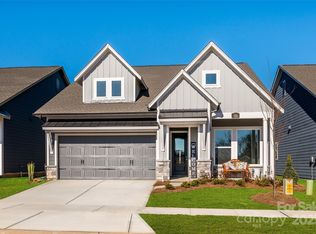
- $570,8252 bd2 ba1.6k sqft1354 Idyllic Ln, Waxhaw, NC 28173New Construction

 Canopy MLS as distributed by MLS GRID
- $599,9002 bd2 ba1.8k sqft1716 Traditions Ct, Waxhaw, NC 28173For Sale
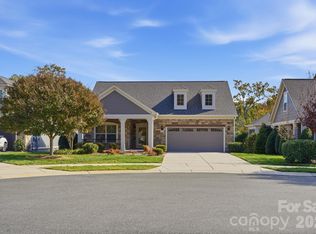 MLS ID #4439204, Lara Hill, David Upchurch Real Estate. Canopy MLS as distributed by MLS GRID
- $489,0004 bd3 ba2.3k sqft3030 Oakmere Rd, Waxhaw, NC 28173For Sale
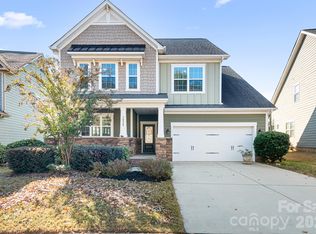 MLS ID #4442345, Justin Sciranko, Keller Williams Lake Norman. Canopy MLS as distributed by MLS GRID
- $599,9002 bd2 ba1.8k sqft1018 Cane Way, Waxhaw, NC 28173New ConstructionCanopy MLS as distributed by MLS GRID
- $597,0003 bd3 ba1.8k sqft6419 Saddlewood Dr, Waxhaw, NC 28173For SaleMLS ID #4437874, Diana Borg, Great Homes of the Carolina LLC. Canopy MLS as distributed by MLS GRID
- $580,0004 bd3 ba2.4k sqft3108 Arsdale Rd, Waxhaw, NC 28173For SaleMLS ID #4424395, Comfort Nwosu, Comfortngroup LLC. Canopy MLS as distributed by MLS GRID
- $539,0002 bd2 ba1.6k sqft1006 Lowland Way, Waxhaw, NC 28173For SaleMLS ID #4427580, Judi Phillips, Premier South. Canopy MLS as distributed by MLS GRID
- $539,0003 bd2 ba1.8k sqft1306 Idyllic Ln, Waxhaw, NC 28173For SaleMLS ID #4400609, Mark Perry, Premier South. Canopy MLS as distributed by MLS GRID
- $672,9213 bd3 ba2.3k sqft1010 Mineral Way, Waxhaw, NC 28173New ConstructionCanopy MLS as distributed by MLS GRID
