GATED COMMUNITY. LAKE ACCESS. SPRAWLING GARDEN. Welcome to Lake Parker Estates. This thoughtfully designed home offers 4 bedrooms and 3 full bathrooms, a formal dining room, and two living spaces including a dedicated family room. The oversized laundry room, three-car garage, and saltwater pool on a .61-acre property create both comfort and functionality. Notable upgrades include PGT hurricane-impact windows, EZ Max hurricane screens, a Timberline GAF dimensional shingle roof with a 45-year underlayment, a high-efficiency Carrier HVAC system with variable-speed technology, and a Sentricon termite protection system. Additional improvements include remodeled kitchen and laundry area, gutters and downspouts, LeafGuard gutter protection, and a brick-paved driveway with sidewalks surrounding the home. The property also features electric panel upgrades with a generator hookup, custom blinds and shades, an exterior ring security camera system with full floodlight coverage, and a hot tub with a dedicated electrical circuit. Extensive updates have been completed throughout the home. A full detailed list of improvements is available upon request. The backyard is an oasis known as Idalee’s Garden, unfolding into a charming brick-paved teardrop area complete with electric and water. Additional highlights include a double-door entry, crown molding, transom windows, a true pool bath, intercom system, gated pool equipment, and manicured landscaping with irrigation. The garage includes a sink, built-in cabinetry, attic storage, a workbench, exterior access, and automatic door openers. This lake-access community offers private access to Lake Ann, where fishing, skiing, and boating are easily enjoyed, along with tennis courts, a clubhouse, and bi-weekly trash service. Built by Mercedes Homes and known for quality construction and timeless design, this home embraces a classic layout with purposeful separation of spaces, offering warmth, character, and flexibility. Floorplan and video are on file. Buy a little piece of Florida living.
Sold for $730,000
$730,000
1342 FISHING LAKE DRIVE, ODESSA, FL 33556
4beds
2,760sqft
Single Family Residence
Built in 1998
0.61 Acres Lot
$721,300 Zestimate®
$264/sqft
$3,675 Estimated rent
Home value
$721,300
$656,000 - $793,000
$3,675/mo
Zestimate® history
Owner options
List your home for rent
$3,675/mo
Rent Zestimate®
Find your next renter with Zillow Rental Manager. Plus, with online applications, you can quickly screen prospective tenants – for free.
$3,675/mo
Rent Zestimate®
Refinance and save
$5,191/mo
Est. payment
Refinancing to a lower rate could help reduce your monthly payments and save thousands over the life of the loan.
$5,191/mo
Est. payment
Explore your selling options
Work with a Zillow partner agent
Leverage their expertise and Zillow's premium Showcase listings to get your home seen by more buyers.
Get startedList with your own agent
Get your home in front of millions of buyers by listing it on Zillow.
Learn how to do itSell it yourself
Take full control of how buyers see your home on Zillow by listing For Sale by Owner (FSBO).
List your homeWhat's special
Saltwater poolGutters and downspoutsThree-car garageTwo living spacesOversized laundry roomWarmth character and flexibilityLeafguard gutter protection
Zillow last checked:
Listing updated:
Listed by:
Jennifer Davida 727-480-5031,
FUTURE HOME REALTY INC 813-855-4982
Bought with:
Lynn Dow, 3104850
COLDWELL BANKER REALTY
Source: Stellar MLS,MLS#: TB8434760 Originating MLS: Suncoast Tampa
Originating MLS: Suncoast Tampa
Facts & features
Interior
Bedrooms & bathrooms
- Bedrooms: 4
- Bathrooms: 3
- Full bathrooms: 3
Rooms
- Room types: Attic, Family Room, Florida Room, Garage Apartment, Utility Room
Primary bedroom
- Features: Ceiling Fan(s), Walk-In Closet(s)
- Level: First
- Area: 300 Square Feet
- Dimensions: 20x15
Bedroom 2
- Features: Ceiling Fan(s), Storage Closet
- Level: First
- Area: 154 Square Feet
- Dimensions: 14x11
Bedroom 3
- Features: Ceiling Fan(s), Storage Closet
- Level: First
- Area: 169 Square Feet
- Dimensions: 13x13
Bedroom 4
- Features: Ceiling Fan(s), Storage Closet
- Level: First
- Area: 143 Square Feet
- Dimensions: 13x11
Dining room
- Features: No Closet
- Level: First
- Area: 182 Square Feet
- Dimensions: 14x13
Family room
- Features: Ceiling Fan(s), No Closet
- Level: First
- Area: 460 Square Feet
- Dimensions: 23x20
Florida room
- Features: Ceiling Fan(s), No Closet
- Level: First
- Area: 270 Square Feet
- Dimensions: 30x9
Kitchen
- Features: Ceiling Fan(s), Storage Closet
- Level: First
- Area: 168 Square Feet
- Dimensions: 14x12
Living room
- Features: Ceiling Fan(s), No Closet
- Level: First
- Area: 255 Square Feet
- Dimensions: 17x15
Heating
- Central, Electric
Cooling
- Central Air
Appliances
- Included: Cooktop, Dishwasher, Disposal, Dryer, Electric Water Heater, Microwave, Refrigerator, Washer
- Laundry: Inside, Laundry Room
Features
- Ceiling Fan(s), Crown Molding, Eating Space In Kitchen, L Dining, Pest Guard System, Primary Bedroom Main Floor, Solid Wood Cabinets, Walk-In Closet(s)
- Flooring: Ceramic Tile, Laminate
- Windows: Blinds, Double Pane Windows, Insulated Windows, Low Emissivity Windows, Shades, Window Treatments
- Has fireplace: Yes
- Fireplace features: Electric
Interior area
- Total structure area: 3,742
- Total interior livable area: 2,760 sqft
Property
Parking
- Total spaces: 3
- Parking features: Driveway, Garage Door Opener, Workshop in Garage
- Attached garage spaces: 3
- Has uncovered spaces: Yes
- Details: Garage Dimensions: 26X16
Features
- Levels: One
- Stories: 1
- Patio & porch: Covered, Enclosed, Patio, Screened
- Exterior features: Courtyard, Irrigation System, Lighting, Private Mailbox, Sidewalk
- Has private pool: Yes
- Pool features: Heated, In Ground, Lighting, Pool Sweep, Screen Enclosure, Solar Heat, Vinyl
- Has spa: Yes
- Spa features: Above Ground, Heated
- Has view: Yes
- View description: Trees/Woods
- Waterfront features: Lake, Lake Privileges, Boat Ramp - Private
Lot
- Size: 0.61 Acres
- Features: Street Dead-End
- Residential vegetation: Mature Landscaping, Trees/Landscaped
Details
- Additional structures: Storage
- Parcel number: 172634005.0000.00044.0
- Zoning: PUD
- Special conditions: None
Construction
Type & style
- Home type: SingleFamily
- Architectural style: Florida
- Property subtype: Single Family Residence
Materials
- Block, Concrete, Stucco
- Foundation: Slab
- Roof: Shingle
Condition
- New construction: No
- Year built: 1998
Details
- Builder name: Mercedes Homes
Utilities & green energy
- Sewer: Public Sewer
- Water: Public
- Utilities for property: BB/HS Internet Available, Cable Connected, Electricity Connected, Sewer Connected, Sprinkler Well, Street Lights, Water Connected
Community & HOA
Community
- Features: Community Boat Ramp, Fishing, Lake, Private Boat Ramp, Water Access, Clubhouse, Deed Restrictions, Gated Community - No Guard, Tennis Court(s)
- Security: Security Lights, Smoke Detector(s)
- Pet fee: $0 monthly
- Subdivision: PARKER POINTE PH 01
HOA
- Has HOA: Yes
- Amenities included: Clubhouse, Fence Restrictions, Gated, Tennis Court(s)
- Services included: Private Road, Trash
- HOA fee: $232 monthly
- HOA name: Lake Parker Estates/Kim Johnson
- HOA phone: 727-816-9900
Location
- Region: Odessa
Financial & listing details
- Price per square foot: $264/sqft
- Tax assessed value: $567,119
- Annual tax amount: $4,529
- Date on market: 10/10/2025
- Cumulative days on market: 106 days
- Listing terms: Cash,Conventional,FHA,VA Loan
- Ownership: Fee Simple
- Total actual rent: 0
- Electric utility on property: Yes
- Road surface type: Paved, Asphalt
Price history
| Date | Event | Price |
|---|---|---|
| 3/5/2026 | Sold | $730,000-0.7%$264/sqft |
Source:  Stellar MLS #TB8434760 Report a problem Stellar MLS #TB8434760 Report a problem | ||
| 1/25/2026 | Pending sale | $735,000$266/sqft |
Source: Stellar MLS #TB8434760 Report a problem | ||
| 1/21/2026 | Price change | $735,000-1.9%$266/sqft |
Source: Stellar MLS #TB8434760 Report a problem | ||
| 11/17/2025 | Price change | $749,500-3.3%$272/sqft |
Source: Stellar MLS #TB8434760 Report a problem | ||
| 10/11/2025 | Listed for sale | $775,000+316%$281/sqft |
Source: Stellar MLS #TB8434760 Report a problem | ||
| 8/13/1998 | Sold | $186,300$68/sqft |
Source: Public Record Report a problem | ||
Public tax history
| Year | Property taxes | Tax assessment |
|---|---|---|
| 2025 | $4,641 +2.5% | $304,660 +2.9% |
| 2024 | $4,530 +10.5% | $296,080 +5.8% |
| 2023 | $4,098 +11.3% | $279,940 +3% |
| 2022 | $3,681 +3.4% | $271,790 +7.5% |
| 2021 | $3,559 +1.6% | $252,820 +1.4% |
| 2020 | $3,502 +1.7% | $249,330 +2.3% |
| 2019 | $3,444 | $243,730 +1.9% |
| 2018 | $3,444 +1.9% | $239,193 |
| 2017 | $3,380 +0.4% | $239,193 +4.2% |
| 2016 | $3,366 +2% | $229,454 +1.7% |
| 2015 | $3,299 +2.8% | $225,520 -16.3% |
| 2014 | $3,209 | $269,339 +22.2% |
| 2013 | -- | $220,424 +0.2% |
| 2012 | -- | $220,048 -14.1% |
| 2011 | -- | $256,283 -0.6% |
| 2010 | -- | $257,731 -19.9% |
| 2009 | -- | $321,729 -14.1% |
| 2008 | -- | $374,467 -6.1% |
| 2007 | -- | $398,774 +17.2% |
| 2006 | -- | $340,158 +23.3% |
| 2005 | -- | $275,787 +8.1% |
| 2004 | -- | $255,141 +18.2% |
| 2003 | -- | $215,940 +9.1% |
| 2002 | -- | $197,841 +10.9% |
| 2000 | -- | $178,360 |
| 1999 | -- | $178,360 |
Find assessor info on the county website
Neighborhood: 33556
Nearby homes
- $659,6004 bd3 ba2.5k sqft1334 Fishing Lake Dr, Odessa, FL 33556Off Market

- $441,6003 bd2 ba1.6k sqft1337 Brooke View Dr, Odessa, FL 33556Off Market
- $775,7004 bd3 ba2.8k sqft1406 Fishing Lake Dr, Odessa, FL 33556Off Market
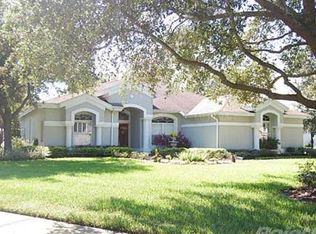
- $433,200-- bd2 ba2.4k sqft1333 Brooke View Dr, Odessa, FL 33556Off Market
- $585,1004 bd2 ba2.4k sqft1341 Brooke View Dr, Odessa, FL 33556Off Market
- $396,4004 bd2 ba1.8k sqft1345 Brooke View Dr, Odessa, FL 33556Off Market
- $509,9004 bd3 ba2.1k sqft1327 Brooke View Dr, Odessa, FL 33556Sold
- $451,2004 bd2 ba1.8k sqft1325 Brooke View Dr, Odessa, FL 33556Off Market
Nearby schools
GreatSchools rating
- 7/10Odessa Elementary SchoolGrades: PK-5Distance: 0.9 mi
- 8/10Seven Springs Middle SchoolGrades: 6-8Distance: 5.1 mi
- 7/10James W. Mitchell High SchoolGrades: 9-12Distance: 4.9 mi
Schools provided by the listing agent
- Elementary: Odessa Elementary
- Middle: Seven Springs Middle-PO
- High: J.W. Mitchell High-PO
Source: Stellar MLS. This data may not be complete. We recommend contacting the local school district to confirm school assignments for this home.
Get a cash offer in 3 minutes
Find out how much your home could sell for in as little as 3 minutes with a no-obligation cash offer.
Estimated market value
$721,300
Get a cash offer in 3 minutes
Find out how much your home could sell for in as little as 3 minutes with a no-obligation cash offer.
Estimated market value
$721,300
- Florida
- Pasco County
- Odessa
- 33556
- 1342 FISHING LAKE DRIVE
Nearby cities
Nearby zip codes
Other Odessa Topics
