Skip main navigation
Off market
  • Price Unknown

    1342 Johnston Dr, Ottawa, ON K4P 1A6

    4beds
    4baths
    SingleFamily
    Built in 2003
    0.67 Acres Lot
    $-- Zestimate®
    C$--/sqft
    C$5,237 Estimated rent

    Home value

    Not available

    Estimated sales range

    Not available

    Not available

    Loading
    Loading...

    Owner options

    List your home for rent

    C$5,237/mo

    Rent Zestimate®

    Find your next renter with Zillow Rental Manager. Plus, with online applications, you can quickly screen prospective tenants – for free.

    Learn more

    C$5,237/mo

    Rent Zestimate®

    Refinance and save

    Refinancing to a lower rate could help reduce your monthly payments and save thousands over the life of the loan.

    See today's rates

    Explore your selling options

    Work with a Zillow partner agent

    Leverage their expertise and Zillow's premium Showcase listings to get your home seen by more buyers.

    Get started

    List with your own agent

    Get your home in front of millions of buyers by listing it on Zillow.

    Learn how to do it

    Sell it yourself

    Take full control of how buyers see your home on Zillow by listing For Sale by Owner (FSBO).

    List your home

    What's special

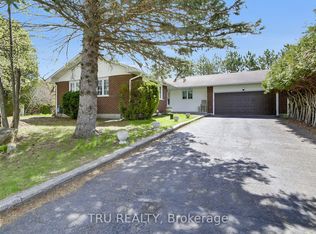
    Make your memories here! This all brick stunner is all about family & lifestyle. What a wonderful place to live w/ parks, trails, plenty of room for backyard hockey rinks/summer campfires. From the moment you step onto the front porch into the spacious foyer this home feels like the 'one'. Rich hardwood floors in family, living, dining rooms. Upgraded gourmet kitchen is the heart of this home-designed for gatherings & family life. Triple patio doors lead into backyard oasis! Huge patio, outdoor kitchen w sink, bar fridge, bbq. Spend the evenings by the outdoor fireplace or gather around the firepit and roast marshmellows. Upstairs find the primary bedroom, built in closet, 5pc luxury spa ensuite, huge walkin shower w 2 rain heads! 2 more bedrooms, updated bath complete this floor. Spacious lower level w recreation room, home office, home theatre w projector/screen, another large bedroom w gorgeous ensuite/walkin shower. Seller will replace roof & side garage door w an acceptable offer.

    This property is not currently displayed as for sale or rent on Zillow. This may be different from what's on other websites or public sources.

    Facts & features

    Interior

    Bedrooms & bathrooms
    • Bedrooms: 4
    • Bathrooms: 4
    Heating
    • Forced air
    Cooling
    • Central

    Property

    Lot
    • Size: 0.67 Acres

    Construction

    Type & style
    • Home type: SingleFamily
    Condition
    • Year built: 2003

    Community & HOA

    Location
    • Region: Ottawa

    Price history

    DateEventPrice
    6/30/2021Listing removed--
    Source: Exit Realty Report a problem
    6/21/2021Price changeC$875,900-7.8%
    Source: Exit Realty #1248454 Report a problem
    6/6/2021Price changeC$949,900+11.8%
    Source: Exit Realty #1244263 Report a problem
    5/28/2021Listed for saleC$849,900
    Source: Exit Realty #1244263 Report a problem

    Public tax history

    Tax history is unavailable.

    Neighborhood: Greely

    Nearby schools

    GreatSchools rating

    No schools nearby

    We couldn't find any schools near this home.