Skip main navigation
Sold for $361,000
  • $361,000

    1342 Stonehaven Ln, Dunedin, FL 34698

    2beds
    1,110sqft
    Condominium
    Built in 1980
    -- sqft lot
    $361,500 Zestimate®
    $325/sqft
    $2,371 Estimated rent

    Home value

    $361,500

    $329,000 - $398,000

    $2,371/mo

    Zestimate® history
    Loading
    Loading...

    Owner options

    List your home for rent

    $2,371/mo

    Rent Zestimate®

    Find your next renter with Zillow Rental Manager. Plus, with online applications, you can quickly screen prospective tenants – for free.

    Learn more

    $2,371/mo

    Rent Zestimate®

    Refinance and save

    $3,143/mo

    Est. payment

    Refinancing to a lower rate could help reduce your monthly payments and save thousands over the life of the loan.

    See today's rates

    $3,143/mo

    Est. payment

    Explore your selling options

    Work with a Zillow partner agent

    Leverage their expertise and Zillow's premium Showcase listings to get your home seen by more buyers.

    Get started

    List with your own agent

    Get your home in front of millions of buyers by listing it on Zillow.

    Learn how to do it

    Sell it yourself

    Take full control of how buyers see your home on Zillow by listing For Sale by Owner (FSBO).

    List your home

    What's special

    Freshly painted interiorNew appliancesUpdated bathroomsUpdated hurricane rated windowsOne car garage villaNew oversized baseboards
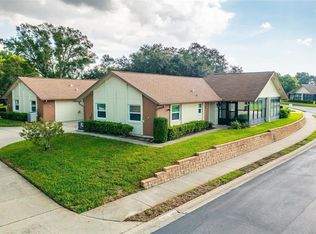
    Fantastic opportunity in the highly desirable and sought after 55+ Scotsdale community in Dunedin! This 2 bedroom, 2 bath, one car garage villa offers a perfect low maintenance lifestyle with an absolutely prime location in the middle if it all. The unit is truly turn key and features beautiful brand new high end vinyl plank flooring throughout, new oversized baseboards, updated bathrooms, freshly painted interior, new appliances, new electrical panel in 2024, as well as updated hurricane rated windows, including the Florida room which provides added living space. The layout delivers both comfort and function, with the generous sized living and dining room combo flowing into the bright Florida Room, perfect for lounging, sipping morning coffee or setting up a work space. The kitchen boasts all new appliances and previous updates to the cabinetry, offering an abundance of storage and counter space. Storage is no issue, as the attached garage includes ladder access to the attic space. The location of the property is truly unmatched. Tucked away in this peaceful community, the home is situated just across the street from the beautiful community pool and clubhouse (ample guest parking), and is just a short stroll to Scotsdale Park which features a scenic walking path through nature around the large pond. Just a bike ride away is Dunedin's vibrant downtown and endless array of dining, breweries, entertainment, marina and waterfront, markets and festivals, Pinellas Trail, Dunedin Blue Jays Spring Training and more. Also close proximity to Honeymoon Island, shopping, & airports... Don't miss out on this wonderful property, schedule your appointment now!

    Zillow last checked:

    Listing updated:

    Listing Provided by:

    James Andreson 727-420-9670,

    DELTA REALTY INTERNATIONAL INC 727-443-6450,

    Dean Andreson 727-420-0094,

    DELTA REALTY INTERNATIONAL INC

    Bought with:

    Cynthia Butcher, 3621000

    CENTURY 21 BE3

    Source: Stellar MLS,MLS#: TB8449642MLS LogoOriginating MLS: Suncoast Tampa

    Facts & features

    Interior

    Bedrooms & bathrooms
    • Bedrooms: 2
    • Bathrooms: 2
    • Full bathrooms: 2
    Primary bedroom
    • Features: Walk-In Closet(s)
    • Level: First
    • Area: 180 Square Feet
    • Dimensions: 15x12
    Kitchen
    • Level: First
    • Area: 162 Square Feet
    • Dimensions: 18x9
    Living room
    • Level: First
    • Area: 210 Square Feet
    • Dimensions: 15x14
    Heating
    • Central
    Cooling
    • Central Air
    Appliances
    • Included: Cooktop, Dishwasher, Dryer, Microwave, Range, Refrigerator, Washer
    • Laundry: In Garage
    Features
    • Ceiling Fan(s), Thermostat
    • Flooring: Vinyl
    • Has fireplace: No
    • Common walls with other units/homes: Corner Unit
    Interior area
    • Total structure area: 1,110
    • Total interior livable area: 1,110 sqft

    Property

    Parking
    • Total spaces: 1
    • Parking features: Garage - Attached
    • Attached garage spaces: 1
    Features
    • Levels: One
    • Stories: 1
    • Exterior features: Lighting, Sidewalk
    Details
    • Parcel number: 352815792600031392
    • Special conditions: None

    Construction

    Type & style
    • Home type: Condo
    • Property subtype: Condominium
    Materials
    • Block
    • Foundation: Slab
    • Roof: Shingle
    Condition
    • New construction: No
    • Year built: 1980

    Utilities & green energy

    • Sewer: Public Sewer
    • Water: None
    • Utilities for property: BB/HS Internet Available, Cable Connected, Electricity Connected, Sewer Connected, Street Lights, Water Connected

    Community & neighborhood

    Community
    • Community features: Pool, Sidewalks
    Senior living
    • Senior community: Yes
    Location
    • Region: Dunedin
    • Subdivision: SCOTSDALE CLUSTER CONDO

    HOA & financial

    HOA
    • Has HOA: Yes
    • HOA fee: $681 monthly
    • Services included: Cable TV, Common Area Taxes, Community Pool, Reserve Fund, Insurance, Internet, Maintenance Structure, Maintenance Grounds, Manager, Pool Maintenance, Private Road, Sewer, Trash, Water
    • Association name: Qualified Property Management / Savannah Hallmark
    • Association phone: 727-869-9700
    Other fees
    • Pet fee: $0 monthly
    Other financial information
    • Total actual rent: 0

    Other

    Other facts
    • Listing terms: Cash,Conventional
    • Ownership: Condominium
    • Road surface type: Asphalt

    Price history

    DateEventPrice
    12/31/2025Sold$361,000-1.1%$325/sqft
    Source: Stellar MLS #TB8449642 Report a problem
    11/28/2025Pending sale$364,900$329/sqft
    Source: Stellar MLS #TB8449642 Report a problem
    11/21/2025Listed for sale$364,900+13.7%$329/sqft
    Source: Stellar MLS #TB8449642 Report a problem
    8/28/2024Sold$321,000+179.1%$289/sqft
    Source: Public Record Report a problem
    5/27/2003Sold$115,000+54.4%$104/sqft
    Source: Public Record Report a problem
    1/27/1997Sold$74,500$67/sqft
    Source: Public Record Report a problem

    Public tax history

    YearProperty taxesTax assessment
    2024$795 +4.2%$92,785 +3%
    2023$763 -4.7%$90,083 +3%
    2022$801 +0.8%$87,459 +3%
    2021$795 +1.3%$84,912 +1.4%
    2020$784 +2.2%$83,740 +2.3%
    2019$768 $81,857 +1.9%
    2018$768 +2.7%$80,331 +2.1%
    2017$747 +4.4%$78,679 +2.1%
    2016$716 -1.7%$77,061 +0.7%
    2015$729 +2.6%$76,525 +0.8%
    2014$710 +1.2%$75,918 +1.5%
    2013$702 +0.5%$74,796 +0.1%
    2012$698 $74,744 -14.1%
    2011-- $86,968 -12.6%
    2010-- $99,549 -4.2%
    2009-- $103,953 +0.1%
    2008$1,235 $103,849 +3%
    2007-- $100,824 +1.9%
    2005-- $98,900 +6.7%
    2004$1,465 +52%$92,700 +17.2%
    2003$964 +6.5%$79,100 +6%
    2002$905 $74,600 +9.5%
    2001$905 +5.3%$68,100 +4%
    2000$860 $65,500

    Find assessor info on the county website

    Neighborhood: 34698

    Nearby schools

    GreatSchools rating
    Get a cash offer in 3 minutes
    Find out how much your home could sell for in as little as 3 minutes with a no-obligation cash offer.
    Estimated market value
    $361,500
    Get a cash offer in 3 minutes
    Find out how much your home could sell for in as little as 3 minutes with a no-obligation cash offer.
    Estimated market value
    $361,500