Skip main navigation
Off market
Street View
  • $1,095,900

    1342 W Chestnut St Penthouse 2, Chicago, IL 60642

    4beds
    2,000sqft
    SingleFamily
    Built in 2023
    -- sqft lot
    $1,095,900 Zestimate®
    $548/sqft
    $5,247 Estimated rent

    Home value

    $1,095,900

    $932,000 - $1.29M

    $5,247/mo

    Zestimate® history
    Loading
    Loading...

    Owner options

    List your home for rent

    $5,247/mo

    Rent Zestimate®

    Find your next renter with Zillow Rental Manager. Plus, with online applications, you can quickly screen prospective tenants – for free.

    Learn more

    $5,247/mo

    Rent Zestimate®

    Refinance and save

    $7,839/mo

    Est. payment

    Refinancing to a lower rate could help reduce your monthly payments and save thousands over the life of the loan.

    See today's rates

    $7,839/mo

    Est. payment

    Explore your selling options

    Work with a Zillow partner agent

    Leverage their expertise and Zillow's premium Showcase listings to get your home seen by more buyers.

    Get started

    List with your own agent

    Get your home in front of millions of buyers by listing it on Zillow.

    Learn how to do it

    Sell it yourself

    Take full control of how buyers see your home on Zillow by listing For Sale by Owner (FSBO).

    List your home

    What's special

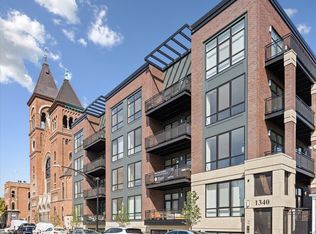
    *UNDER CONTRACT - SOLD FROM PAPER* Penthouse 02 is a gracious home filled with natural light with unobstructed views of Eckhart Park and the Chicago skyline from the Living Room! With 4 large Suites + Private Loft Office + south-facing walkout terrace, and massive private roof deck, Penthouse 2 makes even the most-discerning buyers happy! Upon walking in, Eckhart Park comes into focus down the Entry Hall. A brand new kitchen features custom cabinetry, Bosch appliances, and quartz countertops opens up to a Living Room and floor to ceiling windows overlooking the park. The oversized Living Room is large enough for a theater area as well as a soft office for WFH or homework space. Wood floors are included throughout all living areas and all bedrooms. The corner Primary Suite features a spacious 6ft x 13ft Dressing Room and Primary Bath with double bowl vanity and oversized glass shower. Take the private stairs up to the loft office for nearly 360 degree views and an amazing 750 SF private roof terrace is finished in composite decking, making it perfect to indulge in Chicago skyline, Eckhart Park, and St. Boniface Cathedral views. Both the walkout terrace and private rooftop include gas, water, and electrical hookups included for expanded livability. One heated parking space is included in the price. This is a lot of home in 2,903 SF of total living space. The Residences at St. Boniface by ZSD Development is the first new construction elevator condo building in the West Town/Nobl

    This property is off market, which means it's not currently listed for sale or rent on Zillow. This may be different from what's available on other websites or public sources.

    Facts & features

    Interior

    Bedrooms & bathrooms
    • Bedrooms: 4
    • Bathrooms: 2
    • Full bathrooms: 2
    Interior area
    • Total interior livable area: 2,000 sqft

    Property

    Details
    • Parcel number: 17053200000000

    Construction

    Type & style
    • Home type: SingleFamily
    Condition
    • Year built: 2023

    Community & neighborhood

    Location
    • Region: Chicago

    Price history

    Price history is unavailable.

    Public tax history

    Tax history is unavailable.

    Neighborhood: Noble Square

    Nearby schools

    GreatSchools rating
    Get a cash offer in 3 minutes
    Find out how much your home could sell for in as little as 3 minutes with a no-obligation cash offer.
    Estimated market value
    $1,095,900
    Get a cash offer in 3 minutes
    Find out how much your home could sell for in as little as 3 minutes with a no-obligation cash offer.
    Estimated market value
    $1,095,900