PRICE REDUCED! HIGHLY DESIRABLE SINGLE Level Townhouse, 2 Bedrooms with 2 FULL BATHS, NEW Carpet, Fresh Paint, A/C installed in 2022 with TRANSFERABLE WARRANTY till 2032, NEW WATER HEATER, Sound Barrier Wall, Upgraded Jeld-Wen Sliding glass door with built in blinds. PRIVATE courtyard with a spacious pet enclosure, with an outside storage closet. GREAT LOCATION! This townhouse is near the U.S. 60 & Loop 101, minutes from MCC, ASU, Scottsdale & downtown Phoenix, within 5 miles of Cubs & A's Spring Training parks! MORE DETAILS: This 2-bedroom, 2-bath has professionally cleaned ceramic tile floors, NEW carpet in both bedrooms, & freshly painted walls. Plenty of closet space & storage. Custom Sound Barrier wall in primary bedroom and vaulted ceiling with sky light in living room. The open kitchen showcases a spacious pantry next to the kitchen with full size washer & dryer. An upgraded Jeld-Wen sliding glass door leads to a private court yard with a pet door into an adorable pet enclosure or additional storage. Fenced in Community pool near by. 2.5-ton, 14-seer Lenox A/C installed 2022 with free biannual service check-ups from Parker & Sons, transferable Mfr. WARRANTY until 2032! TWO ASSIGNED PARKING SPOTS - One covered and one uncovered space for owners/visitors. 2 points of entry either through Front main door or Courtyard!
Sold for $281,500
$281,500
1342 W EMERALD Avenue #340, Mesa, AZ 85202
2beds
2baths
996sqft
Townhouse
Built in 1981
1,455 Square Feet Lot
$265,100 Zestimate®
$283/sqft
$1,396 Estimated rent
Home value
$265,100
$252,000 - $278,000
$1,396/mo
Zestimate® history
Owner options
List your home for rent
$1,396/mo
Rent Zestimate®
Find your next renter with Zillow Rental Manager. Plus, with online applications, you can quickly screen prospective tenants – for free.
$1,396/mo
Rent Zestimate®
Refinance and save
$1,835/mo
Est. payment
Refinancing to a lower rate could help reduce your monthly payments and save thousands over the life of the loan.
$1,835/mo
Est. payment
Explore your selling options
Work with a Zillow partner agent
Leverage their expertise and Zillow's premium Showcase listings to get your home seen by more buyers.
Get startedList with your own agent
Get your home in front of millions of buyers by listing it on Zillow.
Learn how to do itSell it yourself
Take full control of how buyers see your home on Zillow by listing For Sale by Owner (FSBO).
List your homeWhat's special
Downtown phoenixFreshly painted wallsSky lightVaulted ceilingFresh paintNew carpetFull size washer
Zillow last checked:
Listing updated:
Listed by:
Rosalinda O'Hare 480-570-6993,
Real Broker
Bought with:
Nathaniel Swartz, SA704563000
Stewardship Realty LLC
Source: ARMLS,MLS#: 6645691
Facts & features
Interior
Bedrooms & bathrooms
- Bedrooms: 2
- Bathrooms: 2
Heating
- Electric
Cooling
- Central Air, Ceiling Fan(s), Programmable Thmstat
Features
- High Speed Internet, No Interior Steps, Vaulted Ceiling(s), Pantry, Full Bth Master Bdrm, Laminate Counters
- Flooring: Carpet, Tile
- Windows: Skylight(s), Solar Screens
- Has basement: No
- Common walls with other units/homes: 1 Common Wall,End Unit
Interior area
- Total structure area: 996
- Total interior livable area: 996 sqft
Property
Parking
- Total spaces: 2
- Parking features: Unassigned, Assigned
- Carport spaces: 1
- Uncovered spaces: 1
Accessibility
- Accessibility features: Lever Handles, Bath Raised Toilet
Features
- Stories: 1
- Patio & porch: Patio
- Exterior features: Playground, Private Street(s), Private Yard, Storage
- Pool features: None
- Spa features: None
- Fencing: Block
Lot
- Size: 1,455 Square Feet
- Features: Gravel/Stone Front
Details
- Parcel number: 13428131
Construction
Type & style
- Home type: Townhouse
- Property subtype: Townhouse
- Attached to another structure: Yes
Materials
- Stucco, Wood Frame, Painted
- Roof: Tile,Foam
Condition
- Year built: 1981
Details
- Builder name: Hallcraft Builders
Utilities & green energy
- Sewer: Public Sewer
- Water: City Water
Community & HOA
Community
- Subdivision: HALLCRAFT VILLAS MESA 2
HOA
- Has HOA: Yes
- Services included: Roof Repair, Insurance, Sewer, Maintenance Grounds, Other (See Remarks), Street Maint, Trash, Water, Roof Replacement, Maintenance Exterior
- HOA fee: $195 monthly
- HOA name: Mesa Villas II
- HOA phone: 480-635-1133
Location
- Region: Mesa
Financial & listing details
- Price per square foot: $283/sqft
- Tax assessed value: $221,700
- Annual tax amount: $462
- Date on market: 9/4/2025
- Cumulative days on market: 83 days
- Listing terms: Cash,Conventional,FHA,VA Loan
- Ownership: Condominium
Price history
| Date | Event | Price |
|---|---|---|
| 4/18/2024 | Sold | $281,500$283/sqft |
Source:  ARMLS #6645691 Report a problem ARMLS #6645691 Report a problem | ||
| 3/29/2024 | Pending sale | $281,500$283/sqft |
Source: ARMLS #6645691 Report a problem | ||
| 3/11/2024 | Price change | $281,500-1.4%$283/sqft |
Source: ARMLS #6645691 Report a problem | ||
| 2/25/2024 | Price change | $285,500-0.3%$287/sqft |
Source: ARMLS #6645691 Report a problem | ||
| 1/4/2024 | Listed for sale | $286,500+253.7%$288/sqft |
Source: ARMLS #6645691 Report a problem | ||
| 4/8/2014 | Listing removed | $800$1/sqft |
Source: Zillow Rental Network Report a problem | ||
| 2/10/2014 | Listed for rent | $800$1/sqft |
Source: Zillow Rental Network Report a problem | ||
| 3/28/2002 | Sold | $81,000+35%$81/sqft |
Source: ARMLS #1748713 Report a problem | ||
| 3/19/1999 | Sold | $60,000$60/sqft |
Source: Public Record Report a problem | ||
Public tax history
| Year | Property taxes | Tax assessment |
|---|---|---|
| 2025 | $455 +0% | $22,170 -5.4% |
| 2024 | $454 -1.2% | $23,430 +369% |
| 2023 | $460 +1.7% | $4,996 -65% |
| 2022 | $452 -1.3% | $14,270 +9.5% |
| 2021 | $458 +7.9% | $13,030 +6.1% |
| 2020 | $425 +4.7% | $12,280 +19.1% |
| 2019 | $405 | $10,310 +22% |
| 2018 | $405 +3.2% | $8,450 +17.7% |
| 2017 | $393 +7.9% | $7,180 +3.6% |
| 2016 | $364 -6.8% | $6,930 +32% |
| 2015 | $391 | $5,250 +25.6% |
| 2014 | -- | $4,180 +44.1% |
| 2013 | -- | $2,900 -75.4% |
| 2008 | -- | $11,800 +30.4% |
| 2007 | -- | $9,050 +25.7% |
| 2006 | -- | $7,200 |
| 2005 | -- | $7,200 +9.1% |
| 2004 | -- | $6,600 |
| 2003 | -- | $6,600 +17.9% |
| 2002 | -- | $5,600 |
Find assessor info on the county website
Neighborhood: 85202
Nearby homes
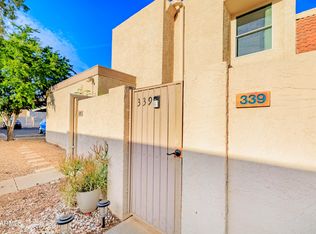
- $256,0002 bd2 ba1k sqft1342 W Emerald Ave UNIT 339, Mesa, AZ 85202For Sale
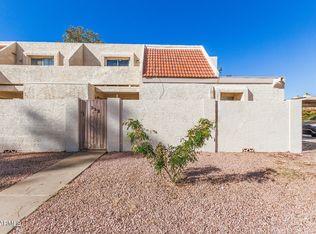
- $299,9002 bd2 ba996 sqft1342 W Emerald Ave UNIT 344, Mesa, AZ 85202Sold

- $277,5003 bd2 ba1.2k sqft1342 W Emerald Ave UNIT 333, Mesa, AZ 85202Off Market

- $283,8193 bd2 ba1.2k sqft1342 W Emerald Ave UNIT 352, Mesa, AZ 85202Sold
- $296,2003 bd2 ba1.2k sqft1342 W Emerald Ave UNIT 353, Mesa, AZ 85202Sold
- $254,0002 bd2 ba1.1k sqft1406 W Emerald Ave UNIT 113, Mesa, AZ 85202For Sale
- $265,0002 bd2 ba1k sqft1342 W Emerald Ave UNIT 299, Mesa, AZ 85202Sold
- $305,0002 bd2 ba1.2k sqft1342 W Emerald Ave UNIT 395, Mesa, AZ 85202Sold
Nearby schools
GreatSchools rating
- 5/10Adams Elementary SchoolGrades: PK-6Distance: 0.4 mi
- 2/10Carson Junior High SchoolGrades: 7-9Distance: 1.9 mi
- 3/10Westwood High SchoolGrades: 9-12Distance: 2.1 mi
Schools provided by the listing agent
- Elementary: Adams Elementary School
- Middle: Powell Junior High School
- High: Mesa High School
- District: Mesa Unified District
Source: ARMLS. This data may not be complete. We recommend contacting the local school district to confirm school assignments for this home.
Get a cash offer in 3 minutes
Find out how much your home could sell for in as little as 3 minutes with a no-obligation cash offer.
Estimated market value
$265,100
Get a cash offer in 3 minutes
Find out how much your home could sell for in as little as 3 minutes with a no-obligation cash offer.
Estimated market value
$265,100
- Arizona
- Maricopa County
- Mesa
- 85202
- 1342 W EMERALD Avenue Unit 340
Nearby cities
Nearby neighborhoods
Nearby zip codes
Other Mesa Topics
