Skip main navigation
Closed
  • $2,750,000

    13420 E Shore Rd, Crosslake, MN 56442

    5beds
    3,804sqft
    Single Family
    Built in 2000
    1.41 Acres Lot
    $2,750,200 Zestimate®
    $723/sqft
    $3,693 Estimated rent

    Home value

    $2,750,200

    $2.56M - $2.97M

    $3,693/mo

    Zestimate® history
    Loading
    Loading...

    Owner options

    List your home for rent

    $3,693/mo

    Rent Zestimate®

    Find your next renter with Zillow Rental Manager. Plus, with online applications, you can quickly screen prospective tenants – for free.

    Learn more

    $3,693/mo

    Rent Zestimate®

    Refinance and save

    $13,707/mo

    Est. payment

    Refinancing to a lower rate could help reduce your monthly payments and save thousands over the life of the loan.

    See today's rates

    $13,707/mo

    Est. payment

    Explore your selling options

    Work with a Zillow partner agent

    Leverage their expertise and Zillow's premium Showcase listings to get your home seen by more buyers.

    Get started

    List with your own agent

    Get your home in front of millions of buyers by listing it on Zillow.

    Learn how to do it

    Sell it yourself

    Take full control of how buyers see your home on Zillow by listing For Sale by Owner (FSBO).

    List your home

    What's special

    Hardwood floorsNorthwesterly viewsTennis courtOversized main-floor laundryBest sunset viewsBeach barStunning lake views
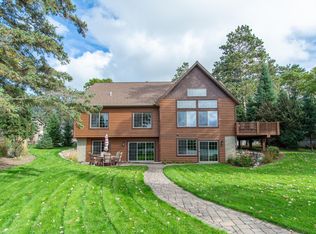
    For the first time in 90 years, one of Cross Lake's crown jewels is finally up for grabs! This prime Whitefish Chain home on Cross Lake has been in the same family since 1933. The well-appointed log-sided house boasts 3,804 finished square feet, 5 bedrooms, 4 baths, spectacular elevation, the best sunset views, and is the prime place to watch the Fourth of July fireworks. It sits on a wooded 1.41-acre lot with 200 feet of excellent sand frontage, level elevation to the lake, northwesterly views, and is professionally landscaped. Inside, the lakeside great room features a vaulted wood ceiling, floor-to-ceiling stone fireplace with wood storage, hardwood floors, and stunning lake views. The kitchen includes high-end stainless-steel appliances and custom cabinets. The lakeside primary suite has a high-end bathroom with a walk-in shower and soaking tub. Upstairs, a loft overlooks the great room, and 4 bedrooms provide ample sleeping space for family and friends. There is an oversized main-floor laundry for ease. The attached 3-stall garage provides adequate room for parking and storage. Multiple patios and decks are perfect for dining with friends or relaxing after a long day. The lakeside paver fire pit is ideal for making memories under the stars. Enjoy the beach bar or relax on the sandy shore. Jump in the boat and explore the Whitefish Chain for boating, fishing, swimming, dining, and more! Ownership includes Sandcrest Association membership with 470 feet of shared lake access and amenities: west-facing swimming beach with gradual sand entry, tennis court, and walking trails. You will be minutes from all the Crosslake amenities: restaurants, shops, and scenic golf courses. Wake up to loon calls and end your evenings under star-filled skies. Book your private shoreline tour today and begin making Whitefish memories this summer. Don't miss the chance to make lasting family memories right here on Cross Lake.

    Zillow last checked:

    Listing updated:

    Listed by:

    Bruce Larson 218-831-7653,

    Larson Group Real Estate/Kelle,

    Mike O'Connell 218-831-6787

    Bought with:

    Mike O'Connell

    Larson Group Real Estate/Kelle

    Source: NorthstarMLS as distributed by MLS GRID,MLS#: 6778066MLS Logo

    Facts & features

    Interior

    Bedrooms & bathrooms
    • Bedrooms: 5
    • Bathrooms: 4
    • Full bathrooms: 1
    • 3/4 bathrooms: 2
    • 1/2 bathrooms: 1
    Bedroom
    • Level: Main
    • Area: 311.11 Square Feet
    • Dimensions: 13'4 x 23'4
    Bedroom 2
    • Level: Upper
    • Area: 247.5 Square Feet
    • Dimensions: 15' x 16'6
    Bedroom 3
    • Level: Upper
    • Area: 225.75 Square Feet
    • Dimensions: 14'4 x 15'9
    Bedroom 4
    • Level: Upper
    • Area: 148.5 Square Feet
    • Dimensions: 11' x 13'6
    Bedroom 5
    • Level: Upper
    • Area: 96.75 Square Feet
    • Dimensions: 9' x 10'9
    Dining room
    • Level: Main
    • Area: 196 Square Feet
    • Dimensions: 12' x 16'4
    Family room
    • Level: Main
    • Area: 228.67 Square Feet
    • Dimensions: 14' x 16'4
    Game room
    • Level: Main
    • Area: 151.67 Square Feet
    • Dimensions: 11'8 x 13'
    Great room
    • Level: Main
    • Area: 612.75 Square Feet
    • Dimensions: 21'6 x 28'6
    Kitchen
    • Level: Main
    • Area: 238.89 Square Feet
    • Dimensions: 14'4 x 16'8
    Office
    • Level: Main
    • Area: 197.63 Square Feet
    • Dimensions: 12'9 x 15'6
    Storage
    • Level: Upper
    • Area: 145.78 Square Feet
    • Dimensions: 10'8 x 13'8
    Heating
    • Forced Air, Fireplace(s), Humidifier, Other
    Cooling
    • Central Air
    Appliances
    • Included: Central Vacuum, Dishwasher, Dryer, Microwave, Range, Refrigerator, Washer, Water Softener Owned
    • Laundry: Electric Dryer Hookup, Laundry Room, Main Level, Washer Hookup
    Features
    • Central Vacuum
    • Basement: Block,Crawl Space,Partial
    • Number of fireplaces: 2
    • Fireplace features: Family Room, Free Standing, Gas, Living Room, Other, Stone, Wood Burning
    Interior area
    • Total structure area: 3,804
    • Total interior livable area: 3,804 sqft
    • Finished area above ground: 3,804
    • Finished area below ground: 0

    Property

    Parking
    • Total spaces: 3
    • Parking features: Attached, Asphalt, Electric, Floor Drain, Garage Door Opener, Insulated Garage
    • Attached garage spaces: 3
    • Has uncovered spaces: Yes
    • Details: Garage Dimensions (24 x 38)
    Accessibility
    • Accessibility features: None
    Features
    • Levels: Two
    • Stories: 2
    • Patio & porch: Composite Decking, Deck, Patio, Rear Porch
    • Pool features: None
    • Fencing: None
    • Has view: Yes
    • View description: Lake, North, West
    • Has water view: Yes
    • Water view: Lake
    • Waterfront features: Dock, Lake Front, Waterfront Elevation(4-10), Lake Bottom(Excellent Sand)
    • Frontage length: Water Frontage: 200
    Lot
    • Size: 1.41 Acres
    • Dimensions: 200 x 308
    • Features: Accessible Shoreline, Tree Coverage - Medium
    Details
    • Additional structures: Storage Shed
    • Foundation area: 2753
    • Parcel number: 14290677
    • Zoning description: Shoreline,Residential-Single Family

    Construction

    Type & style
    • Home type: SingleFamily
    • Property subtype: Single Family
    Materials
    • Block, Frame
    • Roof: Age 8 Years or Less,Asphalt,Pitched
    Condition
    • New construction: No
    • Year built: 2000

    Utilities & green energy

    • Electric: 200+ Amp Service, Power Company: Crow Wing Power
    • Gas: Natural Gas
    • Sewer: Private Sewer, Septic System Compliant - Yes, Tank with Drainage Field
    • Water: 4-Inch Submersible, Drilled, Well
    • Utilities for property: Underground Utilities

    Community & HOA

    Community
    • Subdivision: Sandcrest On Cross Lake
    HOA
    • Has HOA: Yes
    • Services included: Recreation Facility, Shared Amenities
    • HOA fee: $500 annually
    • HOA name: Sandcrest
    • HOA phone: 763-321-8044
    Location
    • Region: Crosslake

    Financial & listing details

    • Price per square foot: $723/sqft
    • Tax assessed value: $2,358,300
    • Annual tax amount: $17,455
    • Date on market: 4/28/2026
    • Cumulative days on market: 91 days
    • Road surface type: Paved

    Price history

    DateEventPrice
    6/25/2026Sold$2,750,000-8.2%$723/sqft
    Source: NorthstarMLS as distributed by MLS GRID #6778066 Report a problem
    6/12/2026Pending sale$2,995,000$787/sqft
    Source: NorthstarMLS as distributed by MLS GRID #6778066 Report a problem
    4/28/2026Listed for sale$2,995,000-5.5%$787/sqft
    Source: NorthstarMLS as distributed by MLS GRID #6778066 Report a problem
    10/14/2025Listing removed$3,170,000$833/sqft
    Source: NorthstarMLS as distributed by MLS GRID #6778066 Report a problem
    8/29/2025Listed for sale$3,170,000$833/sqft
    Source: NorthstarMLS as distributed by MLS GRID #6778066 Report a problem

    Public tax history

    YearProperty taxesTax assessment
    2025$17,455 +11.4%$2,358,300 -3.6%
    2024$15,675 +7.2%$2,446,200 +0.6%
    2023$14,625 +5%$2,432,000 +17.6%
    2022$13,927 +1.1%$2,067,500 +35.6%
    2021$13,769 +3.7%$1,524,700 +9.7%
    2020$13,275 +19.5%$1,389,900 +19.1%
    2017$11,106 $1,166,900 +1.9%
    2016$11,106 +11.5%$1,145,000 +2.8%
    2015$9,962 +106.8%$1,113,700 +1%
    2014$4,817 -53.4%$1,102,400 -14.9%
    2012$10,343 +0.1%$1,295,900
    2011$10,334 +1.6%$1,295,900 -16.1%
    2010$10,169 -2.1%$1,545,000
    2009$10,386 $1,545,000
    Find assessor info on the county website

    Neighborhood: 56442

    Nearby schools

    GreatSchools rating
    Sell for more on Zillow
    Get a Zillow Showcase℠ listing at no additional cost and you could sell for .
    $2,750,200
    2% more
    +$55,004
    With Zillow Showcase(estimated)
    $2,805,204