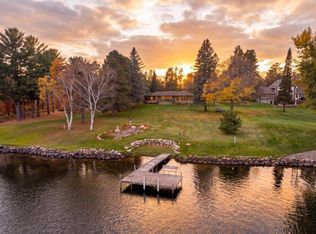
Experience exceptional lakeside living at Happy Landing Cabin, a premier retreat on the coveted Whitefish Chain. Blending upscale amenities and cozy, rustic charm, this 5-bedroom, 4-bath property offers an impressive array of amenities, including a jacuzzi, lakeside patio, and an expansive lower-level entertainment space with a full bar. Recent upgrades include a new roof, windows, kitchen, lower-level bath, front porch, and lakeside deck. Offered fully furnished with 2027 rental bookings in place, Happy Landing is a standout investment opportunity and one of Crosslake’s top-performing short-term rentals. Enjoy a luxurious escape with all the cozy comforts of a true cabin experience just minutes from Crosslake’s dining, shopping, and outdoor adventures.
Active with contingency
$1,875,000
34515 Happy Landing Rd, Crosslake, MN 56442
5beds
4,220sqft
Single Family
Built in 2014
0.42 Acres Lot
$1,823,600 Zestimate®
$444/sqft
$-- HOA
What's special
- 16 days
- 1,926
- 151
Likely to sell faster than
Zillow last checked:
Listing updated:
Listed by:
Colton Maher 612-500-2007,
Woods to Water Real Estate
Source: NorthstarMLS as distributed by MLS GRID,MLS#: 7165683
Facts & features
Interior
Bedrooms & bathrooms
- Bedrooms: 5
- Bathrooms: 4
- Full bathrooms: 3
- 3/4 bathrooms: 1
Bedroom
- Level: Main
- Area: 229.32 Square Feet
- Dimensions: 15.6x14.7
Bedroom 2
- Level: Main
- Area: 196.98 Square Feet
- Dimensions: 13.4x14.7
Bedroom 3
- Level: Lower
- Area: 288.19 Square Feet
- Dimensions: 17.9x16.10
Bedroom 4
- Level: Lower
- Area: 186.25 Square Feet
- Dimensions: 13.2x14.11
Bedroom 5
- Level: Upper
- Area: 331.5 Square Feet
- Dimensions: 13x25.5
Dining room
- Level: Main
- Area: 190 Square Feet
- Dimensions: 19x10
Family room
- Level: Lower
- Area: 559 Square Feet
- Dimensions: 21.5x26
Kitchen
- Level: Main
- Area: 195 Square Feet
- Dimensions: 15x13
Living room
- Level: Main
- Area: 285 Square Feet
- Dimensions: 19x15
Heating
- Forced Air, In-Floor Heating
Cooling
- Central Air
Appliances
- Included: Air-To-Air Exchanger, Cooktop, Dishwasher, Dryer, Exhaust Fan, Microwave, Refrigerator, Stainless Steel Appliance(s), Wall Oven, Washer, Water Softener Owned, Wine Cooler
- Laundry: Main Level
Features
- Basement: Block,Egress Window(s),Finished,Full,Walk-Out Access
- Number of fireplaces: 1
- Fireplace features: Masonry, Gas, Living Room
Interior area
- Total structure area: 4,220
- Total interior livable area: 4,220 sqft
- Finished area above ground: 2,556
- Finished area below ground: 1,664
Property
Parking
- Total spaces: 3
- Parking features: Attached, Asphalt, Floor Drain, Garage Door Opener, Heated Garage, Insulated Garage
- Attached garage spaces: 3
- Has uncovered spaces: Yes
Accessibility
- Accessibility features: None
Features
- Levels: One and One Half
- Stories: 1.5
- Patio & porch: Deck, Front Porch, Rear Porch
- Has view: Yes
- View description: West
- Waterfront features: Lake Front, Waterfront Elevation(0-4), Lake Bottom(Sand)
- Frontage length: Water Frontage: 100
Lot
- Size: 0.42 Acres
- Dimensions: 100 x 206 x 101 x 269
Details
- Foundation area: 1760
- Parcel number: 14290743
- Zoning description: Residential-Single Family
Construction
Type & style
- Home type: SingleFamily
- Property subtype: Single Family
Materials
- Block, Frame
- Roof: Asphalt
Condition
- New construction: No
- Year built: 2014
Utilities & green energy
- Electric: 200+ Amp Service
- Gas: Natural Gas
- Sewer: Private Sewer, Septic System Compliant - Yes, Tank with Drainage Field
- Water: 4-Inch Submersible, Drilled, Private, Well
Community & HOA
HOA
- Has HOA: No
Location
- Region: Crosslake
Financial & listing details
- Price per square foot: $444/sqft
- Annual tax amount: $9,650
- Date on market: 10/28/2026
- Cumulative days on market: 15 days
Estimated market value
$1,823,600
$1.73M - $1.91M
$4,969/mo
Price history
| Date | Event | Price |
|---|---|---|
| 10/28/2026 | Listed for sale | $1,875,000+15.4%$444/sqft |
Source:  NorthstarMLS as distributed by MLS GRID #7165683 Report a problem | ||
| 11/10/2023 | Sold | $1,625,000-9.7%$385/sqft |
Source: NorthstarMLS as distributed by MLS GRID #6444484 Report a problem | ||
| 11/1/2023 | Pending sale | $1,800,000$427/sqft |
Source: NorthstarMLS as distributed by MLS GRID #6444484 Report a problem | ||
| 10/6/2023 | Listed for sale | $1,800,000+126.4%$427/sqft |
Source: NorthstarMLS as distributed by MLS GRID #6444484 Report a problem | ||
| 8/8/2014 | Sold | $795,000$188/sqft |
Source:  Lake Superior Area Realtors as distributed by MLS GRID #2164247 Report a problem | ||
Public tax history
Tax history is unavailable.
Monthly payment
Est. payment
Payment breakdown
Explore the cost of this home by adjusting the details. Changes won't be saved.Climate risks
Neighborhood: 56442
- $738,4003 bd1 ba1.6k sqft34493 Happy Landing Rd, Crosslake, MN 56442Off Market
- $---- bd-- ba-- sqft34531 Happy Landing Rd, Crosslake, MN 56442Off Market
- $816,9003 bd2 ba1.7k sqft34538 Happy Landing Rd, Crosslake, MN 56442Off Market
- $967,8002 bd1 ba1.8k sqft34471 Happy Landing Rd, Crosslake, MN 56442Off Market
Similar homes
- $1,900,0003 bd3 ba2.4k sqft12328 Milinda Shores Rd, Crosslake, MN 56442For Sale

 MLS ID #7112740, Madeline Nelson, Keller Williams Realty Professionals/Larson Group Real Estate. NorthstarMLS as distributed by MLS GRID
- $1,750,0004 bd3 ba3.5k sqft11411 Hamilton Trl, Pequot Lakes, MN 56472For Sale
 MLS ID #7165579, Jim Christensen, Kurilla Real Estate LTD. NorthstarMLS as distributed by MLS GRID
- $1,750,0005 bd4 ba3.6k sqft4298 Harbor Dr, Nisswa, MN 56468For Sale
 MLS ID #7170648, Brent Anderson, RE/MAX Results - Nisswa. NorthstarMLS as distributed by MLS GRID
- $1,799,0004 bd3 ba2.2k sqft36084 Barbour Ln, Pine River, MN 56474For Sale
 MLS ID #7162140, Pam Holm, Keller Williams Realty Professionals/Larson Group Real Estate. NorthstarMLS as distributed by MLS GRID
- $1,199,0003 bd3 ba2.4k sqft29542 Huxtable Point Rd, Merrifield, MN 56465For SaleMLS ID #7169174, Chad Schwendeman, eXp Realty. NorthstarMLS as distributed by MLS GRID
- $1,900,0003 bd3 ba3k sqft44047 Little Pine, Emily, MN 56447For SaleMLS ID #7052920, Randa Haug, Pemberton RE. NorthstarMLS as distributed by MLS GRID
- $1,399,9994 bd4 ba2.7k sqft24089 Fork Ln, Merrifield, MN 56465For SaleMLS ID #7089575, Sarah Morrison, Kurilla Real Estate LTD. NorthstarMLS as distributed by MLS GRID
- $975,0005 bd3 ba3.6k sqft30718 Rice Creek Dr, Breezy Pt, MN 56472For SaleMLS ID #7142013, Gregory W Lawrence, Home Avenue Flat Fee Realty. NorthstarMLS as distributed by MLS GRID
- $2,395,0005 bd3 ba3.9k sqft25128 Nisswa Lake Ln, Nisswa, MN 56468For SaleMLS ID #7154236, Ben Johnson, Compass. NorthstarMLS as distributed by MLS GRID
- $2,695,0004 bd4 ba2.6k sqft9800 Trails End Rd, Pequot Lakes, MN 56472For SaleMLS ID #7155201, John Nolan, Kurilla Real Estate LTD. NorthstarMLS as distributed by MLS GRID
- $1,425,0004 bd4 ba3.5k sqft22617 Hole In The Day Dr, Nisswa, MN 56468For SaleMLS ID #7108405, Madeline Nelson, Keller Williams Realty Professionals/Larson Group Real Estate. NorthstarMLS as distributed by MLS GRID
- $1,070,0005 bd3 ba2.5k sqft16138 Zigmund Dr, Fifty Lakes, MN 56448For SaleMLS ID #7135396, Noah Goedker, eXp Realty. NorthstarMLS as distributed by MLS GRID
- $1,495,0004 bd4 ba5.6k sqft24357 Kennedy Dr, Deerwood, MN 56444For SaleMLS ID #7053936, Jim Christensen, Kurilla Real Estate LTD. NorthstarMLS as distributed by MLS GRID
- $1,750,0005 bd4 ba3.8k sqftL7b2 Spruce Cir, Nisswa, MN 56468For SaleMLS ID #7017170, William L Roemer, First Impressions Home Group. NorthstarMLS as distributed by MLS GRID
- $1,799,9005 bd4 ba2.8k sqft8561 Nottingham Rd, Nisswa, MN 56468New ConstructionMLS ID #7101732, Jocelyn M Teiken, Counselor Realty Brainerd Lakes. NorthstarMLS as distributed by MLS GRID
- $2,395,0004 bd5 ba4.1k sqft19522 Love Lake Rd, Brainerd, MN 56401For SaleMLS ID #7114887, Adam Kalenberg, Northland Sotheby's International Realty. NorthstarMLS as distributed by MLS GRID
- $1,350,0003 bd3 ba3k sqft44047A Little Pine Rd #184 Acres, Emily, MN 56447For SaleMLS ID #7102851, Randa Haug, Pemberton RE. NorthstarMLS as distributed by MLS GRID
- $939,9003 bd2 ba2.3k sqft25205 Eagle Ridge Rd, Aitkin, MN 56431For SaleMLS ID #7156892, Joel Hartman, eXp Realty. NorthstarMLS as distributed by MLS GRID
- $949,9003 bd2 ba2.4k sqft26667 Edna Lake Rd, Nisswa, MN 56468For SaleMLS ID #7098913, Kevin Gyllenblad, Edina Realty, Inc.. NorthstarMLS as distributed by MLS GRID
