Welcome to an exceptional waterfront retreat just minutes from Crosby and the world famous, "Cuyuna Mountain Bike Trails". This rare property offers 320 feet of private hard-sand bottom shoreline on a clean, highly regarded fishing and boating lake. This large 1.51 acre lake lot has a private road that brings you down to the water's edge for effortless access. The home features a spacious open floor plan designed to showcase Rabbit Lake. Walls of lakeside windows flood the main living areas with natural light and deliver full uninterrupted lake views that stretch west, perfect for watching spectacular sunsets every evening. Main floor bedrooms and main floor laundry provide convenient single-level living with a walk-out basement with a wet bar for guests. The 24x40 garage provides excellent storage for boats, vehicles, and recreational gear. Enjoy true privacy along your expansive shoreline, ideal for swimming, launching watercraft, or simply relaxing by the water's edge. Rabbit Lake's clean water and strong reputation for fishing and boating make everyday on the water memorable.
Active
$939,900
25205 Eagle Ridge Rd, Aitkin, MN 56431
3beds
2,392sqft
Single Family
Built in 2003
1.51 Acres Lot
$911,200 Zestimate®
$393/sqft
$-- HOA
What's special
Walls of lakeside windowsFull uninterrupted lake viewsSpacious open floor planNatural lightMain floor laundryMain floor bedrooms
- 12 days
- 914
- 45
Likely to sell faster than
Zillow last checked:
Listing updated:
Listed by:
Joel Hartman 218-821-0513,
eXp Realty
Source: NorthstarMLS as distributed by MLS GRID,MLS#: 7156892
Facts & features
Interior
Bedrooms & bathrooms
- Bedrooms: 3
- Bathrooms: 2
- Full bathrooms: 1
- 3/4 bathrooms: 1
Bedroom
- Level: Main
- Area: 156 Square Feet
- Dimensions: 12x13
Bedroom 2
- Level: Main
- Area: 143 Square Feet
- Dimensions: 13x11
Bedroom 3
- Level: Lower
- Area: 156 Square Feet
- Dimensions: 12x13
Dining room
- Level: Main
- Area: 99 Square Feet
- Dimensions: 11x9
Family room
- Level: Lower
- Area: 780 Square Feet
- Dimensions: 26x30
Kitchen
- Level: Main
- Area: 117 Square Feet
- Dimensions: 9x13
Laundry
- Level: Main
- Area: 50 Square Feet
- Dimensions: 5x10
Living room
- Level: Main
- Area: 304 Square Feet
- Dimensions: 16x19
Heating
- Forced Air
Cooling
- Central Air
Appliances
- Laundry: Main Level
Features
- Basement: Finished,Walk-Out Access
- Has fireplace: No
Interior area
- Total structure area: 2,392
- Total interior livable area: 2,392 sqft
- Finished area above ground: 1,196
- Finished area below ground: 1,196
Property
Parking
- Total spaces: 2
- Parking features: Detached Garage, Gravel
- Garage spaces: 2
- Details: Garage Dimensions (24x40)
Accessibility
- Accessibility features: None
Features
- Levels: One
- Stories: 1
- Has view: Yes
- View description: Lake, West
- Has water view: Yes
- Water view: Lake
- Waterfront features: Lake Front, Waterfront Elevation(15-26), Lake Bottom(Hard, Undeveloped)
- Frontage length: Water Frontage: 320
Lot
- Size: 1.51 Acres
- Dimensions: 259 x 363 x 199 x 320
Details
- Additional structures: Garage(s)
- Foundation area: 1196
- Parcel number: 87290539
- Zoning description: Residential-Single Family
Construction
Type & style
- Home type: SingleFamily
- Property subtype: Single Family
Materials
- Roof: Asphalt
Condition
- New construction: No
- Year built: 2003
Utilities & green energy
- Electric: 200+ Amp Service
- Gas: Propane
- Sewer: Septic System Compliant - Yes
- Water: 4-Inch Submersible
Community & HOA
Community
- Subdivision: East Bowl
HOA
- Has HOA: No
Location
- Region: Aitkin
Financial & listing details
- Price per square foot: $393/sqft
- Tax assessed value: $745,000
- Annual tax amount: $4,026
- Date on market: 10/9/2026
- Cumulative days on market: 10 days
Estimated market value
$911,200
$866,000 - $957,000
$2,407/mo
Price history
| Date | Event | Price |
|---|---|---|
| 10/9/2026 | Listed for sale | $939,900+718%$393/sqft |
Source:  NorthstarMLS as distributed by MLS GRID #7156892 Report a problem | ||
| 6/11/2020 | Listing removed | $114,900$48/sqft |
Source: Timber Ghost Realty, LLC #5322645 Report a problem | ||
| 10/16/2019 | Listed for sale | $114,900$48/sqft |
Source: Timber Ghost Realty, LLC #5322645 Report a problem | ||
Public tax history
| Year | Property taxes | Tax assessment |
|---|---|---|
| 2025 | $2,691 -16% | $745,000 +24% |
| 2024 | $3,205 -5% | $600,600 -4.3% |
| 2023 | $3,375 +4.7% | $627,800 +1.6% |
| 2022 | $3,223 -10.6% | $617,800 +33.9% |
| 2021 | $3,607 +10.1% | $461,500 -1.5% |
| 2020 | $3,277 +20.9% | $468,500 +45.6% |
| 2017 | $2,710 | $321,725 +1.3% |
| 2016 | $2,710 +7.3% | $317,700 +4.6% |
| 2015 | $2,526 +110.4% | $303,700 +1.8% |
| 2014 | $1,200 -52.1% | $298,200 -9.5% |
| 2012 | $2,509 +0.6% | $329,400 |
| 2011 | $2,494 -14% | $329,400 -9.2% |
| 2010 | $2,900 +4.4% | $362,700 +3.2% |
| 2009 | $2,777 | $351,300 |
Find assessor info on the county website
Monthly payment
Est. payment
Payment breakdown
Explore the cost of this home by adjusting the details. Changes won't be saved.Climate risks
Neighborhood: 56431
Similar homes
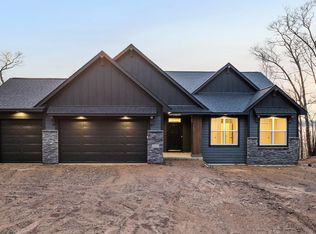
- $825,0004 bd4 ba3.4k sqft40041 302nd Ln, Aitkin, MN 56431For Sale

 MLS ID #7157282, Kathy J. Sparks, GRI, Woods & Shores Real Estate, Inc.. NorthstarMLS as distributed by MLS GRID
- $875,0003 bd2 ba2k sqft40299 302nd Ln, Aitkin, MN 56431For Sale
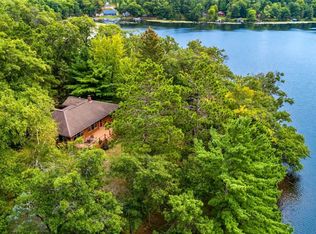 MLS ID #7130930, Kathy J. Sparks, GRI, Woods & Shores Real Estate, Inc.. NorthstarMLS as distributed by MLS GRID
- $799,0003 bd2 ba2.6k sqft24787 Garden Lake Rd, Nisswa, MN 56468For Sale
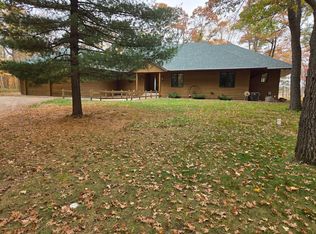 MLS ID #7158857, Richard Kruger, Dane Arthur Real Estate Agency-Longville. NorthstarMLS as distributed by MLS GRID
- $849,9004 bd2 ba2.3k sqft226 2nd St SE, Crosby, MN 56441For Sale
 MLS ID #7130736, Vernon Lewis, Coldwell Banker Crown Realtors. NorthstarMLS as distributed by MLS GRID
- $745,0003 bd3 ba2.4k sqft43701 245th Ln, Aitkin, MN 56431For SaleMLS ID #7070409, Mark Pietig, RE/MAX Advantage Plus. NorthstarMLS as distributed by MLS GRID
- $869,9002 bd1 ba1.2k sqft29713 Pioneer Ave, Aitkin, MN 56431For SaleMLS ID #7132845, Daniel Pflugshaupt, Gallery of Homes. NorthstarMLS as distributed by MLS GRID
- $627,5003 bd3 ba3k sqft26836 Ross Lake Rd, Aitkin, MN 56431For SaleMLS ID #7129142, Andrew Rosenquist, Elevate Realty LLC. NorthstarMLS as distributed by MLS GRID
- $799,0002 bd3 ba2.3k sqft22177 Ministers Point Rd, Deerwood, MN 56444For SaleMLS ID #7116869, Tyler Hendrickson, Coldwell Banker Crown Realtors. NorthstarMLS as distributed by MLS GRID
- $975,0003 bd3 ba2.9k sqft13959 Scenic Ct, Crosslake, MN 56442For SaleMLS ID #7133034, Robert Birkeland, Keller Williams Realty Professionals/Larson Group Real Estate. NorthstarMLS as distributed by MLS GRID
- $649,9003 bd3 ba3.2k sqft31116 350th Ave, Aitkin, MN 56431For SaleMLS ID #7148422, Jeffrey Schlagel, Cummings Janzen Realty, Inc. NorthstarMLS as distributed by MLS GRID
- $930,0004 bd4 ba3.1k sqft37739 Pickerel Trl, Crosslake, MN 56442For SaleMLS ID #7121165, Michael D. Williams, RE/MAX Results - Nisswa. NorthstarMLS as distributed by MLS GRID
- $824,5003 bd3 ba1.9k sqft23732 Clover Dr, Merrifield, MN 56465For SaleMLS ID #7153238, Lance Nelson, Northland Sotheby's International Realty. NorthstarMLS as distributed by MLS GRID
- $789,0003 bd5 ba2.2k sqft19099 Haven Trl, Brainerd, MN 56401For SaleMLS ID #7130375, Julie A. Slattery, RE/MAX Results. NorthstarMLS as distributed by MLS GRID
- $775,0003 bd3 ba2.4k sqft19410 Lookout Rd, Ironton, MN 56455For SaleMLS ID #7132339, Joseph Enge, Edina Realty, Inc.. NorthstarMLS as distributed by MLS GRID
- $795,0003 bd2 ba1.7k sqft16401 Cottage Hill Rd, Deerwood, MN 56444For SaleMLS ID #7096949, Bruce Johnson, Bay Lake Realty. NorthstarMLS as distributed by MLS GRID
- $599,9003 bd2 ba1.8k sqft21420 Raider Cir, Crosby, MN 56441For SaleMLS ID #7128230, Noah Goedker, eXp Realty. NorthstarMLS as distributed by MLS GRID
- $675,0005 bd3 ba3k sqft14281 County Road 116, Merrifield, MN 56465For SaleMLS ID #7156708, Matthew Pecarich, Kurilla Real Estate LTD. NorthstarMLS as distributed by MLS GRID
- $499,5003 bd2 ba1.5k sqft31620 395th Pl, Aitkin, MN 56431For SaleMLS ID #7105800, Joe Laudenbach, Keller Williams Realty Professionals. NorthstarMLS as distributed by MLS GRID
- $700,0005 bd3 ba2.8k sqft24510 Mail Route Rd, Brainerd, MN 56401For SaleMLS ID #7080179, Brandon Fritz, Edina Realty, Inc.. NorthstarMLS as distributed by MLS GRID
