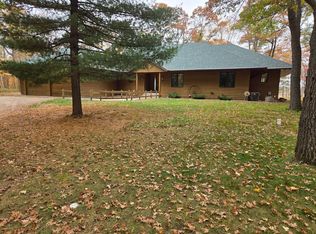
A rare opportunity to own a classic 1922 Serpent Lake home on one of the lake's most prime in-town lots, boasting 108 feet of level, hard sand shoreline. The real stone and stucco exterior sets the tone for the timeless character found throughout. Inside, the home has been thoughtfully updated while honoring its original charm — featuring hard-to-find unpainted woodwork, stunning built-ins, and coffered ceilings in both the living and dining rooms. The updated kitchen and main bath each offer the comfort of in-floor heat, and the spacious four-season porch delivers panoramic lake views year-round. With four bedrooms — two on the main level and two upstairs — plus main-floor laundry, the layout is as practical as it is inviting. Outside, towering oak trees frame a landscaped lakeside patio, an in-ground sprinkler system keeps things lush, and a private dock awaits at the water's edge making this a true turnkey lake home. Move-in ready with classic Northwoods charm and all the right updates.
Active
Price cut: $50K (9/14)
$849,900
226 2nd St SE, Crosby, MN 56441
4beds
2,320sqft
Single Family
Built in 1922
0.93 Acres Lot
$827,300 Zestimate®
$366/sqft
$-- HOA
What's special
In-ground sprinkler systemFour bedroomsStunning built-insHard-to-find unpainted woodworkUpdated kitchenMain-floor laundryTowering oak trees
- 56 days
- 1,826
- 91
Zillow last checked:
Listing updated:
Listed by:
Vernon Lewis 218-838-3041,
Coldwell Banker Crown Realtors
Source: NorthstarMLS as distributed by MLS GRID,MLS#: 7130736
Facts & features
Interior
Bedrooms & bathrooms
- Bedrooms: 4
- Bathrooms: 2
- Full bathrooms: 1
- 3/4 bathrooms: 1
Bedroom
- Level: Upper
- Area: 115.54 Square Feet
- Dimensions: 10.9x10.6
Bedroom 2
- Level: Upper
- Area: 204.53 Square Feet
- Dimensions: 11.3x18.1
Bedroom 3
- Level: Main
- Area: 93.6 Square Feet
- Dimensions: 9x10.4
Bedroom 4
- Level: Main
- Area: 85.63 Square Feet
- Dimensions: 9.11x9.4
Dining room
- Level: Main
- Area: 153.52 Square Feet
- Dimensions: 10.10x15.2
Other
- Level: Main
- Area: 235 Square Feet
- Dimensions: 9.4x25
Kitchen
- Level: Main
- Area: 163.68 Square Feet
- Dimensions: 12.4x13.2
Laundry
- Level: Main
- Area: 51.3 Square Feet
- Dimensions: 5.7x9
Living room
- Level: Main
- Area: 204 Square Feet
- Dimensions: 13.6x15
Heating
- Baseboard, Boiler, Hot Water, In-Floor Heating
Cooling
- Ductless Mini-Split, Wall Unit(s)
Appliances
- Included: Cooktop, Dishwasher, Dryer, Exhaust Fan, Gas Water Heater, Microwave, Range, Refrigerator, Stainless Steel Appliance(s), Wall Oven, Washer, Water Softener Owned
- Laundry: Laundry Room, Main Level
Features
- Basement: Full,Unfinished
- Number of fireplaces: 1
- Fireplace features: Masonry, Gas, Living Room
Interior area
- Total structure area: 3,516
- Total interior livable area: 2,320 sqft
- Finished area above ground: 2,320
- Finished area below ground: 0
Property
Parking
- Total spaces: 2
- Parking features: Detached Garage, Asphalt, Paved Lot
- Garage spaces: 2
- Details: Garage Dimensions (23x25)
Accessibility
- Accessibility features: None
Features
- Levels: One and One Half
- Stories: 1.5
- Patio & porch: Awning(s), Enclosed, Front Porch
- Has view: Yes
- View description: Lake, Panoramic
- Has water view: Yes
- Water view: Lake
- Waterfront features: Lake Front, Waterfront Elevation(0-4), Lake Bottom(Hard, Sand, Weeds)
- Frontage length: Water Frontage: 108
Lot
- Size: 0.93 Acres
- Dimensions: 117 x 357 x 119 x 335
- Features: Tree Coverage - Medium
Details
- Foundation area: 1456
- Parcel number: 11121397
- Zoning description: Shoreline
Construction
Type & style
- Home type: SingleFamily
- Property subtype: Single Family
Materials
- Frame
- Roof: Age Over 8 Years,Metal
Condition
- New construction: No
- Year built: 1922
Utilities & green energy
- Electric: Circuit Breakers, 200+ Amp Service
- Gas: Natural Gas
- Sewer: City Sewer/Connected
- Water: City Water/Connected
Community & HOA
Community
- Subdivision: Lake Park Div Of Crosby
HOA
- Has HOA: No
Location
- Region: Crosby
Financial & listing details
- Price per square foot: $366/sqft
- Tax assessed value: $662,600
- Annual tax amount: $7,395
- Date on market: 8/21/2026
- Road surface type: Paved
Estimated market value
$827,300
$786,000 - $869,000
$2,108/mo
Price history
| Date | Event | Price |
|---|---|---|
| 9/14/2026 | Price change | $849,900-5.6%$366/sqft |
Source:  NorthstarMLS as distributed by MLS GRID #7130736 Report a problem NorthstarMLS as distributed by MLS GRID #7130736 Report a problem | ||
| 8/28/2026 | Listed for sale | $899,900$388/sqft |
Source: NorthstarMLS as distributed by MLS GRID #7130736 Report a problem | ||
Public tax history
| Year | Property taxes | Tax assessment |
|---|---|---|
| 2025 | $6,095 -5.6% | $662,600 +7.7% |
| 2024 | $6,459 +19.1% | $615,300 -2.3% |
| 2023 | $5,421 +37.7% | $630,100 +47.8% |
| 2022 | $3,937 +9.3% | $426,300 +40.8% |
| 2021 | $3,603 -6% | $302,817 +12.4% |
| 2020 | $3,833 +8.8% | $269,486 +12.6% |
| 2017 | $3,524 | $239,366 +4.9% |
| 2016 | $3,524 +1.6% | $228,200 +8.5% |
| 2015 | $3,468 +89.7% | $210,300 -4.4% |
| 2014 | $1,828 -48.2% | $220,000 +2.2% |
| 2012 | $3,531 -3.1% | $215,200 |
| 2011 | $3,642 +19.8% | $215,200 -8.1% |
| 2010 | $3,041 +2.4% | $234,200 |
| 2009 | $2,971 | $234,200 |
Find assessor info on the county website
Monthly payment
Est. payment
Payment breakdown
Explore the cost of this home by adjusting the details. Changes won't be saved.Climate risks
Neighborhood: 56441
Similar homes
- $799,0002 bd3 ba2.3k sqft22177 Ministers Point Rd, Deerwood, MN 56444For Sale
 MLS ID #7116869, Tyler Hendrickson, Coldwell Banker Crown Realtors. NorthstarMLS as distributed by MLS GRID
 - $939,9003 bd2 ba2.3k sqft25205 Eagle Ridge Rd, Aitkin, MN 56431For Sale
 MLS ID #7156892, Joel Hartman, eXp Realty. NorthstarMLS as distributed by MLS GRID
 - $775,0003 bd3 ba2.4k sqft19410 Lookout Rd, Ironton, MN 56455For Sale
 MLS ID #7132339, Joseph Enge, Edina Realty, Inc.. NorthstarMLS as distributed by MLS GRID
 - $799,0003 bd2 ba2.6k sqft24787 Garden Lake Rd, Nisswa, MN 56468For Sale
 MLS ID #7158857, Richard Kruger, Dane Arthur Real Estate Agency-Longville. NorthstarMLS as distributed by MLS GRID
 - $839,5003 bd3 ba1.9k sqft23732 Clover Dr, Merrifield, MN 56465For SaleMLS ID #7153238, Lance Nelson, Northland Sotheby's International Realty. NorthstarMLS as distributed by MLS GRID
- $599,9003 bd2 ba1.8k sqft21420 Raider Cir, Crosby, MN 56441For SaleMLS ID #7128230, Noah Goedker, eXp Realty. NorthstarMLS as distributed by MLS GRID
- $995,0003 bd2 ba1.9k sqft43190 277th Ln, Aitkin, MN 56431For SaleMLS ID #7157449, Jim Christensen, Kurilla Real Estate LTD. NorthstarMLS as distributed by MLS GRID
- $875,0003 bd2 ba2k sqft40299 302nd Ln, Aitkin, MN 56431For SaleMLS ID #7130930, Kathy J. Sparks, GRI, Woods & Shores Real Estate, Inc.. NorthstarMLS as distributed by MLS GRID
- $795,0003 bd2 ba1.7k sqft16401 Cottage Hill Rd, Deerwood, MN 56444For SaleMLS ID #7096949, Bruce Johnson, Bay Lake Realty. NorthstarMLS as distributed by MLS GRID
- $799,0003 bd5 ba2.2k sqft19099 Haven Trl, Brainerd, MN 56401For SaleMLS ID #7130375, Julie A. Slattery, RE/MAX Results. NorthstarMLS as distributed by MLS GRID
- $799,9002 bd2 ba1.6k sqft29289 Surfland Rd, Merrifield, MN 56465For SaleMLS ID #7151767, Jill Macnamara, RE/MAX Results - Nisswa. NorthstarMLS as distributed by MLS GRID
- $930,0004 bd4 ba3.1k sqft37739 Pickerel Trl, Crosslake, MN 56442For SaleMLS ID #7121165, Michael D. Williams, RE/MAX Results - Nisswa. NorthstarMLS as distributed by MLS GRID
- $675,0005 bd3 ba3k sqft14281 County Road 116, Merrifield, MN 56465For SaleMLS ID #7156708, Matthew Pecarich, Kurilla Real Estate LTD. NorthstarMLS as distributed by MLS GRID
- $839,0004 bd3 ba1.9k sqft30906 N Lakeview Dr, Breezy Pt, MN 56472For SaleMLS ID #7084964, Jeff Johnson, Breezy Point Real Estate. NorthstarMLS as distributed by MLS GRID
- $749,9003 bd3 ba2.1k sqft13148 Fawn Lake Rd, Crosslake, MN 56442For SaleMLS ID #7147153, Chad Schwendeman, eXp Realty. NorthstarMLS as distributed by MLS GRID
- $869,9002 bd1 ba1.2k sqft29713 Pioneer Ave, Aitkin, MN 56431For SaleMLS ID #7132845, Daniel Pflugshaupt, Gallery of Homes. NorthstarMLS as distributed by MLS GRID
- $700,0005 bd3 ba2.8k sqft24510 Mail Route Rd, Brainerd, MN 56401For SaleMLS ID #7080179, Brandon Fritz, Edina Realty, Inc.. NorthstarMLS as distributed by MLS GRID
- $975,0003 bd3 ba2.9k sqft13959 Scenic Ct, Crosslake, MN 56442For SaleMLS ID #7133034, Robert Birkeland, Keller Williams Realty Professionals/Larson Group Real Estate. NorthstarMLS as distributed by MLS GRID
- $745,0003 bd3 ba2.4k sqft43701 245th Ln, Aitkin, MN 56431For SaleMLS ID #7070409, Mark Pietig, RE/MAX Advantage Plus. NorthstarMLS as distributed by MLS GRID
