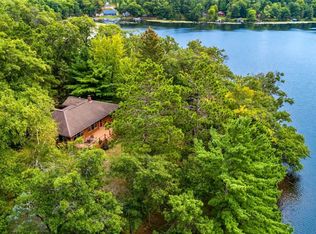
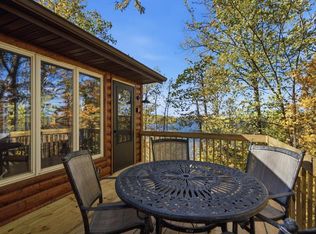
STUNNING LAKE VIEWS…THE BEST OF THE BEST! Enjoy 197’ of shoreline, perfect elevation, a great sand beach with 3.7 acres of gorgeous, mature trees and some of the most beautiful sunsets in the entire lake country! This inviting and well cared for 3-bedroom 2 bath lake home offers convenient one-level living plus additional sleeping areas for guests and features a wall of lakeside glass showcasing breathtaking panoramic views from nearly every room in the home, a large living room with cathedral beamed ceilings, a cozy gas brick fireplace, an updated kitchen with beautiful Cambria countertops and custom built cabinetry, a recently remodeled bath impresses with a fabulous tile shower and double sinks, a private spacious lakeside primary suite, luxury vinyl flooring, Knotty-Pine tongue & groove walls, main level laundry, a large deck, a covered lakeside porch, steel siding and abundant storage add to the homes comfort and appeal. The unfinished lower level offers endless possibilities…a game room, theatre, exercise retreat or an additional entertaining area for family and friends. There is plenty of space for vehicles, boats, ATVs, lake toys and all your storage needs with an over-sized detached 3-stall garage PLUS a separate 2-stall heated garage with a finished heated bonus area…ideal bunk room, home office, studio, recreation space…let your imagination run wild. Farm Island Lake is a highly sought-after premium body of water featuring 2000+ acres of crystal-clear waters with fabulous boating, skiing, swimming and superior fishing year-round…and it’s less than 2 hours from the metro.
Pending
$995,000
43190 277th Ln, Aitkin, MN 56431
3beds
1,985sqft
Single Family
Built in 1980
3.69 Acres Lot
$995,800 Zestimate®
$501/sqft
$-- HOA
What's special
- 10 days
- 1,144
- 85
Likely to sell faster than
Zillow last checked:
Listing updated:
Listed by:
Jim Christensen 218-820-2147,
Kurilla Real Estate LTD
Source: NorthstarMLS as distributed by MLS GRID,MLS#: 7157449
Facts & features
Interior
Bedrooms & bathrooms
- Bedrooms: 3
- Bathrooms: 2
- Full bathrooms: 1
- 3/4 bathrooms: 1
Bedroom
- Level: Main
- Area: 186.2 Square Feet
- Dimensions: 13.3 x 14
Bedroom 2
- Level: Main
- Area: 163.56 Square Feet
- Dimensions: 11.6 x 14.10
Bedroom 3
- Level: Main
- Area: 134.52 Square Feet
- Dimensions: 11.4 x 11.8
Bedroom 4
- Level: Main
- Area: 138 Square Feet
- Dimensions: 10 x 13.8
Deck
- Level: Main
- Area: 416 Square Feet
- Dimensions: 16 x 26
Deck
- Level: Main
- Area: 187 Square Feet
- Dimensions: 11 x 17
Foyer
- Level: Main
- Area: 63.36 Square Feet
- Dimensions: 6.6 x 9.6
Kitchen
- Level: Main
- Area: 284.4 Square Feet
- Dimensions: 15.8 x 18
Laundry
- Level: Main
- Area: 37.74 Square Feet
- Dimensions: 5.10 x 7.4
Living room
- Level: Main
- Area: 394 Square Feet
- Dimensions: 19.7 x 20
Heating
- Forced Air
Cooling
- Central Air
Appliances
- Included: Air-To-Air Exchanger, Dishwasher, Dryer, Gas Water Heater, Microwave, Range, Refrigerator, Washer, Water Softener Owned
- Laundry: Laundry Room, Main Level, Sink
Features
- Basement: Block,Crawl Space,Partial,Storage Space,Unfinished
- Number of fireplaces: 1
- Fireplace features: Brick, Gas, Living Room
Interior area
- Total structure area: 2,499
- Total interior livable area: 1,985 sqft
- Finished area above ground: 1,985
- Finished area below ground: 0
Property
Parking
- Total spaces: 5
- Parking features: Detached Garage, Asphalt, Garage, Garage Door Opener, Heated Garage, Insulated Garage, Multiple Garages
- Garage spaces: 5
- Has uncovered spaces: Yes
- Details: Garage Dimensions (26 x 28 32 x 24)
Accessibility
- Accessibility features: None
Features
- Levels: One
- Stories: 1
- Patio & porch: Deck
- Has view: Yes
- View description: Lake, Panoramic, West
- Has water view: Yes
- Water view: Lake
- Waterfront features: Lake Front, Waterfront Elevation(0-4), Lake Bottom(Sand)
- Frontage length: Water Frontage: 197
Lot
- Size: 3.69 Acres
- Dimensions: 197 x 814 x 192 x 862
- Features: Accessible Shoreline
Details
- Additional structures: Garage(s), Storage Shed
- Foundation area: 1985
- Parcel number: 110010701
- Zoning description: Shoreline
Construction
Type & style
- Home type: SingleFamily
- Property subtype: Single Family
Materials
- Roof: Age 8 Years or Less,Asphalt
Condition
- New construction: No
- Year built: 1980
Utilities & green energy
- Electric: Circuit Breakers, 200+ Amp Service, Power Company: Mille Lacs Energy Co-op
- Gas: Propane
- Sewer: Private Sewer
- Water: 4-Inch Submersible, Drilled, Private, Well
- Utilities for property: Underground Utilities
Community & HOA
HOA
- Has HOA: No
Location
- Region: Aitkin
Financial & listing details
- Price per square foot: $501/sqft
- Tax assessed value: $857,861
- Annual tax amount: $4,504
- Date on market: 10/12/2026
- Cumulative days on market: 7 days
- Road surface type: Paved
Estimated market value
$995,800
$946,000 - $1.05M
$2,025/mo
Price history
| Date | Event | Price |
|---|---|---|
| 10/19/2026 | Pending sale | $995,000$501/sqft |
Source:  NorthstarMLS as distributed by MLS GRID #7157449 Report a problem | ||
| 10/16/2026 | Listed for sale | $995,000$501/sqft |
Source: NorthstarMLS as distributed by MLS GRID #7157449 Report a problem | ||
Public tax history
| Year | Property taxes | Tax assessment |
|---|---|---|
| 2025 | $4,280 +1.2% | $857,861 +1.7% |
| 2024 | $4,228 +16.5% | $843,559 +6.3% |
| 2023 | $3,628 -2.2% | $793,850 +19.1% |
| 2022 | $3,710 +7.1% | $666,707 +25.2% |
| 2021 | $3,464 -0.2% | $532,365 +2.9% |
| 2020 | $3,472 +0.2% | $517,600 +4.5% |
| 2019 | $3,464 +9.6% | $495,300 +3.3% |
| 2018 | $3,162 +8.1% | $479,700 +7.8% |
| 2017 | $2,926 +7.7% | $445,100 -6.5% |
| 2016 | $2,718 +0.2% | $476,000 +4.5% |
| 2014 | $2,712 +10853.1% | $455,600 -9.6% |
| 2012 | $25 | $503,800 |
| 2011 | -- | $503,800 -7.1% |
| 2009 | $2,466 | $542,200 |
Find assessor info on the county website
Monthly payment
Est. payment
Payment breakdown
Explore the cost of this home by adjusting the details. Changes won't be saved.Climate risks
Neighborhood: 56431
Similar homes
- $875,0003 bd2 ba2k sqft40299 302nd Ln, Aitkin, MN 56431For Sale
 MLS ID #7130930, Kathy J. Sparks, GRI, Woods & Shores Real Estate, Inc.. NorthstarMLS as distributed by MLS GRID
- $939,9003 bd2 ba2.3k sqft25205 Eagle Ridge Rd, Aitkin, MN 56431For Sale
 MLS ID #7156892, Joel Hartman, eXp Realty. NorthstarMLS as distributed by MLS GRID
- $745,0003 bd3 ba2.4k sqft43701 245th Ln, Aitkin, MN 56431For Sale
 MLS ID #7070409, Mark Pietig, RE/MAX Advantage Plus. NorthstarMLS as distributed by MLS GRID
- $869,9002 bd1 ba1.2k sqft29713 Pioneer Ave, Aitkin, MN 56431For Sale
 MLS ID #7132845, Daniel Pflugshaupt, Gallery of Homes. NorthstarMLS as distributed by MLS GRID
- $795,0003 bd2 ba1.7k sqft16401 Cottage Hill Rd, Deerwood, MN 56444For SaleMLS ID #7096949, Bruce Johnson, Bay Lake Realty. NorthstarMLS as distributed by MLS GRID
- $499,5003 bd2 ba1.5k sqft31620 395th Pl, Aitkin, MN 56431For SaleMLS ID #7105800, Joe Laudenbach, Keller Williams Realty Professionals. NorthstarMLS as distributed by MLS GRID
- $499,0002 bd3 ba2.9k sqft21060 Pike Ave, Aitkin, MN 56431For SaleMLS ID #7136983, Jessica A Janzen, Cummings Janzen Realty, Inc. NorthstarMLS as distributed by MLS GRID
- $529,9002 bd1 ba1k sqft21504 Pike Ave, Aitkin, MN 56431For SaleMLS ID #7068824, Megan Johnson, eXp Realty. NorthstarMLS as distributed by MLS GRID
- $959,9003 bd2 ba1.7k sqft20796 326th Pl, Isle, MN 56342For SaleMLS ID #7105919, Laurie Simonson, Sandelands Realty. NorthstarMLS as distributed by MLS GRID
- $789,0003 bd5 ba2.2k sqft19099 Haven Trl, Brainerd, MN 56401For SaleMLS ID #7130375, Julie A. Slattery, RE/MAX Results. NorthstarMLS as distributed by MLS GRID
- $499,9002 bd2 ba1.5k sqft36887 State Highway 18, Aitkin, MN 56431For SaleMLS ID #7093899, Chad Schwendeman, eXp Realty. NorthstarMLS as distributed by MLS GRID
- $775,0003 bd3 ba2.4k sqft19410 Lookout Rd, Ironton, MN 56455For SaleMLS ID #7132339, Joseph Enge, Edina Realty, Inc.. NorthstarMLS as distributed by MLS GRID
- $1,139,9003 bd3 ba2.5k sqft23729 Cooley Dr, Brainerd, MN 56401For SaleMLS ID #7089205, Christopher Cullen, Coldwell Banker Realty. NorthstarMLS as distributed by MLS GRID
- $849,9004 bd2 ba2.3k sqft226 2nd St SE, Crosby, MN 56441For SaleMLS ID #7130736, Vernon Lewis, Coldwell Banker Crown Realtors. NorthstarMLS as distributed by MLS GRID
- $700,0005 bd3 ba2.8k sqft24510 Mail Route Rd, Brainerd, MN 56401For SaleMLS ID #7080179, Brandon Fritz, Edina Realty, Inc.. NorthstarMLS as distributed by MLS GRID
- $799,0002 bd3 ba2.3k sqft22177 Ministers Point Rd, Deerwood, MN 56444For SaleMLS ID #7116869, Tyler Hendrickson, Coldwell Banker Crown Realtors. NorthstarMLS as distributed by MLS GRID
- $575,0003 bd2 ba1k sqft4885 Walnut Rd, Isle, MN 56342For SaleMLS ID #7155150, Tara Oberfeld, Century 21 Atwood. NorthstarMLS as distributed by MLS GRID
- $799,9003 bd3 ba1.7k sqft16405 328th Ave, Isle, MN 56342For SaleMLS ID #7132680, Kelly LaBrosse, Century 21 Atwood. NorthstarMLS as distributed by MLS GRID
