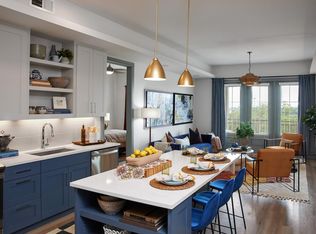
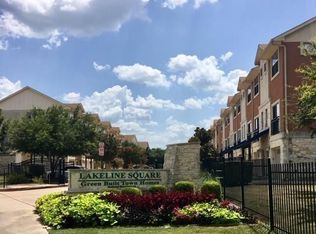
This 3 bedroom, 2.5 bath condo at Lakeline Square (13420 Lyndhurst Street Unit 801) offers 1,376 sq ft of living space. It's an end unit offering more windows and fewer adjacent neighbors. The kitchen includes granite counters, a breakfast bar, pantry, tile flooring, pendant lighting, & recessed lighting, Stainless steel appliances consist of a range, refrigerator, microwave, & dishwasher. The adjacent breakfast area has wood* flooring, fluted glass light fixture, & sliding glass doors to an oversized balcony. The family room also features wood* flooring & sliding glass doors to a Juliet balcony. The master bedroom has bamboo flooring, a lighted ceiling fan, & an oversized closet with a window. The master bath includes a two-sink vanity and shower with tile surround. Bedroom 2 offers bamboo flooring, a lighted ceiling fan, walk-in closet, & a private full bath with tile flooring, vanity sink, & tub/shower combination. Bedroom 3 has tile flooring, a wet bar, light fixture, and sliding glass doors to the backyard patio; it can function as an office, workout room, or media space. A half bath with pedestal sink is on the main level. The washer and dryer are included. There is a one-car garage & private parking pad. The backyard features a stone patio, wood fence, and low-maintenance artificial turf. The HVAC system was replaced in 2025. Lakeline Square provides convenient access to Lakeline Mall, H-E-B, Walmart, Target, dining, and entertainment. Forest North Park and nature trails are within walking distance. The property is zoned to Round Rock ISD: Forest North Elementary, Pearson Ranch Middle School, & McNeil High School. Property Specifications: 1,376 sq ft | 3 bedrooms | 2 full baths + 1 half bath | End Unit | Built 2008 | Granite kitchen counters with stainless steel appliances | Patio & Balcony | HVAC replaced 2025 | Washer and dryer included *The flooring was replaced by the prior owner. It's unknown if it's engineered wood, a wood laminate, or something else.
Active under contract
Price increase: $55K (5/22)
$265,000
13420 Lyndhurst St APT 801, Austin, TX 78729
3beds
1,376sqft
Condominium
Built in 2008
-- sqft lot
$-- Zestimate®
$193/sqft
$286/mo HOA
What's special
Wood fenceOne-car garageRecessed lightingStainless steel appliancesLow-maintenance artificial turfTile flooringGranite counters
- 48 days |
- 220 |
- 8 |
Zillow last checked:
Listing updated:
Listed by:
Craig Smyser (512) 890-1835,
1835 Realty LLC (512) 890-1835
Source: Unlock MLS,MLS#: 1505893
Facts & features
Interior
Bedrooms & bathrooms
- Bedrooms: 3
- Bathrooms: 3
- Full bathrooms: 2
- 1/2 bathrooms: 1
Primary bedroom
- Description: The master bedroom has bamboo flooring, a lighted ceiling fan, a windows with blinds, and an oversized closet with window.
- Features: Ceiling Fan(s), Full Bath
- Level: Third
Bedroom
- Description: Bedroom 2 has a walk-in closet, bamboo flooring, lighted ceiling fan, and large window with blinds. It has a private bathroom with tile flooring, a vanity sink, and standard tub/shower. There is a small, high window in the shower for added natural light with no compromise on privacy.
- Features: Ceiling Fan(s), Full Bath, Walk-In Closet(s)
- Level: Third
Bedroom
- Description: Accessed through the garage, the third bedroom has a light fixture, windows with blinds, tile flooring, and a wet bar. This space has access to the back patio through sliding glass doors and could instead be used in a variety of ways such as an office, workout room, media room, etc.
- Features: Storage, Wet Bar
- Level: First
Primary bathroom
- Description: The master bathroom features a two sink vanity, shower with tile surround, linen closet, and window with blinds.
- Features: Double Vanity, Full Bath, Storage
- Level: Third
Bathroom
- Description: Bedroom 2 has a private bathroom with tile flooring, a vanity sink, and standard tub/shower. There is a small, high window in the shower for added natural light with no compromise on privacy.
- Features: Full Bath
- Level: Third
Family room
- Description: The family room has wood* flooring, a lighted ceiling fan, windows with blinds, and sliding glass doors that open to a Juliet balcony perfect for allowing in some fresh air. There is a linen closet located near the family room for added storage. *The flooring was replaced by the prior owner. It is unknown if this is engineered wood, a wood laminate, or something else.
- Features: Ceiling Fan(s)
- Level: Second
Kitchen
- Description: The kitchen features tile flooring, pendant light fixtures, recessed lighting, a breakfast bar, granite counters, a pantry, electric range, and windows with blinds. Stainless steel appliances include the range, refrigerator, microwave, and dishwasher.
- Features: Kitchn - Breakfast Area, Breakfast Bar, Pantry
- Level: Second
Heating
- Central, Electric
Cooling
- Ceiling Fan(s), Central Air, Electric
Appliances
- Included: Dishwasher, Disposal, Dryer, Electric Range, Microwave, Refrigerator, Washer, Electric Water Heater
Features
- Breakfast Bar, Ceiling Fan(s), Granite Counters, Double Vanity, Electric Dryer Hookup, Pantry, Recessed Lighting, Storage, Walk-In Closet(s), Washer Hookup
- Flooring: Bamboo, Tile, Wood
- Windows: Blinds
Interior area
- Total interior livable area: 1,376 sqft
Video & virtual tour
Property
Parking
- Total spaces: 1
- Parking features: Additional Parking, Attached, Driveway, Garage, Garage Door Opener, Garage Faces Front
- Attached garage spaces: 1
Accessibility
- Accessibility features: None
Features
- Levels: Three Or More
- Stories: 3
- Patio & porch: Deck, Patio
- Exterior features: Balcony
- Pool features: None
- Fencing: Fenced, Gate, Wrought Iron
- Has view: Yes
- View description: Neighborhood, Park/Greenbelt
- Waterfront features: None
Lot
- Size: 574 Square Feet
- Features: Back Yard, Corner Lot, Landscaped
Details
- Additional structures: None
- Parcel number: 16432300000801
- Special conditions: Standard
Construction
Type & style
- Home type: Condo
- Property subtype: Condominium
- Attached to another structure: Yes
Materials
- Foundation: Slab
- Roof: Composition, Shingle
Condition
- Resale
- New construction: No
- Year built: 2008
Utilities & green energy
- Sewer: Public Sewer
- Water: Public
- Utilities for property: Electricity Connected, Sewer Connected, Water Connected
Community & HOA
Community
- Features: Cluster Mailbox, Courtyard
- Subdivision: Lakeline Square Condo
HOA
- Has HOA: Yes
- Services included: Common Area Maintenance, Landscaping
- HOA fee: $286 monthly
- HOA name: Lakeline Square
Location
- Region: Austin
Financial & listing details
- Price per square foot: $193/sqft
- Tax assessed value: $275,487
- Annual tax amount: $4,804
- Date on market: 5/22/2026
- Listing terms: Cash,Conventional
- Electric utility on property: Yes
Estimated market value
Not available
Estimated sales range
Not available
Not available
Price history
| Date | Event | Price |
|---|---|---|
| 6/18/2026 | Contingent | $265,000$193/sqft |
Source: | ||
| 5/22/2026 | Price change | $265,000+26.2%$193/sqft |
Source: | ||
| 12/13/2018 | Pending sale | $210,000$153/sqft |
Source: Better Homes and Gardens Real Estate Bradfield Properties #6860166 Report a problem | ||
| 12/11/2018 | Listed for sale | $210,000+37.7%$153/sqft |
Source: BHGRE HomeCity #6860166 Report a problem | ||
| 5/24/2013 | Sold | -- |
Source: Agent Provided Report a problem | ||
| 4/21/2013 | Pending sale | $152,500$111/sqft |
Source: 1% Realty, LLC. #2692441 Report a problem | ||
| 4/19/2013 | Price change | $152,500-1.5%$111/sqft |
Source: 1% Realty, LLC. #2692441 Report a problem | ||
| 4/3/2013 | Listed for sale | $154,900$113/sqft |
Source: 1% Realty, LLC. #2692441 Report a problem | ||
| 3/29/2013 | Pending sale | $154,900$113/sqft |
Source: 1% Realty, LLC. #2692441 Report a problem | ||
| 3/14/2013 | Listed for sale | $154,900-10.5%$113/sqft |
Source: 1% Realty, LLC. #2692441 Report a problem | ||
| 6/19/2010 | Listing removed | $173,000$126/sqft |
Source: eTexas Realty #7871982 Report a problem | ||
| 5/8/2010 | Price change | $173,000-3.8%$126/sqft |
Source: eTexas Realty #7871982 Report a problem | ||
| 12/19/2009 | Listed for sale | $179,900$131/sqft |
Source: eTexas Realty #7871982 Report a problem | ||
Public tax history
| Year | Property taxes | Tax assessment |
|---|---|---|
| 2025 | $3,888 -15.2% | $275,487 -10.8% |
| 2024 | $4,583 +14.8% | $308,802 +10% |
| 2023 | $3,992 -10% | $280,729 +10% |
| 2022 | $4,437 | $255,208 +10% |
| 2021 | -- | $232,007 +8.9% |
| 2020 | $4,555 -3.6% | $212,968 +1.9% |
| 2019 | $4,727 +4.2% | $209,033 +4.7% |
| 2018 | $4,536 | $199,555 +2.8% |
| 2017 | $4,536 +5.6% | $194,097 +7.2% |
| 2016 | $4,294 +9.2% | $180,982 +5.6% |
| 2015 | $3,931 | $171,350 +5.5% |
| 2014 | $3,931 | $162,484 +4.8% |
| 2013 | -- | $155,084 +3.9% |
| 2012 | -- | $149,193 -9.2% |
| 2011 | -- | $164,247 +3.1% |
| 2010 | -- | $159,372 -8.1% |
| 2009 | -- | $173,453 |
Find assessor info on the county website
Monthly payment
Est. payment$--/mo
Payment breakdown
Explore the cost of this home by adjusting the details. Changes won't be saved.All calculations are estimates and provided by Zillow, Inc. for informational purposes only. Actual amounts may vary.
HOA fees may include property taxes on listings classified as Co-Ops. Contact the listing agent and/or owner for fee details.
Mortgage interest rates are dependent on a number of factors, including credit score, down payment, and repayment length. Interest rate data provided by Zillow Group Marketplace, Inc. as of 1/1/1970 from various mortgage lenders with which we have lead or other similar arrangements; the Estimated Payment is an average of those rates.
See how much you could borrow to make a competitive offer.
Climate risks
Neighborhood: 78729
Nearby schools
GreatSchools rating
- 8/10Forest North Elementary SchoolGrades: PK-5Distance: 0.1 mi
- 9/10Pearson Ranch MiddleGrades: 6-8Distance: 2.7 mi
- 7/10McNeil High IB World SchoolGrades: 9-12Distance: 3.3 mi
Schools provided by the listing agent
- Elementary: Forest North
- Middle: Pearson Ranch
- High: McNeil
- District: Round Rock ISD
Source: Unlock MLS. This data may not be complete. We recommend contacting the local school district to confirm school assignments for this home.
A local agent can set up tours, give advice and negotiate with sellers.
A local lender can help you make sure your offer is ready when you are.
- Texas
- Williamson County
- Austin
- 78729
- 13420 Lyndhurst St Apartment 801