Welcome to this beautifully upgraded and meticulously maintained 4-bedroom, 3-bathroom home, nestled within a desirable gated community in Sylmar! Offering a spacious and versatile floor plan, this move-in-ready home combines comfort, style, and functionality in a wonderful setting.
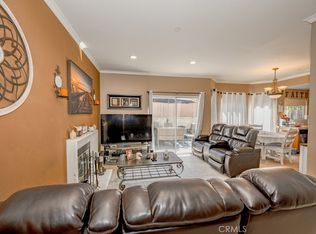
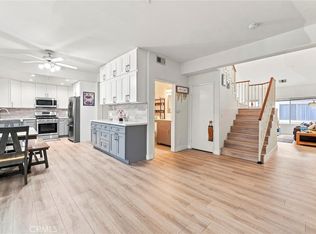
Upon entering, you'll find a conveniently located downstairs bedroom that can also serve as a home office, guest room, or flexible living space, along with a half bathroom. Continue into the bright and inviting living room, where abundant natural light creates a warm and welcoming atmosphere. The living area flows seamlessly into the dining space and kitchen, creating the perfect setting for everyday living and entertaining. A separate laundry room and direct access to the attached two-car garage add convenience and practicality.
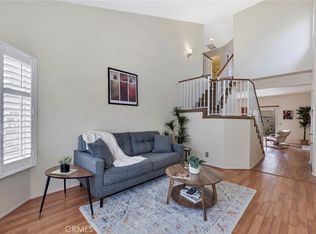
Upstairs, an elegantly updated staircase with decorative railing and molding leads to three generously sized bedrooms and a full bathroom. The impressive primary suite offers an exceptionally spacious retreat, complete with its own en-suite bathroom and a large, comfortable walk-in closet with plenty of room for storage and organization.
Throughout the home, you'll appreciate the many thoughtful upgrades, including updated laminate flooring, ceramic tile, recessed LED lighting, decorative crown molding and baseboards, plantation shutters, contemporary interior paint, updated cabinetry and hardware, modern bathroom fixtures, and stainless steel kitchen appliances. Every improvement contributes to the home's inviting atmosphere and timeless appeal.
Step outside to your own private backyard retreat, beautifully designed for relaxation and entertaining. Featuring upgraded concrete and decorative brick paving, a custom built-in planter, and charming outdoor lighting, this low-maintenance space offers the perfect balance of beauty, privacy, and functionality.
Ideally located near Mission College, El Cariso Park, Olive View hospital, major freeways, shopping, dining, and everyday conveniences, this wonderful home offers the added appeal of a gated community while remaining connected to everything the San Fernando Valley has to offer.
Lovingly maintained and thoughtfully upgraded, this is a home that truly deserves to be experienced in person.
For sale
Listed by: Next Real Estate Group • Alessandra Rojas Nerio • Contact: 818-633-4886
$615,000
13421 Hubbard St Unit 122, Sylmar, CA 91342
4beds
1,795sqft
Townhouse
Built in 1999
1.92 Acres Lot
$616,400 Zestimate®
$343/sqft
$456/mo HOA
What's special
- 3 days
- 483
- 41
Likely to sell faster than
Zillow last checked:
Listing updated:
Listed by:
Alessandra Rojas Nerio DRE #02065105 818-633-4886,
Next Real Estate Group
Source: CRMLS,MLS#: SR26223407 Originating MLS: California Regional MLS
Originating MLS: California Regional MLSFacts & features
Interior
Bedrooms & bathrooms
- Bedrooms: 4
- Bathrooms: 3
- Full bathrooms: 2
- 1/2 bathrooms: 1
- Main level bathrooms: 3
- Main level bedrooms: 1
Rooms
- Room types: Bonus Room, Bedroom, Other
Bedroom
- Features: Bedroom on Main Level
Other
- Features: Walk-In Closet(s)
Heating
- Central
Cooling
- Central Air
Appliances
- Included: Built-In Range, Double Oven, Gas Range, Microwave, Dryer, Washer
- Laundry: Washer Hookup, Laundry Room
Features
- Bedroom on Main Level, Walk-In Closet(s)
- Flooring: Laminate, Tile
- Has fireplace: Yes
- Fireplace features: Living Room
- Common walls with other units/homes: 1 Common Wall,No One Above,No One Below
Interior area
- Total interior livable area: 1,795 sqft
Property
Parking
- Total spaces: 2
- Parking features: Garage
- Attached garage spaces: 2
Features
- Levels: Two
- Stories: 2
- Entry location: front
- Patio & porch: Brick, Concrete, Patio
- Pool features: None
- Spa features: None
- Has view: Yes
- View description: Neighborhood
Lot
- Size: 1.92 Acres
- Features: 0-1 Unit/Acre
Details
- Parcel number: 2510019049
- Special conditions: Standard
Construction
Type & style
- Home type: Townhouse
- Property subtype: Townhouse
- Attached to another structure: Yes
Condition
- Updated/Remodeled,Turnkey
- New construction: No
- Year built: 1999
Utilities & green energy
- Sewer: Public Sewer
- Water: Public
Community & HOA
Community
- Features: Suburban, Gated
- Security: Gated Community, Key Card Entry
HOA
- Has HOA: Yes
- Amenities included: Controlled Access, Maintenance Grounds, Insurance, Management, Pets Allowed, Trash
- HOA fee: $456 monthly
- HOA name: Hubbard Gardens
- HOA phone: 818-907-6622
Location
- Region: Sylmar
Financial & listing details
- Price per square foot: $343/sqft
- Tax assessed value: $452,545
- Date on market: 10/15/2026
- Cumulative days on market: 3 days
- Listing terms: Cash,Cash to New Loan,Conventional,Submit
- Inclusions: washer/dryer, TV mount, solar string lights, garage overhead ceiling storage racks
- Exclusions: personal belongings
Estimated market value
$616,400
$586,000 - $647,000
$3,646/mo
Price history
| Date | Event | Price |
|---|---|---|
| 10/15/2026 | Listed for sale | $615,000+123.6%$343/sqft |
Source:  CRMLS #SR26223407 Report a problem CRMLS #SR26223407 Report a problem | ||
| 10/6/2003 | Sold | $275,000+64.7%$153/sqft |
Source: Public Record Report a problem | ||
| 12/27/1999 | Sold | $167,000$93/sqft |
Source: Public Record Report a problem | ||
Public tax history
| Year | Property taxes | Tax assessment |
|---|---|---|
| 2026 | -- | $452,545 +2% |
| 2025 | $5,539 +1.3% | $443,678 +2% |
| 2024 | $5,469 +1.9% | $434,980 +2% |
| 2023 | $5,366 +4.8% | $426,452 +2% |
| 2022 | $5,118 +1.4% | $418,091 +2% |
| 2021 | $5,048 -0.9% | $409,894 +1% |
| 2020 | $5,096 | $405,692 +2% |
| 2019 | $5,096 +21.3% | $397,738 +15.8% |
| 2018 | $4,203 | $343,617 +2% |
| 2017 | $4,203 +2.3% | $336,881 +2% |
| 2016 | $4,109 +2.7% | $330,277 +7.2% |
| 2015 | $3,999 +17.3% | $308,000 +12.4% |
| 2014 | $3,410 | $274,000 +29.9% |
| 2012 | -- | $211,000 -9.8% |
| 2011 | -- | $234,000 -10.1% |
| 2010 | -- | $260,300 |
| 2009 | -- | $260,300 -12.6% |
| 2008 | -- | $297,665 +2% |
| 2007 | -- | $291,830 +2% |
| 2006 | -- | $286,109 |
| 2005 | -- | $286,109 +4% |
| 2004 | -- | $275,000 +55.3% |
| 2003 | -- | $177,113 +2% |
| 2002 | -- | $173,641 +4% |
| 2000 | -- | $166,900 |
Find assessor info on the county website
Monthly payment
Est. payment
Payment breakdown
Explore the cost of this home by adjusting the details. Changes won't be saved.Climate risks
Neighborhood: Sylmar
Nearby schools
Schools provided by the listing agent
- Middle: Olive Vista
- High: Sylmar
Source: CRMLS. This data may not be complete. We recommend contacting the local school district to confirm school assignments for this home.

Similar homes
- $540,0003 bd3 ba1.3k sqft14344 Foothill Blvd Unit 505, Sylmar, CA 91342For Sale
 MLS ID #SR26221568, Sangkyu Lee, New Star Realty & Investment. CRMLS
 - $650,0003 bd3 ba1.6k sqft14031 Astoria St Unit 108, Sylmar, CA 91342For Sale
 MLS ID #SR26213240, Holly Thompson, RE/MAX of Santa Clarita. CRMLS
 - $595,0003 bd3 ba1.7k sqft13421 Hubbard St Unit 103, Sylmar, CA 91342For Sale
 MLS ID #DW26191509, Joseph Murnik, Circa Properties Inc.. CRMLS
 - $675,0004 bd4 ba1.7k sqft12746 N Watt Ln #C, Kagel Canyon, CA 91342For Sale
 MLS ID #SR26204687, Joshua Salazar, Mission Real Estate. CRMLS
