Skip main navigation
Sold for $685,000
  • $685,000

    13421 Humboldt Way, Thornton, CO 80241

    4beds
    3,552sqft
    Single Family Residence
    Built in 1994
    5,501 Square Feet Lot
    $655,300 Zestimate®
    $193/sqft
    $3,743 Estimated rent

    Home value

    $655,300

    $609,000 - $701,000

    $3,743/mo

    Zestimate® history
    Loading
    Loading...

    Owner options

    List your home for rent

    $3,743/mo

    Rent Zestimate®

    Find your next renter with Zillow Rental Manager. Plus, with online applications, you can quickly screen prospective tenants – for free.

    Learn more

    $3,743/mo

    Rent Zestimate®

    Refinance and save

    $4,105/mo

    Est. payment

    Refinancing to a lower rate could help reduce your monthly payments and save thousands over the life of the loan.

    See today's rates

    $4,105/mo

    Est. payment

    Explore your selling options

    Work with a Zillow partner agent

    Leverage their expertise and Zillow's premium Showcase listings to get your home seen by more buyers.

    Get started

    List with your own agent

    Get your home in front of millions of buyers by listing it on Zillow.

    Learn how to do it

    Sell it yourself

    Take full control of how buyers see your home on Zillow by listing For Sale by Owner (FSBO).

    List your home

    What's special

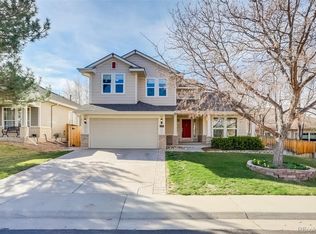
    This beautiful perfectly updated home is everything that you are looking for! The plan is very open with a lot of light and windows! The updates are already done including new LVP flooring, quartz counter tops, new carpet and appliances. Welcome Home in this 3552 sq ft home that has all the space you need! This home has a total of 4 bedrooms, 4 bathrooms, The main floor master has a 5 piece master bath and a walk in closet!The other 3 bedrooms all are very roomy and have W/I closets. The basement is fully finished with a 3/4 guest bath and additional bedroom, with kitchenette or wet bar, perfect for an in-law, guest or young adult suite, or turn into family/game room. Lots of potential. Several updates have been done to the home. Additionally the HOA includes Club House, playground, swimming pool, tennis courts, volleyball and a beautiful lake so bring your fishing pole. If you like to golf then Thorncreek golf course winds through the community and only 10 minute to the New Top Golf venue. Now if you love to shop the home is a few minutes to the new Denver Pavilion Outlets, The Orchard Town Center with several restaurants, AMC Theater also near the Summit Bowling and Game facility. With easy access to I-25 is close by quick commute to Boulder, Denver, and just 30 min to DIA! This community is located in Adams 5 Stars schools. All these amenities are convenient and for your enjoyment. Come check out this home.

    Zillow last checked:

    Listing updated:

    Listed by:

    Kevin Shaw 303-946-7358,

    Keller Williams-Preferred Rlty

    Bought with:

    Jorgen Mandl, 100101281

    Group Centerra

    Source: IRES as distributed by MLS GRID,MLS#: 1030241MLS Logo

    Facts & features

    Interior

    Bedrooms & bathrooms
    • Bedrooms: 4
    • Bathrooms: 4
    • Full bathrooms: 2
    • 3/4 bathrooms: 1
    • 1/2 bathrooms: 1
    • Main level bathrooms: 1
    Rooms
    • Room types: Loft
    Primary bedroom
    • Description: Carpet
    • Features: 5 Piece Primary Bath
    • Level: Main
    • Area: 221 Square Feet
    • Dimensions: 17 x 13
    Bedroom 2
    • Level: Upper
    • Area: 143 Square Feet
    • Dimensions: 13 x 11
    Bedroom 3
    • Level: Basement
    • Area: 208 Square Feet
    • Dimensions: 16 x 13
    Bedroom 4
    • Level: Upper
    • Area: 120 Square Feet
    • Dimensions: 12 x 10
    Dining room
    • Level: Main
    • Area: 120 Square Feet
    • Dimensions: 12 x 10
    Family room
    • Level: Main
    • Area: 315 Square Feet
    • Dimensions: 15 x 21
    Great room
    • Level: Basement
    • Area: 700 Square Feet
    • Dimensions: 25 x 28
    Kitchen
    • Description: Tile
    • Level: Main
    • Area: 120 Square Feet
    • Dimensions: 12 x 10
    Laundry
    • Level: Main
    • Area: 56 Square Feet
    • Dimensions: 8 x 7
    Living room
    • Level: Main
    • Area: 144 Square Feet
    • Dimensions: 12 x 12
    Heating
    • Forced Air
    Appliances
    • Included: Electric Range, Double Oven, Dishwasher, Refrigerator, Microwave
    Features
    • Cathedral Ceiling(s), Open Floorplan, Pantry, Walk-In Closet(s), Wet Bar, Kitchen Island
    • Windows: Bay or Bow Window
    • Basement: Full,Partially Finished
    • Has fireplace: Yes
    • Fireplace features: Gas
    Interior area
    • Total structure area: 2,396
    • Total interior livable area: 3,552 sqft
    • Finished area above ground: 2,396

    Property

    Parking
    • Total spaces: 3
    • Parking features: Garage - Attached
    • Attached garage spaces: 3
    • Details: Attached
    Features
    • Levels: Two
    • Stories: 2
    • Patio & porch: Patio
    Lot
    • Size: 5,501 Square Feet
    Details
    • Parcel number: R0017197
    • Zoning: RES
    • Special conditions: Private Owner

    Construction

    Type & style
    • Home type: SingleFamily
    • Property subtype: Single Family Residence
    Materials
    • Frame
    • Roof: Composition
    Condition
    • New construction: No
    • Year built: 1994

    Utilities & green energy

    • Sewer: Public Sewer
    • Water: City
    • Utilities for property: Natural Gas Available, Electricity Available

    Community & HOA

    Community
    • Features: Clubhouse, Tennis Court(s), Pool, Playground
    • Subdivision: The Greens At Hunters Glen
    HOA
    • Has HOA: Yes
    • HOA fee: $69 monthly
    • HOA name: Hunters Glen Community
    • HOA phone: 303-420-4433
    Location
    • Region: Thornton

    Financial & listing details

    • Price per square foot: $193/sqft
    • Tax assessed value: $656,000
    • Annual tax amount: $4,488
    • Date on market: 4/4/2025
    • Listing terms: Cash,Conventional,FHA,VA Loan
    • Exclusions: washer and dryer, steel shelving in garage
    • Electric utility on property: Yes

    Price history

    DateEventPrice
    5/9/2025Sold$685,000$193/sqft
    Source: IRES as distributed by MLS GRID #1030241 Report a problem
    4/6/2025Pending sale$685,000$193/sqft
    Source: REcolorado as distributed by MLS GRID #7166634 Report a problem
    4/3/2025Listed for sale$685,000+41.2%$193/sqft
    Source: REcolorado as distributed by MLS GRID #7166634 Report a problem
    7/30/2020Sold$485,000$137/sqft
    Source: Public Record Report a problem
    6/19/2020Pending sale$485,000$137/sqft
    Source: A Perfect Location Realty #3054356 Report a problem
    6/11/2020Listed for sale$485,000+89.8%$137/sqft
    Source: A Perfect Location Realty #3054356 Report a problem
    12/28/2011Sold$255,500-3.5%$72/sqft
    Source: Public Record Report a problem
    11/23/2011Pending sale$264,900$75/sqft
    Source: Keller Williams - Denver North #1023919 Report a problem
    11/5/2011Price change$264,900-1.3%$75/sqft
    Source: Keller Williams - Denver North #1023919 Report a problem
    10/28/2011Price change$268,500-4.1%$76/sqft
    Source: North Realty LLC dba Keller Williams Preferred Realty #1023919 Report a problem
    10/7/2011Price change$279,900-3.4%$79/sqft
    Source: Keller Williams - Denver North #1023919 Report a problem
    9/8/2011Price change$289,900-2.2%$82/sqft
    Source: Keller Williams - Denver North #1023919 Report a problem
    8/5/2011Price change$296,500+19.1%$83/sqft
    Source: Keller Williams Preferred Realty #1023919 Report a problem
    6/18/2011Price change$249,000-7.8%$70/sqft
    Source: Keller Williams Preferred #942725 Report a problem
    5/6/2011Price change$270,000+5.9%$76/sqft
    Source: Keller Williams - Denver North #942725 Report a problem
    4/19/2011Price change$255,000+2.4%$72/sqft
    Source: Keller Williams Preferred Realty #942725 Report a problem
    2/8/2011Price change$249,000-3.9%$70/sqft
    Source: Keller Williams Preferred Realty #942725 Report a problem
    12/6/2010Price change$259,000-3.7%$73/sqft
    Source: Keller Williams Preferred Rlty #942725 Report a problem
    11/26/2010Price change$269,000-3.6%$76/sqft
    Source: Keller Williams Preferred Rlty #942725 Report a problem
    11/16/2010Price change$279,000-3.5%$79/sqft
    Source: The Francis Team #942725 Report a problem
    11/6/2010Price change$289,000-3.3%$81/sqft
    Source: The Francis Team #942725 Report a problem
    10/27/2010Listed for sale$299,000+30.6%$84/sqft
    Source: Keller Williams Preferred Realty #942725 Report a problem
    12/3/1998Sold$229,000+11.4%$64/sqft
    Source: Public Record Report a problem
    7/26/1994Sold$205,635$58/sqft
    Source: Public Record Report a problem

    Public tax history

    YearProperty taxesTax assessment
    2025$4,488 +1%$41,000 -12.9%
    2024$4,443 +20.9%$47,090
    2023$3,676 -3.2%$47,090 +41.1%
    2022$3,798 $33,370 -2.8%
    2021-- $34,330 +6.5%
    2020$3,583 $32,220 -0.2%
    2019$3,583 +3.6%$32,280 +7.4%
    2018$3,459 $30,060
    2017$3,459 $30,060 +9.9%
    2016-- $27,360
    2015$2,940 $27,360 +2.9%
    2014-- $26,580
    2013-- $26,580 +2%
    2012-- $26,070
    2011-- $26,070 +5.4%
    2010-- $24,730
    2009-- $24,730 -4.5%
    2008-- $25,890
    2007-- $25,890 -2.3%
    2006-- $26,510
    2005-- $26,510 -2.5%
    2004-- $27,200
    2003$3,478 -0.7%$27,200 -6.7%
    2002$3,501 +8.4%$29,140 +17.7%
    2001$3,231 $24,750
    Find assessor info on the county website

    Neighborhood: Hunters Glen

    Nearby schools

    GreatSchools rating
    Schools provided by the listing agent
    • Elementary: Hunters Glen
    • Middle: Century
    • High: Mountain Range

    Source: IRES as distributed by MLS GRID. This data may not be complete. We recommend contacting the local school district to confirm school assignments for this home.

    Get a cash offer in 3 minutes
    Find out how much your home could sell for in as little as 3 minutes with a no-obligation cash offer.
    Estimated market value
    $655,300
    Get a cash offer in 3 minutes
    Find out how much your home could sell for in as little as 3 minutes with a no-obligation cash offer.
    Estimated market value
    $655,300