Skip main navigation
Sold for $665,000
  • $665,000

    13431 Humboldt Way, Thornton, CO 80241

    4beds
    3,285sqft
    Single Family Residence
    Built in 1994
    5,662 Square Feet Lot
    $664,500 Zestimate®
    $202/sqft
    $3,586 Estimated rent

    Home value

    $664,500

    $631,000 - $698,000

    $3,586/mo

    Zestimate® history
    Loading
    Loading...

    Owner options

    List your home for rent

    $3,586/mo

    Rent Zestimate®

    Find your next renter with Zillow Rental Manager. Plus, with online applications, you can quickly screen prospective tenants – for free.

    Learn more

    $3,586/mo

    Rent Zestimate®

    Refinance and save

    $3,998/mo

    Est. payment

    Refinancing to a lower rate could help reduce your monthly payments and save thousands over the life of the loan.

    See today's rates

    $3,998/mo

    Est. payment

    Explore your selling options

    Work with a Zillow partner agent

    Leverage their expertise and Zillow's premium Showcase listings to get your home seen by more buyers.

    Get started

    List with your own agent

    Get your home in front of millions of buyers by listing it on Zillow.

    Learn how to do it

    Sell it yourself

    Take full control of how buyers see your home on Zillow by listing For Sale by Owner (FSBO).

    List your home

    What's special

    Wonderful poolVolleyball courtFamily roomGrand foyerNew cabinetsUpdated hall bathroomLarge primary bedroom
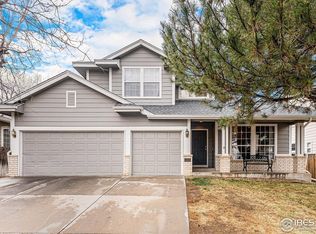
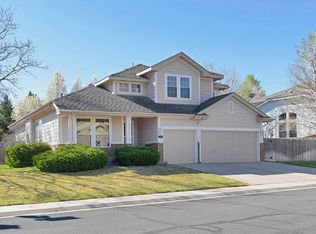
    Beautifully updated home in the desirable Hunters Glen neighborhood. A grand foyer greets you as you enter that is connected to the office, formal living room, dining and family room. New flooring throughout. The kitchen has new cabinets, quartz countertops, island, including 2 ovens and 2 microwave ovens. On the upper level you will enjoy the large primary bedroom and well appointed 5 piece bathroom and walk-in closet system. Additionally there are 3 additional bedrooms and updated hall bathroom. Great outdoor entertaining area with paver patio, with gorgeously landscaped with plantings and artificial grass for low maintenance outdoor enjoyment including irrigation for your garden and plantings in front of the house. The garage is oversize plus there is an attached shed for your toys and yard equipment needs. Included in your HOA is a wonderful pool, splash pad, playground, tennis court and volleyball court all with access to the community building with gathering areas and restrooms that can also be reserved for your special events.

    Zillow last checked:

    Listing updated:

    Listed by:

    Brian Laing 303-817-1771 Brian@HomePossibilities.net,

    HomeSmart

    Bought with:

    Nicholas Conley, 100047874

    Highland Realty & Management Inc

    Source: REcolorado as distributed by MLS GRID,MLS#: 7298850MLS Logo

    Facts & features

    Interior

    Bedrooms & bathrooms
    • Bedrooms: 4
    • Bathrooms: 3
    • Full bathrooms: 2
    • 1/2 bathrooms: 1
    • Main level bathrooms: 1
    Primary bedroom
    • Level: Upper
    Bedroom
    • Level: Upper
    Bedroom
    • Level: Upper
    Bedroom
    • Level: Upper
    Primary bathroom
    • Level: Upper
    Bathroom
    • Level: Upper
    Bathroom
    • Level: Main
    Dining room
    • Level: Main
    Family room
    • Level: Main
    Kitchen
    • Level: Main
    Laundry
    • Level: Main
    Office
    • Level: Main
    Heating
    • Forced Air
    Cooling
    • Central Air
    Appliances
    • Included: Cooktop, Dishwasher, Disposal, Double Oven, Dryer, Gas Water Heater, Microwave, Refrigerator, Washer
    Features
    • Ceiling Fan(s), Eat-in Kitchen, Entrance Foyer, Five Piece Bath, High Ceilings, High Speed Internet, Kitchen Island, Primary Suite, Quartz Counters, Radon Mitigation System, Smart Thermostat, Smoke Free, Walk-In Closet(s)
    • Flooring: Carpet
    • Windows: Bay Window(s), Double Pane Windows, Window Coverings, Window Treatments
    • Basement: Crawl Space,Partial,Unfinished
    • Number of fireplaces: 1
    • Fireplace features: Family Room, Gas Log
    Interior area
    • Total structure area: 3,285
    • Total interior livable area: 3,285 sqft
    • Finished area above ground: 2,449
    • Finished area below ground: 0

    Property

    Parking
    • Total spaces: 2
    • Parking features: Insulated Garage, Oversized
    • Attached garage spaces: 2
    Features
    • Levels: Two
    • Stories: 2
    • Patio & porch: Covered, Front Porch, Patio
    • Exterior features: Garden, Lighting, Private Yard
    • Fencing: Full
    Lot
    • Size: 5,662 Square Feet
    • Features: Landscaped, Sprinklers In Front
    Details
    • Parcel number: R0017196
    • Special conditions: Standard

    Construction

    Type & style
    • Home type: SingleFamily
    • Property subtype: Single Family Residence
    Materials
    • Frame
    • Roof: Composition
    Condition
    • Year built: 1994

    Utilities & green energy

    • Electric: 220 Volts
    • Sewer: Public Sewer
    • Water: Public
    • Utilities for property: Cable Available, Electricity Connected, Natural Gas Connected

    Community & HOA

    Community
    • Security: Carbon Monoxide Detector(s), Smoke Detector(s), Video Doorbell
    • Subdivision: Hunters Glen
    HOA
    • Has HOA: Yes
    • Amenities included: Clubhouse, Playground, Pool, Tennis Court(s)
    • Services included: Reserve Fund
    • HOA fee: $80 monthly
    • HOA name: Hunter's Glen
    • HOA phone: 303-420-4433
    Location
    • Region: Thornton

    Financial & listing details

    • Price per square foot: $202/sqft
    • Tax assessed value: $611,000
    • Annual tax amount: $3,383
    • Date on market: 4/4/2024
    • Listing terms: Cash,Conventional,FHA,VA Loan
    • Exclusions: Personal Property
    • Ownership: Agent Owner
    • Electric utility on property: Yes

    Price history

    DateEventPrice
    6/20/2024Sold$665,000-1.4%$202/sqft
    Source: REcolorado as distributed by MLS GRID #7298850 Report a problem
    5/16/2024Contingent$674,500$205/sqft
    Source: HomeSmart #7298850 Report a problem
    5/12/2024Pending sale$674,500$205/sqft
    Source: REcolorado as distributed by MLS GRID #7298850 Report a problem
    4/24/2024Price change$674,500-1.5%$205/sqft
    Source: REcolorado as distributed by MLS GRID #7298850 Report a problem
    4/12/2024Listed for sale$685,000$209/sqft
    Source: REcolorado as distributed by MLS GRID #7298850 Report a problem
    4/8/2024Contingent$685,000$209/sqft
    Source: HomeSmart #7298850 Report a problem
    4/8/2024Pending sale$685,000$209/sqft
    Source: REcolorado as distributed by MLS GRID #7298850 Report a problem
    4/4/2024Listed for sale$685,000+137%$209/sqft
    Source: REcolorado as distributed by MLS GRID #7298850 Report a problem
    1/29/2014Sold$289,000-0.3%$88/sqft
    Source: Public Record Report a problem
    12/12/2013Price change$289,888-1.7%$88/sqft
    Source: Homepath #1220041 Report a problem
    10/30/2013Price change$294,888-1.7%$90/sqft
    Source: Homepath #1220041 Report a problem
    9/25/2013Price change$299,888-9.1%$91/sqft
    Source: Homepath #1220041 Report a problem
    8/10/2013Listed for sale$330,000+29.4%$100/sqft
    Source: Homepath Report a problem
    12/3/2004Sold$255,000+20.3%$78/sqft
    Source: Public Record Report a problem
    6/10/1998Sold$212,000+4.8%$65/sqft
    Source: Public Record Report a problem
    8/16/1994Sold$202,210$62/sqft
    Source: Public Record Report a problem

    Public tax history

    YearProperty taxesTax assessment
    2025$4,146 +1%$38,190 -12.7%
    2024$4,103 +21.3%$43,770
    2023$3,383 -3.2%$43,770 +42.5%
    2022$3,495 $30,710 -2.8%
    2021-- $31,590 +4.6%
    2020$3,358 $30,190 -0.2%
    2019$3,358 +6.7%$30,250 +10.6%
    2018$3,147 $27,350
    2017$3,147 $27,350 +8.9%
    2016-- $25,110
    2015$2,698 $25,110 +4.8%
    2014-- $23,960
    2013-- $23,960 +2.1%
    2012-- $23,470
    2011-- $23,470 +4.9%
    2010-- $22,380
    2009-- $22,380 -4.1%
    2008-- $23,340
    2007-- $23,340 -2.9%
    2006-- $24,030
    2005-- $24,030 -2.5%
    2004-- $24,650
    2003$3,100 -0.7%$24,650 -5.1%
    2002$3,121 +9%$25,970 +18.5%
    2001$2,862 $21,920
    Find assessor info on the county website

    Neighborhood: Hunters Glen

    Nearby schools

    GreatSchools rating
    Schools provided by the listing agent
    • Elementary: Hunters Glen
    • Middle: Century
    • High: Mountain Range
    • District: Adams 12 5 Star Schl

    Source: REcolorado as distributed by MLS GRID. This data may not be complete. We recommend contacting the local school district to confirm school assignments for this home.

    Get a cash offer in 3 minutes
    Find out how much your home could sell for in as little as 3 minutes with a no-obligation cash offer.
    Estimated market value
    $664,500
    Get a cash offer in 3 minutes
    Find out how much your home could sell for in as little as 3 minutes with a no-obligation cash offer.
    Estimated market value
    $664,500