Exceptional craftsmanship, timeless materials and serene resort-style living come together on 12.65 picturesque acres in this fully custom 1.5-story estate. Built in 2018 with approximately 4,100 sq. ft. of beautifully finished living space, the home was thoughtfully designed to feel both grand and inviting, with 10' ceilings, 8' solid knotty alder doors, substantial millwork, European oak flooring, custom-designed closets by The Closet Factory throughout and an open layout that allows everyday living and effortless entertaining to flow naturally together. At the heart of the home is a truly remarkable chef's kitchen, where craftsmanship and function meet extraordinary materials. Custom knotty alder cabinetry surrounds a seamless 10' island, complemented by rare exotic granite countertops and backsplash, a 48" Wolf dual-fuel range, Sub-Zero refrigerator/freezer, two ASKO paneled dishwashers and a striking copper vent hood. The main-level primary suite offers a peaceful retreat of its own, complete with a private laundry room, expansive walk-in closet and luxurious marble bath featuring a walk-in shower, copper soaking tub and dual vanities with copper sinks. A barrel ceiling hallway, crafted from reclaimed bricks salvaged from an 1800s St. Louis mansion, adds a sense of history and soul to the home's exceptional architecture. Upstairs, two spacious bedrooms each offer a walk-in closet and private ensuite bath, along with additional loft space. Beyond the walls, the property unfolds into a private outdoor sanctuary designed for both relaxation and recreation. An 18' x 36' heated gunite pool features an impressive 10' x 10' tanning shelf, deck jets, color-changing lighting, automatic cover and travertine decking. A combination pickleball and half basketball court adds space for play and gathering, while covered porches with knotty pine ceilings and an outdoor wood-burning fireplace invite lingering evenings surrounded by the beauty and privacy of the grounds. Professionally landscaped gardens are supported by an irrigation system serving the lawn, raised gardens and flower beds, updated in 2025. Nine raised garden beds bring both beauty and purpose to this peaceful resort setting. Thoughtful amenities continue throughout the property, including a heated oversized 3-car garage with five garage doors, a four-person Clearlight Sanctuary C full-spectrum infrared sauna with upgraded red-light therapy and chromotherapy, a home office/Zen room, two laundry rooms and nearly 3,000 sq. ft. of unfinished lower-level space with a roughed-in bath, offering abundant opportunity for future expansion. The exterior pairs Bridger Steel siding with approximately 65 tons of full natural stone, a fitting reflection of the quality and attention to detail found throughout. Rarely does a property offer such a beautiful balance of craftsmanship, privacy, recreation and tranquility. This extraordinary estate invites you to slow down, gather, retreat and enjoy a lifestyle where exceptional design meets the natural beauty of its surroundings.
Active
Listed by: Lux Properties • Lauren E Johnson • 314-635-0106
$2,400,000
13421 Oakvale Farm Rd, De Soto, MO 63020
3beds
4,100sqft
Single Family Residence
Built in 2018
12.65 Acres Lot
$-- Zestimate®
$585/sqft
$39/mo HOA
What's special
Outdoor wood-burning fireplaceStriking copper vent hoodTwo laundry roomsPrivate laundry roomProfessionally landscaped gardensEuropean oak flooringColor-changing lighting
- 55 days
- 737
- 40
Zillow last checked:
Listing updated:
Listed by:
Lauren E Johnson 314-635-0106,
Lux Properties,
Lisa M Ferrero 314-635-0106,
Lux Properties
Source: MARIS,MLS#: 26058898 Originating MLS: St. Louis Association of REALTORS
Facts & features
Interior
Bedrooms & bathrooms
- Bedrooms: 3
- Bathrooms: 4
- Full bathrooms: 4
- Main level bathrooms: 2
- Main level bedrooms: 1
Primary bedroom
- Features: Floor Covering: Wood
- Level: Main
- Area: 266
- Dimensions: 19x14
Bedroom
- Features: Floor Covering: Wood
- Level: Upper
- Area: 198
- Dimensions: 11x18
Bedroom
- Features: Floor Covering: Wood
- Level: Upper
- Area: 198
- Dimensions: 11x18
Great room
- Features: Floor Covering: Wood
- Level: Main
- Area: 608
- Dimensions: 32x19
Kitchen
- Features: Floor Covering: Wood
- Level: Main
- Area: 180
- Dimensions: 12x15
Laundry
- Features: Floor Covering: Wood
- Level: Main
- Area: 104
- Dimensions: 13x8
Loft
- Features: Floor Covering: Wood
- Level: Upper
- Area: 231
- Dimensions: 21x11
Mud room
- Features: Floor Covering: Wood
- Level: Main
- Area: 253
- Dimensions: 23x11
Office
- Features: Floor Covering: Wood
- Level: Main
- Area: 121
- Dimensions: 11x11
Heating
- Electric, Heat Pump
Cooling
- Central Air
Appliances
- Included: Stainless Steel Appliance(s), Double Oven, Range, Range Hood, Built-In Refrigerator
- Laundry: Main Level, Multiple Locations
Features
- Beamed Ceilings, Breakfast Bar, Breakfast Room, Custom Cabinetry, Eat-in Kitchen, Kitchen Island
- Flooring: Marble, Stone, Wood
- Doors: French Doors
- Basement: Unfinished
- Number of fireplaces: 2
- Fireplace features: Living Room, Outside, Wood Burning
Interior area
- Total structure area: 4,100
- Total interior livable area: 4,100 sqft
- Finished area above ground: 4,100
Video & virtual tour
Property
Parking
- Total spaces: 3
- Parking features: Attached, Garage
- Attached garage spaces: 3
Features
- Levels: One and One Half
- Patio & porch: Covered
- Exterior features: Garden, Private Yard
- Has private pool: Yes
- Pool features: Gunite, Heated, Outdoor Pool, Pool Cover
- Fencing: Cross Fenced,Partial
- Has view: Yes
- View description: Pool, Trees/Woods
- Water view: Pool
Lot
- Size: 12.65 Acres
- Features: Garden, Many Trees, Sprinklers In Front, Sprinklers In Rear, Wooded
Details
- Parcel number: 235.016.00000010.06
- Special conditions: Standard
Construction
Type & style
- Home type: SingleFamily
- Architectural style: Craftsman,Low/1-2,Other,Rustic
- Property subtype: Single Family Residence
Materials
- Steel Siding, Stone
- Roof: Architectural Shingle
Condition
- Year built: 2018
Utilities & green energy
- Electric: Ameren
- Sewer: Septic Tank
- Water: Well
- Utilities for property: Electricity Connected, Propane
Community & HOA
Community
- Security: Security System, Smoke Detector(s)
- Subdivision: Estates/Oakvale Farm
HOA
- Has HOA: Yes
- Amenities included: Other
- Services included: Maintenance Grounds, Common Area Maintenance
- HOA fee: $466 annually
- HOA name: NA
Location
- Region: De Soto
Financial & listing details
- Price per square foot: $585/sqft
- Tax assessed value: $653,000
- Annual tax amount: $8,283
- Date on market: 9/18/2026
- Cumulative days on market: 55 days
- Listing terms: Cash,Conventional,Other
- Ownership: Private
- Electric utility on property: Yes
Estimated market value
Not available
Estimated sales range
Not available
Not available
Price history
| Date | Event | Price |
|---|---|---|
| 10/27/2026 | Listed for sale | $2,400,000$585/sqft |
Source:  MARIS #26058898 Report a problem | ||
Public tax history
| Year | Property taxes | Tax assessment |
|---|---|---|
| 2025 | $8,283 +4.1% | $124,000 +5.6% |
| 2024 | $7,955 +0.2% | $117,400 |
| 2023 | $7,940 0% | $117,400 |
| 2022 | $7,942 +0.1% | $117,400 |
| 2021 | $7,931 +7.7% | $117,400 +10.9% |
| 2020 | $7,366 +4.9% | $105,900 +4.9% |
| 2019 | $7,020 | $101,000 +30.3% |
| 2018 | $7,020 +1425.9% | $77,500 +1007.1% |
| 2017 | $460 | $7,000 -16.7% |
| 2016 | $460 | $8,400 |
| 2015 | -- | $8,400 |
Find assessor info on the county website
Monthly payment
Est. payment
Payment breakdown
Explore the cost of this home by adjusting the details. Changes won't be saved.Climate risks
Neighborhood: 63020
Nearby schools
Schools provided by the listing agent
- Elementary: Athena Elem.
- Middle: Desoto Jr. High
- High: Desoto Sr. High
Source: MARIS. This data may not be complete. We recommend contacting the local school district to confirm school assignments for this home.

Similar homes
- $2,100,0005 bd5 ba5.6k sqft14560 Dry Fork Rd, Festus, MO 63028For Sale
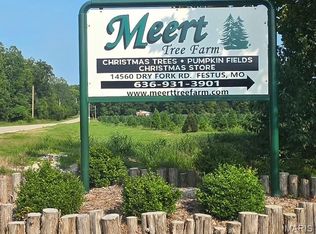
 MLS ID #26046222, Brittany N Henricks, Main Key Realty LLC. MARIS
- $1,250,0003 bd3 ba3.6k sqft1265 Old Cadet Rd, Bonne Terre, MO 63628For Sale
 MLS ID #100699, Jeff Browning. REALSTACK
- $1,250,0003 bd3 ba3.6k sqft1265 Old Cadet Rd, Bonne Terre, MO 63628For Sale
 MLS ID #26014077, Jeffrey Browning, Living The Dream Inc.. MARIS
