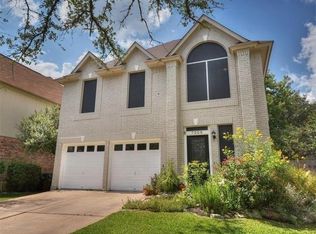
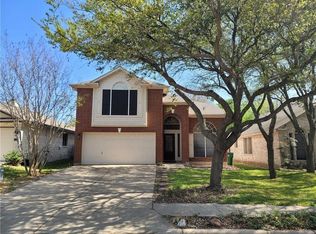
This lovely home has been tastefully updated with personal touches that give it a homey but luxurious feel. Wood laminate flooring throughout keeps cooling costs and allergens low. Fantastic kitchen has been updated with beautiful custom tile backsplash, white cabinetry, quartz counters, stainless appliances, and farm sink. Upstairs master suite has renovated bath including custom tiled shower, dual vanity with quartz counter, and shelving in walk-in closet. Home is located near Rattan Creek Park that includes walking trails, playground, pool and more. No pets, please.
Resident must choose between two resident benefit packages at time of application.
House for rent
Singlefamily
Available now
No pets
Air conditioner, central air
In unit laundry
4 Attached garage spaces parking
Central, natural gas
What's special
Wood laminate flooring throughoutHomey but luxurious feelStainless appliancesQuartz countersFantastic kitchenRenovated bathBeautiful custom tile backsplash
- 61 days |
- -- |
- -- |
Zillow last checked:
Listing updated:
Travel times

Let’s turn your rent into credit progress
Build credit history with every on-time payment and get credit for the payment you’re already making.
Facts & features
Interior
Bedrooms & bathrooms
- Bedrooms: 4
- Bathrooms: 3
- Full bathrooms: 2
- 1/2 bathrooms: 1
Heating
- Central, Natural Gas
Cooling
- Air Conditioner, Central Air
Appliances
- Included: Dishwasher, Dryer, Garbage Disposal, Gas Range, Microwave Oven, Refrigerator, Washer
- Laundry: In Unit, Laundry Closet, Main Level
Features
- Ceiling Fan(s), Double Vanity, High Ceilings, Interior Steps, Pantry, Pantry, Quartz Counters, Recessed Lighting, Walk In Closet, Walk-In Closet(s)
- Flooring: Laminate
Interior area
- Total interior livable area: 1,706 sqft
Property
Parking
- Total spaces: 4
- Parking features: Attached, Driveway, Garage, Open
- Has attached garage: Yes
- Has uncovered spaces: Yes
- Details: Contact manager
Features
- Stories: 2
- Exterior features: Cluster Mailbox, Interior Steps, Lighting, Quartz Counters, Rain Gutters, Sprinkler - Automatic, Trees-Medium (20 Ft - 40 Ft), Trees-Moderate
- Pool features: Contact manager
- View description: Contact manager
Lot
- Features: Sprinklers In Rear
Details
- Additional structures: Garage(s)
- Parcel number: R16465500UU0002
Construction
Type & style
- Home type: SingleFamily
- Property subtype: SingleFamily
Materials
- Roof: Composition
Condition
- Year built: 1993
Community & HOA
Community
- Features: Park, Sidewalks
Location
- Region: Austin
Financial & listing details
- Lease term: 12 Months
Nearby apartments for rent
Price history
| Date | Event | Price |
|---|---|---|
| 10/9/2026 | Price change | $2,200-2%$1/sqft |
Source: Unlock MLS #5232696 Report a problem | ||
| 9/24/2026 | Price change | $2,245-2.2%$1/sqft |
Source: Unlock MLS #5232696 Report a problem | ||
| 9/11/2026 | Price change | $2,295-1.3%$1/sqft |
Source: Unlock MLS #5232696 Report a problem | ||
| 8/28/2026 | Price change | $2,325-1.1%$1/sqft |
Source: Unlock MLS #5232696 Report a problem | ||
| 8/12/2026 | Listed for rent | $2,350+2.2%$1/sqft |
Source: Unlock MLS #5232696 Report a problem | ||
| 9/12/2024 | Listing removed | $2,300$1/sqft |
Source: Unlock MLS #9246668 Report a problem | ||
| 8/14/2024 | Listed for rent | $2,300-4.2%$1/sqft |
Source: Unlock MLS #9246668 Report a problem | ||
| 9/27/2022 | Listing removed | -- |
Source: Zillow Rental Manager Report a problem | ||
| 9/21/2022 | Listed for rent | $2,400$1/sqft |
Source: Zillow Rental Manager Report a problem | ||
| 4/22/2016 | Pending sale | $1,645$1/sqft |
Source: Evergreen Company #2249012 Report a problem | ||
| 4/22/2016 | Listed for sale | $1,645$1/sqft |
Source: Evergreen Company #2249012 Report a problem | ||
| 2/16/2016 | Sold | -- |
Source: Agent Provided Report a problem | ||