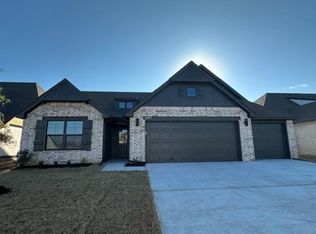
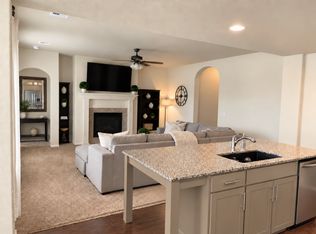
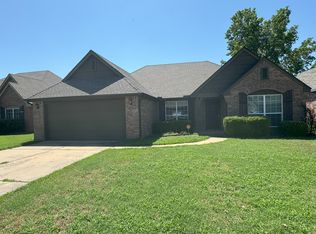
Welcome to this spacious and luxurious 4 bedroom, 2-bath home on a beautiful corner lot! The home features an open-concept floor plan, 10' ceilings in the main living areas, granite countertops in a dream kitchen with a large pantry, 3- car garage, and storm shelter! Relax in the large primary suite, complete with his/her closet space, a jetted tub, large shower, and private toilet room. Additional upgrades include tinted windows for enhanced comfort and energy efficiency, high-end kitchen appliances with a touch-activated kitchen faucet, a fully fenced backyard with sprinkler system and shaded mature trees, and ample storage space! Located in the award-winning Bixby School District, this wonderful neighborhood offers fantastic amenities.
House for rent
Singlefamily
Available now
Air conditioner, central air
Electric dryer hookup laundry
Attached garage parking
Central, natural gas
What's special
Sprinkler systemFully fenced backyardBeautiful corner lotOpen-concept floor planLarge primary suiteJetted tubAmple storage space
- 10 days |
- -- |
- -- |
Zillow last checked:
Listing updated:
Travel times

Let’s turn your rent into credit progress
Build credit history with every on-time payment and get credit for the payment you’re already making.
Facts & features
Interior
Bedrooms & bathrooms
- Bedrooms: 4
- Bathrooms: 2
- Full bathrooms: 2
Heating
- Central, Natural Gas
Cooling
- Air Conditioner, Central Air
Appliances
- Included: Dishwasher, Garbage Disposal, Gas Water Heater, Microwave Oven, Oven, Range
- Laundry: Electric Dryer Hookup, Hookups, Washer Hookup
Features
- Cable TV, Gas Oven Connection, Gas Range Connection, Granite Counters, High Ceilings, High Speed Internet, Storage, Wired for Data
- Flooring: Carpet, Tile, Wood
Interior area
- Total interior livable area: 2,136 sqft
Property
Parking
- Parking features: Attached, Garage
- Has attached garage: Yes
- Details: Contact manager
Features
- Stories: 1
- Exterior features: Gas Oven Connection, Gas Range Connection, Gutter(s), Mature Trees, Playground, Rain Gutters, Sprinkler/Irrigation, Storage
- Has private pool: Yes
- Pool features: Contact manager
Lot
- Features: Corner Lot
Details
- Additional structures: Garage(s), Storage, Workshop
- Parcel number: 60486730810210
Construction
Type & style
- Home type: SingleFamily
- Property subtype: SingleFamily
Condition
- Year built: 2013
Utilities & green energy
- Utilities for property: Cable Connected
Community & HOA
Community
- Features: Clubhouse, Playground, Pool, Sidewalks
HOA
- Amenities included: Clubhouse
Location
- Region: Bixby
Financial & listing details
- Lease term: 12 Months
Nearby apartments for rent

Price history
| Date | Event | Price |
|---|---|---|
| 10/10/2026 | Listed for rent | $2,500$1/sqft |
Source: MLS Technology, Inc. #2631768 Report a problem | ||
| 10/9/2026 | Listing removed | $2,500$1/sqft |
Source: Zillow Rentals Report a problem | ||
| 10/2/2026 | Price change | $2,500-5.7%$1/sqft |
Source: Zillow Rentals Report a problem | ||
| 9/15/2026 | Price change | $2,650-3.6%$1/sqft |
Source: Zillow Rentals Report a problem | ||
| 9/2/2026 | Price change | $2,750-1.8%$1/sqft |
Source: Zillow Rentals Report a problem | ||
| 8/12/2026 | Listed for rent | $2,800$1/sqft |
Source: Zillow Rentals Report a problem | ||
| 8/10/2026 | Sold | $329,000-2.9%$154/sqft |
Source:  MLS Technology, Inc. #2623695 Report a problem MLS Technology, Inc. #2623695 Report a problem | ||
| 7/11/2026 | Pending sale | $339,000$159/sqft |
Source: MLS Technology, Inc. #2623695 Report a problem | ||
| 7/9/2026 | Listed for sale | $339,000+39.5%$159/sqft |
Source: MLS Technology, Inc. #2623695 Report a problem | ||
| 5/29/2015 | Sold | $243,000-0.8%$114/sqft |
Source: MLS Technology, Inc. #1526649 Report a problem | ||
| 4/18/2015 | Listed for sale | $245,000+1.4%$115/sqft |
Source: Keller Williams - Keller Williams Realty Advantage #1526649 Report a problem | ||
| 11/21/2013 | Sold | $241,500+496.3%$113/sqft |
Source: Public Record Report a problem | ||
| 2/28/2013 | Sold | $40,500$19/sqft |
Source: Public Record Report a problem | ||