Welcome to your dream home on a serene, picturesque cul-de-sac in the sought after Chantilly Highlands community! This updated brick front colonial exudes charm and elegance, and it's perfectly situated, backing to a tranquil wooded area for added privacy and stunning views. As you step inside, you'll be greeted by a grand two-story foyer and three level open staircase, which sets the tone for the spacious and inviting interior. Gorgeous light oak hardwood floors and 9 foot ceilings flow throughout the main level creating a warm and welcoming ambiance. The open and airy layout is bathed in natural light, making every corner of this home feel bright and cheerful. The on-trend neutral colors throughout the house provide a stylish and modern backdrop for your personal touches and decor. The gourmet eat-in kitchen is a chef's delight, featuring stainless steel appliances, a gas stove, a convenient island for meal prep, and a desk area to keep organized. Enjoy your morning coffee while basking in the sunlight that pours through the bay window with gorgeous views, and prepare your meals on beautiful granite countertops that add a touch of sophistication. The family room right off the kitchen is the perfect gathering spot, complete with a wood-burning fireplace for cozy evenings spent with loved ones. For more formal occasions, the living and dining rooms offer an elegant setting to entertain guests and create lasting memories. Upstairs, the upper level boasts three bedrooms, each with its unique charm. The primary bedroom is a true oasis with an additional large sitting room that could easily be transformed into a fourth bedroom, a home office, or your own private sanctuary. The updated en-suite bathroom is a retreat within itself, featuring a large shower, a separate soaking tub, cathedral ceilings, and a dual vanity. Enjoy the luxury of cathedral ceilings and plenty of closet space, making this primary bedroom a haven of comfort and style. The secondary bedrooms on this level are equally inviting, featuring ceiling fans, large windows, and ample closet space for all your storage needs. The lower level walkout basement offers even more space to spread out and relax. A large recreation room provides the perfect spot for entertainment and leisure activities. With a legal fourth bedroom, a full bathroom, and a spacious laundry room, this basement is designed to meet all your practical requirements. Step outside and take in the breathtaking views from the gorgeous screened-in porch and large deck, where you can unwind and immerse yourself in the peaceful surroundings. Replaced windows, doors, siding, gutters and downspouts. Screened-in porch 2020, Roof 2018, Doors 2023, HVAC 2011, HW floors and carpet 2016, newer kitchen SS appliances. All this plus an amazing community and location. Residents of Chantilly Highlands enjoy a wealth of amenities including a pool, a local park, tennis courts, and walking trails nearby. Highly rated Oak Hill ES/Franklin or Carson MS and Chantilly HS pyramid. Easy access to Silver Line Metro, Dulles Toll Road, Route 28 and Fairfax County Parkway commuter routes and shopping and dining within walking distance. Don't miss this fantastic opportunity to own your dream home!
Sold for $900,000
$900,000
13423 Elliott An Ct, Herndon, VA 20171
4beds
2,990sqft
Single Family Residence
Built in 1991
10,714 Square Feet Lot
$1,023,300 Zestimate®
$301/sqft
$4,292 Estimated rent
Home value
$1,023,300
$972,000 - $1.07M
$4,292/mo
Zestimate® history
Owner options
List your home for rent
$4,292/mo
Rent Zestimate®
Find your next renter with Zillow Rental Manager. Plus, with online applications, you can quickly screen prospective tenants – for free.
$4,292/mo
Rent Zestimate®
Refinance and save
$6,077/mo
Est. payment
Refinancing to a lower rate could help reduce your monthly payments and save thousands over the life of the loan.
$6,077/mo
Est. payment
Explore your selling options
Work with a Zillow partner agent
Leverage their expertise and Zillow's premium Showcase listings to get your home seen by more buyers.
Get startedList with your own agent
Get your home in front of millions of buyers by listing it on Zillow.
Learn how to do itSell it yourself
Take full control of how buyers see your home on Zillow by listing For Sale by Owner (FSBO).
List your homeWhat's special
Gorgeous viewsDulles toll roadGourmet eat-in kitchenScreened-in porchStunning viewsConvenient islandModern backdrop
Zillow last checked:
Listing updated:
Listed by:
Amy O'Rourke 703-675-6695,
Compass
Bought with:
Gift Thongpia, 682154
Keller Williams Realty
Source: Bright MLS,MLS#: VAFX2141028
Facts & features
Interior
Bedrooms & bathrooms
- Bedrooms: 4
- Bathrooms: 4
- Full bathrooms: 3
- 1/2 bathrooms: 1
- Main level bathrooms: 1
Basement
- Description: Percent Finished: 100.0
- Area: 1000
Heating
- Forced Air, Natural Gas
Cooling
- Central Air, Electric
Appliances
- Included: Stainless Steel Appliance(s), Oven/Range - Gas, Dishwasher, Disposal, Microwave, Water Heater, Washer, Dryer, Refrigerator, Gas Water Heater
- Laundry: In Basement
Features
- Breakfast Area, Ceiling Fan(s), Central Vacuum, Crown Molding, Dining Area, Family Room Off Kitchen, Open Floorplan, Formal/Separate Dining Room, Eat-in Kitchen, Kitchen - Gourmet, Kitchen Island, Recessed Lighting, Upgraded Countertops
- Flooring: Hardwood, Carpet, Wood
- Doors: Six Panel, Sliding Glass
- Windows: Double Pane Windows, Double Hung, Insulated Windows, Replacement, Screens, Vinyl Clad, Bay/Bow, Atrium
- Basement: Walk-Out Access
- Number of fireplaces: 1
- Fireplace features: Brick, Wood Burning
Interior area
- Total structure area: 2,990
- Total interior livable area: 2,990 sqft
- Finished area above ground: 1,990
- Finished area below ground: 1,000
Property
Parking
- Total spaces: 2
- Parking features: Garage Faces Front, Garage Door Opener, Concrete, Attached
- Attached garage spaces: 2
- Has uncovered spaces: Yes
Accessibility
- Accessibility features: None
Features
- Levels: Three
- Stories: 3
- Pool features: Community
- Fencing: Partial
- Has view: Yes
- View description: Garden, Trees/Woods
Lot
- Size: 10,714 Square Feet
- Features: Backs - Parkland, Backs to Trees, Cul-De-Sac, Premium, Private, Wooded
Details
- Additional structures: Above Grade, Below Grade
- Parcel number: 0253 04 0879
- Zoning: 131
- Special conditions: Standard
Construction
Type & style
- Home type: SingleFamily
- Architectural style: Colonial
- Property subtype: Single Family Residence
Materials
- Aluminum Siding, Brick
- Foundation: Concrete Perimeter
- Roof: Architectural Shingle
Condition
- Very Good
- New construction: No
- Year built: 1991
Utilities & green energy
- Sewer: Public Sewer
- Water: Public
Community & HOA
Community
- Subdivision: Chantilly Highlands
HOA
- Has HOA: Yes
- Amenities included: Community Center, Common Grounds, Picnic Area, Pool, Tennis Court(s), Tot Lots/Playground
- Services included: Common Area Maintenance, Pool(s), Recreation Facility, Reserve Funds, Snow Removal
- HOA fee: $470 annually
Location
- Region: Herndon
Financial & listing details
- Price per square foot: $301/sqft
- Tax assessed value: $893,660
- Annual tax amount: $10,085
- Date on market: 8/17/2023
- Listing agreement: Exclusive Right To Sell
- Listing terms: Cash,Conventional,VA Loan
- Ownership: Fee Simple
Price history
| Date | Event | Price |
|---|---|---|
| 9/25/2023 | Sold | $900,000+5.9%$301/sqft |
Source:  Bright MLS #VAFX2141028 Report a problem Bright MLS #VAFX2141028 Report a problem | ||
| 8/20/2023 | Contingent | $850,000$284/sqft |
Source: Bright MLS #VAFX2141028 Report a problem | ||
| 8/17/2023 | Listed for sale | $850,000+36.7%$284/sqft |
Source: Bright MLS #VAFX2141028 Report a problem | ||
| 4/8/2016 | Sold | $622,000+0.3%$208/sqft |
Source: Public Record Report a problem | ||
| 3/7/2016 | Pending sale | $619,900$207/sqft |
Source: Samson Properties #FX9585259 Report a problem | ||
| 3/3/2016 | Listed for sale | $619,900+148%$207/sqft |
Source: Samson Properties #FX9585259 Report a problem | ||
| 1/31/1995 | Sold | $250,000$84/sqft |
Source: Public Record Report a problem | ||
Public tax history
| Year | Property taxes | Tax assessment |
|---|---|---|
| 2025 | $11,115 +6.9% | $961,500 +7.2% |
| 2024 | $10,395 +3.1% | $897,280 +0.4% |
| 2023 | $10,085 +11.7% | $893,660 +13.2% |
| 2022 | $9,029 | $789,620 +14.4% |
| 2021 | -- | $690,290 +8.2% |
| 2020 | $7,550 +3.8% | $637,900 +3.8% |
| 2019 | $7,270 +4.2% | $614,290 +4.2% |
| 2018 | $6,977 +1.9% | $589,510 |
| 2017 | $6,844 +0.2% | $589,510 |
| 2016 | $6,829 +7.4% | $589,510 +3.5% |
| 2015 | $6,358 +2.1% | $569,670 +1.8% |
| 2014 | $6,229 | $559,370 +5.3% |
| 2013 | -- | $531,200 +4.6% |
| 2012 | -- | $507,850 +5.8% |
| 2011 | -- | $480,070 +2.2% |
| 2010 | -- | $469,750 -8% |
| 2009 | -- | $510,520 -8.8% |
| 2008 | -- | $559,650 -8.5% |
| 2007 | -- | $611,620 +65.1% |
| 2003 | -- | $370,405 +4.9% |
| 2002 | -- | $353,140 +21% |
| 2001 | -- | $291,850 |
Find assessor info on the county website
Neighborhood: 20171
Nearby homes
- $1,063,8004 bd2 ba2.7k sqft13421 Elliott An Ct, Herndon, VA 20171Off Market
- $1,218,1004 bd4 ba4.2k sqft13422 Elliott An Ct, Herndon, VA 20171Off Market
- $1,249,4004 bd4 ba3.8k sqft13419 Elliott An Ct, Herndon, VA 20171Off Market
- $1,347,3004 bd5 ba5.1k sqft13420 Elliott An Ct, Herndon, VA 20171Off Market
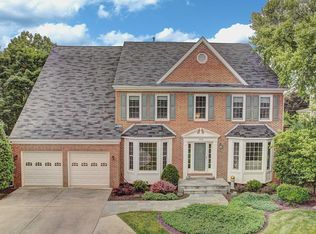
- $1,253,3005 bd4 ba3.3k sqft13417 Elliott An Ct, Herndon, VA 20171Off Market
- $984,3004 bd2 ba2.4k sqft13414 Glen Taylor Ln, Herndon, VA 20171Off Market
- $570,0003 bd3 ba1.3k sqft13523 Highland Mews Pl, Herndon, VA 20171Sold
- $1,179,5004 bd3 ba3.5k sqft13418 Elliott An Ct, Herndon, VA 20171Off Market
Nearby schools
GreatSchools rating
- 10/10Oak Hill Elementary SchoolGrades: PK-6Distance: 0.5 mi
- 8/10Franklin Middle SchoolGrades: 7-8Distance: 1 mi
- 9/10Chantilly High SchoolGrades: 9-12Distance: 2.9 mi
Schools provided by the listing agent
- Elementary: Oak Hill
- Middle: Franklin
- High: Chantilly
- District: Fairfax County Public Schools
Source: Bright MLS. This data may not be complete. We recommend contacting the local school district to confirm school assignments for this home.
Get a cash offer in 3 minutes
Find out how much your home could sell for in as little as 3 minutes with a no-obligation cash offer.
Estimated market value
$1,023,300
Get a cash offer in 3 minutes
Find out how much your home could sell for in as little as 3 minutes with a no-obligation cash offer.
Estimated market value
$1,023,300
- Virginia
- Fairfax County
- Herndon
- 20171
- 13423 Elliott An Ct
Nearby cities
Nearby neighborhoods
Nearby zip codes
Other Herndon Topics
