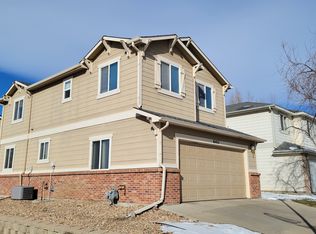
Welcome to this beautifully maintained 4-bedroom, 3-bathroom home nestled in a highly sought-after Arvada neighborhood. This spacious residence offers exceptional functionality and comfort with a finished basement, ideal for additional living space, entertainment, or guest quarters.
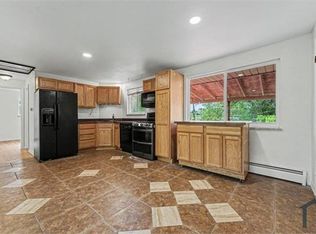
Inside, the home boasts a thoughtful layout with generous room sizes, abundant natural light, and a seamless flow between living, dining, and kitchen areas. The well-appointed kitchen opens to a cozy family room, creating the perfect gathering space for everyday living and entertaining.
On the main level you'll find comfortably sized bedrooms, including a spacious primary suite with an en-suite bath. The fully finished basement adds incredible versatility with a large bonus room, extra bedroom, and bathroom perfect for a home office, gym, or media room. Enjoy the benefits of solar panels providing energy efficiency and long-term savings. EV charger already installed for electric vehicle.
Situated on a quiet street with mature landscaping and close to parks, trails,
shopping, and dining, top-rated schools, and vibrant Olde Town Arvada, this home offers the perfect balance of suburban tranquility and urban convenience.
Ready to move in on October
Don't miss this opportunity to move-in-ready home!
Renter pays all utilities (natural gas, electric, water, sewer, trash, recycling). Smoking is not allowed. Sub-lease is not allowed. here are two parking spaces available in the garage, two in the driveway, and 2 on the street in front of the home. Maintenance includes mowing the lawn and keeping it watered, maintaining the irrigation system, regularly changing the furnace filters, snow removal from sidewalk, and regular cleaning.
House for rent
Accepts Zillow applications
$4,200/mo
13424 W 64th Pl, Arvada, CO 80004
4beds
3,860sqft
This listing now includes required monthly fees in the total monthly price. Price shown reflects the lease term provided. Learn more|
Single family residence
Available Mon Oct 5 2026
Cats, small dogs OK
Air conditioner, central air
In unit laundry
Attached garage parking
Central, electric, forced air, solar
What's special
Finished basementCozy family roomMature landscapingAbundant natural lightGenerous room sizesEv charger already installedWell-appointed kitchen
- 6 days |
- -- |
- -- |
Zillow last checked:
Listing updated:
Travel times
Facts & features
Interior
Bedrooms & bathrooms
- Bedrooms: 4
- Bathrooms: 3
- Full bathrooms: 3
Heating
- Central, Electric, Forced Air, Solar
Cooling
- Air Conditioner, Central Air
Appliances
- Included: Dishwasher, Dryer, Freezer, Microwave Oven, Oven, Refrigerator, Washer
- Laundry: In Unit
Features
- Flooring: Carpet, Hardwood
Interior area
- Total interior livable area: 3,860 sqft
Property
Parking
- Parking features: Attached, Garage
- Has attached garage: Yes
- Details: Contact manager
Features
- Patio & porch: Patio
Details
- Additional structures: Garage(s)
- Parcel number: 3906412070
Construction
Type & style
- Home type: SingleFamily
- Property subtype: Single Family Residence
Community & HOA
Location
- Region: Arvada
Financial & listing details
- Lease term: 1 Year
Nearby apartments for rent
Price history
| Date | Event | Price |
|---|---|---|
| 9/2/2026 | Listed for rent | $4,200+3.1%$1/sqft |
Source: Zillow Rentals Report a problem | ||
| 9/8/2025 | Listing removed | $4,075$1/sqft |
Source: Zillow Rentals Report a problem | ||
| 8/29/2025 | Price change | $4,075+4.5%$1/sqft |
Source: Zillow Rentals Report a problem | ||
| 6/28/2025 | Listed for rent | $3,900$1/sqft |
Source: Zillow Rentals Report a problem | ||
| 6/24/2025 | Sold | $769,000-0.8%$199/sqft |
Source:  REcolorado as distributed by MLS GRID #5237437 Report a problem REcolorado as distributed by MLS GRID #5237437 Report a problem | ||
| 6/20/2025 | Pending sale | $775,000$201/sqft |
Source: REcolorado as distributed by MLS GRID #5237437 Report a problem | ||
| 6/19/2025 | Listed for sale | $775,000$201/sqft |
Source: REcolorado as distributed by MLS GRID #5237437 Report a problem | ||
| 6/10/2025 | Pending sale | $775,000$201/sqft |
Source: REcolorado as distributed by MLS GRID #5237437 Report a problem | ||
| 6/8/2025 | Listed for sale | $775,000+73.9%$201/sqft |
Source: REcolorado as distributed by MLS GRID #5237437 Report a problem | ||
| 6/27/2016 | Sold | $445,700$115/sqft |
Source: Public Record Report a problem | ||
Neighborhood: Ralston Estates West
Nearby schools
GreatSchools rating
- 9/10Stott Elementary SchoolGrades: PK-5Distance: 0.5 mi
- 6/10Oberon Junior High SchoolGrades: 6-8Distance: 1.8 mi
- 8/10Arvada West High SchoolGrades: 9-12Distance: 1.2 mi