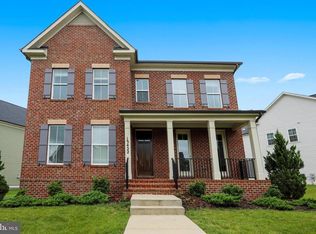
Rarely available Brindley model with approximately 4,500 square feet of finished living space located in the award-winning Poplar Run community! The main level welcomes you with a fabulous open concept floor plan with an amazing gourmet kitchen with an abundance of cabinets, stainless steel appliances, granite tops, pantry, and an oversized island with seating for six and increased room for gathering and food preparation. A flex space adjoins the kitchen with enough space for a family room, dining area, and/or sitting room. A private office with French Door entry, formal dining room, foyer, powder room, and covered porch round out the main level. The upper level features a spacious loft that is great space for watching TV, reading a book, or kids play area. Additionally, there is a large primary bedroom suite with two walk-in closets, adjoining sleeping porch, and private bath with oversized shower, double bowl vanity, and water closet; a guest bedroom with adjoining full bath; two additional bedrooms; hall bathroom; and laundry room with a utility sink. The lower level has a very large recreation room with walk-in closet, fifth bedroom, full bathroom, storage room, and utility room. The home also features a covered front entry, fenced side yard, and rear-entry two-car garage. The community amenities include a clubhouse, three swimming pools, two tot lot playground facilities, a sand box, an outdoor sheltered pavilion, a beach volleyball court, and extensive walking trails. The main entrance to the community lies just 1.5 miles south of Maryland Route 200 / Intercounty Connector, approximately 2 miles to Glenmont Metro Station, and is convenient to the 11-acre Glenfield Park featuring large playground, picnic shelter, soccer field, tennis courts, and exercise station; and is within minutes of the Matthew Henson Trail, shopping, restaurants, schools, and golf courses. Front and Rear Lawn Maintenance is included in the HOA fee!
Sold for $899,900
$899,900
13424 Windy Meadow Ln, Silver Spring, MD 20906
5beds
4,714sqft
Single Family Residence
Built in 2014
0.27 Acres Lot
$917,100 Zestimate®
$191/sqft
$5,399 Estimated rent
Home value
$917,100
Estimated sales range
Not available
$5,399/mo
Zestimate® history
Owner options
List your home for rent
$5,399/mo
Rent Zestimate®
Find your next renter with Zillow Rental Manager. Plus, with online applications, you can quickly screen prospective tenants – for free.
$5,399/mo
Rent Zestimate®
Refinance and save
$5,480/mo
Est. payment
Refinancing to a lower rate could help reduce your monthly payments and save thousands over the life of the loan.
$5,480/mo
Est. payment
Explore your selling options
Work with a Zillow partner agent
Leverage their expertise and Zillow's premium Showcase listings to get your home seen by more buyers.
Get startedList with your own agent
Get your home in front of millions of buyers by listing it on Zillow.
Learn how to do itSell it yourself
Take full control of how buyers see your home on Zillow by listing For Sale by Owner (FSBO).
List your homeWhat's special
Private officeFenced side yardWalk-in closetSpacious loftTwo walk-in closetsFlex spaceWater closet
Zillow last checked:
Listing updated:
Listed by:
Tim Horst 301-370-3864,
Long & Foster Real Estate, Inc.
Bought with:
Unrepresented Buyer
Unrepresented Buyer Office
Source: Bright MLS,MLS#: MDMC2194584
Facts & features
Interior
Bedrooms & bathrooms
- Bedrooms: 5
- Bathrooms: 5
- Full bathrooms: 4
- 1/2 bathrooms: 1
- Main level bathrooms: 1
Primary bedroom
- Features: Flooring - Carpet, Walk-In Closet(s), Attached Bathroom, Balcony Access
- Level: Upper
Bedroom 2
- Features: Flooring - Carpet, Attached Bathroom, Walk-In Closet(s)
- Level: Upper
Bedroom 3
- Features: Flooring - Carpet
- Level: Upper
Bedroom 4
- Features: Flooring - Carpet
- Level: Upper
Bedroom 5
- Features: Flooring - Carpet
- Level: Lower
Primary bathroom
- Features: Double Sink, Flooring - Ceramic Tile
- Level: Upper
Dining room
- Features: Crown Molding, Flooring - Engineered Wood
- Level: Main
Family room
- Features: Crown Molding, Flooring - Engineered Wood
- Level: Main
Foyer
- Features: Flooring - Engineered Wood, Crown Molding
- Level: Main
Other
- Features: Flooring - Ceramic Tile
- Level: Upper
Other
- Features: Flooring - Ceramic Tile
- Level: Upper
Other
- Features: Flooring - Ceramic Tile, Bathroom - Tub Shower
- Level: Lower
Half bath
- Level: Main
Kitchen
- Features: Kitchen Island, Crown Molding, Flooring - Engineered Wood, Granite Counters
- Level: Main
Laundry
- Level: Upper
Loft
- Features: Flooring - Engineered Wood
- Level: Upper
Office
- Features: Crown Molding, Flooring - Engineered Wood
- Level: Main
Recreation room
- Features: Flooring - Carpet
- Level: Lower
Screened porch
- Level: Upper
Storage room
- Level: Lower
Utility room
- Level: Lower
Heating
- Forced Air, Natural Gas
Cooling
- Central Air, Electric
Appliances
- Included: Microwave, Cooktop, Dishwasher, Disposal, Dryer, Exhaust Fan, Oven, Refrigerator, Range Hood, Stainless Steel Appliance(s), Washer, Water Heater, Gas Water Heater
- Laundry: Upper Level, Washer In Unit, Has Laundry, Dryer In Unit, Laundry Room
Features
- Bathroom - Tub Shower, Breakfast Area, Crown Molding, Dining Area, Family Room Off Kitchen, Open Floorplan, Formal/Separate Dining Room, Eat-in Kitchen, Kitchen - Table Space, Pantry, Primary Bath(s), Recessed Lighting, Upgraded Countertops, Walk-In Closet(s), 9'+ Ceilings, Dry Wall
- Flooring: Ceramic Tile, Engineered Wood, Carpet, Wood
- Doors: French Doors
- Windows: Double Pane Windows
- Basement: Connecting Stairway,Partial,Windows,Partially Finished
- Has fireplace: No
Interior area
- Total structure area: 4,949
- Total interior livable area: 4,714 sqft
- Finished area above ground: 3,314
- Finished area below ground: 1,400
Property
Parking
- Total spaces: 4
- Parking features: Garage Faces Rear, Garage Door Opener, Asphalt, Attached, Driveway
- Attached garage spaces: 2
- Uncovered spaces: 2
Accessibility
- Accessibility features: None
Features
- Levels: Three
- Stories: 3
- Patio & porch: Porch, Enclosed, Screened Porch
- Pool features: Community
- Fencing: Vinyl,Privacy
Lot
- Size: 0.27 Acres
Details
- Additional structures: Above Grade, Below Grade
- Parcel number: 161303709023
- Zoning: R200
- Special conditions: Standard
Construction
Type & style
- Home type: SingleFamily
- Architectural style: Colonial
- Property subtype: Single Family Residence
Materials
- Brick Front, Vinyl Siding
- Foundation: Concrete Perimeter
- Roof: Asphalt
Condition
- Very Good
- New construction: No
- Year built: 2014
Utilities & green energy
- Sewer: Public Sewer
- Water: Public
Community & neighborhood
Location
- Region: Silver Spring
- Subdivision: Poplar Run
HOA & financial
HOA
- Has HOA: Yes
- HOA fee: $131 monthly
- Amenities included: Clubhouse, Jogging Path, Picnic Area, Pool, Tot Lots/Playground, Volleyball Courts
- Services included: Common Area Maintenance, Lawn Care Front, Lawn Care Rear, Management, Snow Removal, Trash
- Association name: POPLAR RUN
Other
Other facts
- Listing agreement: Exclusive Right To Sell
- Ownership: Fee Simple
Price history
| Date | Event | Price |
|---|---|---|
| 11/26/2025 | Sold | $899,900$191/sqft |
Source:  Bright MLS #MDMC2194584 Report a problem Bright MLS #MDMC2194584 Report a problem | ||
| 10/10/2025 | Pending sale | $899,900$191/sqft |
Source: Bright MLS #MDMC2194584 Report a problem | ||
| 10/3/2025 | Contingent | $899,900$191/sqft |
Source: Bright MLS #MDMC2194584 Report a problem | ||
| 9/17/2025 | Price change | $899,900-5.3%$191/sqft |
Source: Bright MLS #MDMC2194584 Report a problem | ||
| 8/26/2025 | Price change | $950,000-4.5%$202/sqft |
Source: Bright MLS #MDMC2194584 Report a problem | ||
| 8/8/2025 | Listed for sale | $995,000+44.7%$211/sqft |
Source: Bright MLS #MDMC2194584 Report a problem | ||
| 6/13/2019 | Sold | $687,650-1.8%$146/sqft |
Source: Agent Provided Report a problem | ||
| 9/25/2014 | Sold | $699,990$148/sqft |
Source: Public Record Report a problem | ||
Public tax history
| Year | Property taxes | Tax assessment |
|---|---|---|
| 2025 | $9,677 +12.6% | $770,600 +3.2% |
| 2024 | $8,594 +3.2% | $746,567 +3.3% |
| 2023 | $8,325 +8% | $722,533 +3.4% |
| 2022 | $7,708 +1.3% | $698,500 +1.2% |
| 2021 | $7,608 +1.2% | $690,033 +1.2% |
| 2020 | $7,519 +4.5% | $681,567 +1.3% |
| 2019 | $7,193 -0.2% | $673,100 +3.2% |
| 2018 | $7,206 +0.6% | $652,333 +3.3% |
| 2017 | $7,165 | $631,567 +3.4% |
| 2016 | -- | $610,800 |
| 2015 | -- | $610,800 +111.3% |
| 2014 | -- | $289,100 |
| 2013 | -- | $289,100 |
Find assessor info on the county website
Neighborhood: Glenmont
Nearby schools
GreatSchools rating
- 4/10Glenallan Elementary SchoolGrades: PK-5Distance: 1.2 mi
- 3/10Odessa Shannon Middle SchoolGrades: 6-8Distance: 1.8 mi
- 4/10John F. Kennedy High SchoolGrades: 9-12Distance: 0.8 mi
Schools provided by the listing agent
- Elementary: Glenallan
- Middle: Odessa Shannon
- High: John F. Kennedy
- District: Montgomery County Public Schools
Source: Bright MLS. This data may not be complete. We recommend contacting the local school district to confirm school assignments for this home.
Get a cash offer in 3 minutes
Find out how much your home could sell for in as little as 3 minutes with a no-obligation cash offer.
Estimated market value
$917,100
Get a cash offer in 3 minutes
Find out how much your home could sell for in as little as 3 minutes with a no-obligation cash offer.
Estimated market value
$917,100
- Maryland
- Montgomery County
- Silver Spring
- 20906
- Glenmont
- 13424 Windy Meadow Ln
Nearby cities
Nearby neighborhoods
Nearby zip codes
Other Silver Spring Topics
