PRICE IMPROVEMENT!!!! Located in a highly sought-after, GATED COMMUNITY within Avalon Park area, this 5-bedroom, 2.5-bath home offers generous living space designed for both everyday life and entertaining. Inside the FRESHLY PAINTED INTERIOR, you’ll find a peaceful, flowing layout with recent upgrades including refreshed bathrooms, a newer roof, and durable engineered hardwood floors and tile surfaces throughout. The ENORMOUS owner’s suite serves as a comfortable escape, featuring a renovated bath and generous customized closet storage. Step outside to a private screened outdoor area that opens to a natural preserve—no rear neighbors…just a quiet backdrop where wildlife occasionally wanders through. You will enjoy access to a wide range of neighborhood features, including a recreation center, FITNESS CENTER, community pool, multiple SPORTS COURTS and fields, and a playground. Positioned near HIGHLY RATED SCHOOLS and UCF. Minutes to Waterford Lakes, major roadways, and with Avalon Park close by for local dining, shopping, and year-round activities. And less than 30 minutes to downtown Orlando and MCO. It’s time to make this home yours.
Sold for $540,000
$540,000
13425 Early Frost Cir, Orlando, FL 32828
5beds
2,750sqft
Single Family Residence
Built in 2003
5,500 Square Feet Lot
$541,100 Zestimate®
$196/sqft
$3,104 Estimated rent
Home value
$541,100
$514,000 - $568,000
$3,104/mo
Zestimate® history
Owner options
List your home for rent
$3,104/mo
Rent Zestimate®
Find your next renter with Zillow Rental Manager. Plus, with online applications, you can quickly screen prospective tenants – for free.
$3,104/mo
Rent Zestimate®
Refinance and save
$4,039/mo
Est. payment
Refinancing to a lower rate could help reduce your monthly payments and save thousands over the life of the loan.
$4,039/mo
Est. payment
Explore your selling options
Work with a Zillow partner agent
Leverage their expertise and Zillow's premium Showcase listings to get your home seen by more buyers.
Get startedList with your own agent
Get your home in front of millions of buyers by listing it on Zillow.
Learn how to do itSell it yourself
Take full control of how buyers see your home on Zillow by listing For Sale by Owner (FSBO).
List your homeWhat's special
Wildlife occasionally wanders throughRenovated bathFreshly painted interiorPrivate screened outdoor areaGenerous living spacePeaceful flowing layoutNewer roof
Zillow last checked:
Listing updated:
Listed by:
Edward Wallace 407-580-6610,
KELLER WILLIAMS ADVANTAGE III 407-207-0825
Bought with:
Lorena Ferrer, 3433051
LA ROSA REALTY LLC
Source: Stellar MLS,MLS#: O6403548 Originating MLS: Orlando Regional
Originating MLS: Orlando Regional
Facts & features
Interior
Bedrooms & bathrooms
- Bedrooms: 5
- Bathrooms: 3
- Full bathrooms: 2
- 1/2 bathrooms: 1
Primary bedroom
- Features: Ceiling Fan(s), En Suite Bathroom, Walk-In Closet(s)
- Level: Second
- Area: 247 Square Feet
- Dimensions: 13x19
Bedroom 1
- Features: Ceiling Fan(s), Built-in Closet
- Level: First
- Area: 144 Square Feet
- Dimensions: 12x12
Bedroom 2
- Features: Ceiling Fan(s), Built-in Closet
- Level: Second
- Area: 144 Square Feet
- Dimensions: 12x12
Bedroom 3
- Features: Ceiling Fan(s), Built-in Closet
- Level: Second
- Area: 168 Square Feet
- Dimensions: 12x14
Bedroom 4
- Features: Ceiling Fan(s), Built-in Closet
- Level: Second
- Area: 168 Square Feet
- Dimensions: 12x14
Primary bathroom
- Features: Built-In Shower Bench, Exhaust Fan, Shower No Tub, Split Vanities, Stone Counters, Walk-In Closet(s)
- Level: Second
- Area: 126 Square Feet
- Dimensions: 9x14
Great room
- Features: Ceiling Fan(s), No Closet
- Level: First
- Area: 306 Square Feet
- Dimensions: 17x18
Kitchen
- Features: Pantry, Stone Counters, No Closet
- Level: First
- Area: 156 Square Feet
- Dimensions: 12x13
Living room
- Features: Ceiling Fan(s), No Closet
- Level: First
- Area: 120 Square Feet
- Dimensions: 12x10
Heating
- Central
Cooling
- Central Air
Appliances
- Included: Dishwasher, Electric Water Heater, Microwave, Range, Refrigerator
- Laundry: Electric Dryer Hookup, Inside, Laundry Room, Washer Hookup
Features
- Ceiling Fan(s), Eating Space In Kitchen, Kitchen/Family Room Combo, Living Room/Dining Room Combo, Open Floorplan, PrimaryBedroom Upstairs, Solid Wood Cabinets, Stone Counters, Thermostat, Walk-In Closet(s)
- Flooring: Ceramic Tile, Engineered Hardwood
- Doors: Sliding Doors
- Has fireplace: No
Interior area
- Total structure area: 3,164
- Total interior livable area: 2,750 sqft
Property
Parking
- Total spaces: 2
- Parking features: Driveway, Garage Door Opener
- Attached garage spaces: 2
- Has uncovered spaces: Yes
- Details: Garage Dimensions: 20x20
Features
- Levels: Two
- Stories: 2
- Patio & porch: Covered, Rear Porch, Screened
- Exterior features: Irrigation System, Rain Gutters, Sidewalk
- Has view: Yes
- View description: Trees/Woods
Lot
- Size: 5,500 Square Feet
- Features: Conservation Area, In County, Sidewalk
- Residential vegetation: Mature Landscaping, Trees/Landscaped
Details
- Parcel number: 312232052709038
- Zoning: P-D
- Special conditions: None
Construction
Type & style
- Home type: SingleFamily
- Property subtype: Single Family Residence
Materials
- Block, Stucco
- Foundation: Slab
- Roof: Shingle
Condition
- New construction: No
- Year built: 2003
Utilities & green energy
- Sewer: Public Sewer
- Water: None
- Utilities for property: Cable Available, Electricity Connected, Public, Sewer Connected, Street Lights, Water Connected
Community & HOA
Community
- Features: Deed Restrictions, Fitness Center, Park, Playground, Pool, Sidewalks, Tennis Court(s)
- Pet fee: $0 monthly
- Subdivision: AVALON LAKES PH 01 VILLAGE I & J
HOA
- Has HOA: Yes
- Amenities included: Fitness Center, Gated, Maintenance, Park, Pool
- Services included: Community Pool, Maintenance Grounds, Manager, Recreational Facilities
- HOA fee: $110 monthly
- HOA name: Jaime Mendoza
Location
- Region: Orlando
Financial & listing details
- Price per square foot: $196/sqft
- Tax assessed value: $452,954
- Annual tax amount: $4,649
- Date on market: 4/30/2026
- Cumulative days on market: 309 days
- Listing terms: Cash,Conventional,FHA,VA Loan
- Ownership: Fee Simple
- Total actual rent: 0
- Electric utility on property: Yes
- Road surface type: Paved, Asphalt
Price history
| Date | Event | Price |
|---|---|---|
| 7/21/2026 | Sold | $540,000-1.8%$196/sqft |
Source:  Stellar MLS #O6403548 Report a problem Stellar MLS #O6403548 Report a problem | ||
| 7/8/2026 | Contingent | $549,990$200/sqft |
Source: Stellar MLS #O6403548 Report a problem | ||
| 6/19/2026 | Pending sale | $549,990$200/sqft |
Source: Stellar MLS #O6403548 Report a problem | ||
| 6/14/2026 | Price change | $549,990-3.2%$200/sqft |
Source: Stellar MLS #O6403548 Report a problem | ||
| 5/19/2026 | Price change | $568,000-0.4%$207/sqft |
Source: Stellar MLS #O6403548 Report a problem | ||
| 4/30/2026 | Listed for sale | $570,000+3.6%$207/sqft |
Source: Stellar MLS #O6403548 Report a problem | ||
| 3/25/2026 | Listing removed | $549,990$200/sqft |
Source: Stellar MLS #O6324935 Report a problem | ||
| 1/30/2026 | Price change | $549,990-3.3%$200/sqft |
Source: Stellar MLS #O6324935 Report a problem | ||
| 12/3/2025 | Price change | $568,990-0.2%$207/sqft |
Source: Stellar MLS #O6324935 Report a problem | ||
| 10/25/2025 | Price change | $570,000-0.9%$207/sqft |
Source: Stellar MLS #O6324935 Report a problem | ||
| 9/20/2025 | Price change | $575,000-1.7%$209/sqft |
Source: Stellar MLS #O6324935 Report a problem | ||
| 7/8/2025 | Listed for sale | $585,000+77.3%$213/sqft |
Source: Stellar MLS #O6324935 Report a problem | ||
| 4/11/2019 | Sold | $330,000-1.5%$120/sqft |
Source: Public Record Report a problem | ||
| 1/17/2019 | Price change | $335,000-1.5%$122/sqft |
Source: WEMERT GROUP REALTY LLC #O5748992 Report a problem | ||
| 1/1/2019 | Price change | $340,000-2.9%$124/sqft |
Source: WEMERT GROUP REALTY LLC #O5748992 Report a problem | ||
| 11/28/2018 | Listed for sale | $350,000+14.8%$127/sqft |
Source: WEMERT GROUP REALTY LLC #O5748992 Report a problem | ||
| 5/31/2017 | Sold | $305,000-7.5%$111/sqft |
Source: Public Record Report a problem | ||
| 3/5/2017 | Listed for sale | $329,900+6.8%$120/sqft |
Source: JOHN SILVA REALTY & ASSOCIATES #O5495609 Report a problem | ||
| 1/4/2017 | Listing removed | -- |
Source: Auction.com Report a problem | ||
| 11/16/2016 | Listed for sale | -- |
Source: Auction.com Report a problem | ||
| 8/17/2016 | Listing removed | $309,000$112/sqft |
Source: CONNECT REALTY.COM INC #O5438872 Report a problem | ||
| 5/13/2016 | Price change | $309,000+26.1%$112/sqft |
Source: CONNECT REALTY.COM INC #O5438872 Report a problem | ||
| 5/9/2016 | Listed for sale | $245,000+32.4%$89/sqft |
Source: CONNECT REALTY.COM INC #O5438872 Report a problem | ||
| 11/6/2009 | Sold | $185,000-13.5%$67/sqft |
Source: Public Record Report a problem | ||
| 10/20/2003 | Sold | $213,800$78/sqft |
Source: Public Record Report a problem | ||
Public tax history
| Year | Property taxes | Tax assessment |
|---|---|---|
| 2024 | $4,423 +7.3% | $296,021 +3% |
| 2023 | $4,120 +3.6% | $287,399 +3% |
| 2022 | $3,975 +1.6% | $279,028 +3% |
| 2021 | $3,912 +0.9% | $270,901 +1.4% |
| 2020 | $3,879 +3.4% | $267,161 +4.2% |
| 2019 | $3,751 +0.8% | $256,289 +1.9% |
| 2018 | $3,720 | $251,510 +2.2% |
| 2017 | $3,720 +48.5% | $246,083 +3% |
| 2016 | $2,505 +1.1% | $239,017 +6.3% |
| 2015 | $2,477 -3.5% | $224,889 +11.3% |
| 2014 | $2,569 +2.4% | $201,999 +11.8% |
| 2013 | $2,510 +1.3% | $180,702 +9.6% |
| 2012 | $2,477 -2.5% | $164,906 -1.9% |
| 2011 | $2,542 +5% | $168,027 +1.3% |
| 2010 | $2,422 | $165,879 -23.5% |
| 2009 | -- | $216,919 -20.6% |
| 2008 | $4,716 +55.8% | $273,333 -10.4% |
| 2007 | $3,027 -5.7% | $304,956 +28.1% |
| 2006 | $3,208 +0.6% | $238,100 +10.3% |
| 2005 | $3,189 +4.6% | $215,875 +17.7% |
| 2004 | $3,048 +366.7% | $183,362 +423.9% |
| 2003 | $653 | $35,000 |
Find assessor info on the county website
Neighborhood: Alafaya
Nearby homes
- $620,0006 bd3 ba2.8k sqft13431 Early Frost Cir, Orlando, FL 32828Sold
- $422,3003 bd2 ba1.7k sqft13419 Early Frost Cir, Orlando, FL 32828Off Market
- $455,5004 bd2 ba2.1k sqft13260 Early Frost Cir, Orlando, FL 32828Off Market
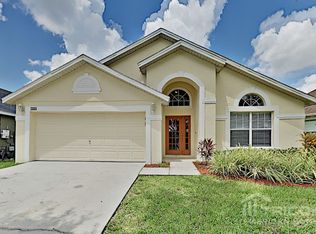
- $470,1003 bd2 ba2.1k sqft13413 Early Frost Cir, Orlando, FL 32828Off Market
- $445,3004 bd2 ba2k sqft13437 Early Frost Cir, Orlando, FL 32828Off Market
- $411,6003 bd2 ba1.7k sqft13407 Early Frost Cir, Orlando, FL 32828Off Market
- $441,9003 bd2 ba2k sqft13443 Early Frost Cir, Orlando, FL 32828Off Market
- $494,0004 bd2 ba2.2k sqft13424 Early Frost Cir, Orlando, FL 32828Off Market
Nearby schools
GreatSchools rating
- 9/10Timber Lakes Elementary SchoolGrades: K-5Distance: 0.4 mi
- 8/10Timber Springs MiddleGrades: 6-8Distance: 1.3 mi
- 7/10Timber Creek High SchoolGrades: 9-12Distance: 0.7 mi
Schools provided by the listing agent
- Elementary: Timber Lakes Elementary
- Middle: Avalon Middle
- High: Timber Creek High
Source: Stellar MLS. This data may not be complete. We recommend contacting the local school district to confirm school assignments for this home.
Get a cash offer in 3 minutes
Find out how much your home could sell for in as little as 3 minutes with a no-obligation cash offer.
Estimated market value
$541,100
Get a cash offer in 3 minutes
Find out how much your home could sell for in as little as 3 minutes with a no-obligation cash offer.
Estimated market value
$541,100
- Florida
- Orange County
- Orlando
- 32828
- Alafaya
- 13425 Early Frost Cir
Nearby cities
Nearby neighborhoods
Nearby zip codes
Other Orlando Topics
