Skip main navigation
Sold for $620,000
  • $620,000

    13431 Early Frost Cir, Orlando, FL 32828

    6beds
    2,872sqft
    Single Family Residence
    Built in 2003
    5,500 Square Feet Lot
    $620,100 Zestimate®
    $216/sqft
    $3,313 Estimated rent

    Home value

    $620,100

    $570,000 - $676,000

    $3,313/mo

    Zestimate® history
    Loading
    Loading...

    Owner options

    List your home for rent

    $3,313/mo

    Rent Zestimate®

    Find your next renter with Zillow Rental Manager. Plus, with online applications, you can quickly screen prospective tenants – for free.

    Learn more

    $3,313/mo

    Rent Zestimate®

    Refinance and save

    $4,456/mo

    Est. payment

    Refinancing to a lower rate could help reduce your monthly payments and save thousands over the life of the loan.

    See today's rates

    $4,456/mo

    Est. payment

    Explore your selling options

    Work with a Zillow partner agent

    Leverage their expertise and Zillow's premium Showcase listings to get your home seen by more buyers.

    Get started

    List with your own agent

    Get your home in front of millions of buyers by listing it on Zillow.

    Learn how to do it

    Sell it yourself

    Take full control of how buyers see your home on Zillow by listing For Sale by Owner (FSBO).

    List your home

    What's special

    Basketball courtTwo-story homeVolleyball courtSoccer fieldCommunity pool and spaTennis and pickleball courtsAmple cabinetry
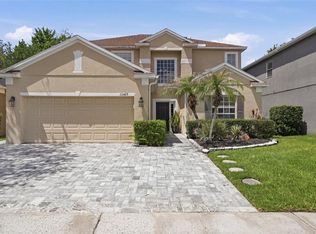
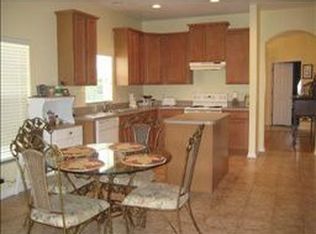
    NEW PRICE...! SALT-POOL HOME available in the GATED COMMUNITY of AVALON LAKES!... This two-story home built in 2003 offering over 2,800 square feet, SIX BEDROOM, and THREE FULL BATHROOMS. The downstairs features TILE FLOORING with CROWN MOLDING accents, while the staircase and upstairs common areas have WOOD FLOORING. The kitchen features CORIAN COUNTERTOPS, ample cabinetry, and an open connection to the family room—creating a natural space for everyday living and gathering. One BEDROOM and FULL BATHROOM are found on the FIRST FLOOR provide flexibility for guests, multigenerational living, or a private home office. Upstairs, FIVE ADDITIONAL BEDROOMS providing plenty of space for family and visitors. One secondary bathroom features a unique layout with TWO SEPARATE SINKS each with their OWN DOOR and a PRIVATE/SEPARATE shower and toilet area, allowing multiple members to get ready at the same time during busy mornings. The primary bathroom was RENOVATED in 2019. Additional features include a PEBBLETEC SALTWATER POOL installed in 2006 with BRICK PAVERS, a WATER HEATER REPLACED in 2024, and recent interior paint in the kitchen, downstairs hallway, and upstairs bedrooms. With NO REAR NEIGHBORS, the backyard offers a peaceful setting where deer are often seen passing through. Located in the GATED COMMUNITY of Avalon Lakes, residents have access to amenities including a CLUBHOUSE with FITNESS CENTER, COMMUNITY POOL AND SPA, TENNIS and PICKLEBALL courts, BASKETBALL court, SOCCER FIELD, VOLLEYBALL COURT, PLAYGROUND, and ON-SITE MANAGEMENT. Nearby Avalon Park offers local shops, dining, parks, and community events, with convenient access to UCF, WATERFORD LAKES TOWN-CENTER, major highways, and Downtown Orlando. Schedule your private showing to experience this home in person.

    Zillow last checked:

    Listing updated:

    Listed by:

    Nellie Peralta 321-299-5544,

    KELLER WILLIAMS ADVANTAGE 2 REALTY 407-393-5901

    Bought with:

    Lorena Correa, 3272095

    KELLER WILLIAMS ADVANTAGE III

    Source: Stellar MLS,MLS#: O6389214MLS LogoOriginating MLS: Orlando Regional

    Facts & features

    Interior

    Bedrooms & bathrooms
    • Bedrooms: 6
    • Bathrooms: 3
    • Full bathrooms: 3
    Primary bedroom
    • Features: Dual Sinks, Granite Counters, Walk-In Closet(s)
    • Level: Second
    Primary bathroom
    • Features: Dual Sinks, Exhaust Fan, Granite Counters, Makeup/Vanity Space, Storage Closet
    • Level: Second
    Bathroom 2
    • Features: Built-in Closet
    • Level: First
    Bathroom 3
    • Features: Built-in Closet
    • Level: Second
    Bathroom 4
    • Features: Built-in Closet
    • Level: Second
    Bathroom 5
    • Features: Built-in Closet
    • Level: Second
    Dining room
    • Features: No Closet
    • Level: First
    Kitchen
    • Features: Pantry, No Closet
    • Level: First
    Living room
    • Features: No Closet
    • Level: First
    Heating
    • Central
    Cooling
    • Central Air
    Appliances
    • Included: Dishwasher, Disposal, Microwave, Range, Refrigerator
    • Laundry: Laundry Closet, Upper Level
    Features
    • Kitchen/Family Room Combo, Living Room/Dining Room Combo, Open Floorplan, PrimaryBedroom Upstairs, Solid Wood Cabinets, Stone Counters, Thermostat, Walk-In Closet(s)
    • Flooring: Ceramic Tile, Luxury Vinyl
    • Doors: Sliding Doors
    • Has fireplace: No
    Interior area
    • Total structure area: 3,476
    • Total interior livable area: 2,872 sqft

    Property

    Parking
    • Total spaces: 2
    • Parking features: Garage - Attached
    • Attached garage spaces: 2
    Features
    • Levels: Two
    • Stories: 2
    • Exterior features: Irrigation System, Lighting, Rain Gutters, Sidewalk
    • Has private pool: Yes
    • Pool features: In Ground, Salt Water
    Lot
    • Size: 5,500 Square Feet
    Details
    • Parcel number: 312232052709039
    • Zoning: P-D
    • Special conditions: None

    Construction

    Type & style
    • Home type: SingleFamily
    • Property subtype: Single Family Residence
    Materials
    • Block, Concrete, Stucco
    • Foundation: Slab
    • Roof: Shingle
    Condition
    • New construction: No
    • Year built: 2003

    Utilities & green energy

    • Sewer: Public Sewer
    • Water: Public
    • Utilities for property: BB/HS Internet Available, Cable Available, Cable Connected, Electricity Available, Electricity Connected, Public, Sewer Available, Sewer Connected, Street Lights, Underground Utilities, Water Available, Water Connected

    Community & HOA

    Community
    • Features: Community Mailbox, Deed Restrictions, Gated Community - No Guard, Playground, Pool, Sidewalks, Tennis Court(s)
    • Pet fee: $0 monthly
    • Subdivision: AVALON LAKES PH 01 VILLAGE I & J
    HOA
    • Has HOA: Yes
    • Amenities included: Gated, Pickleball Court(s), Playground, Pool, Tennis Court(s)
    • Services included: Community Pool, Reserve Fund, Manager, Private Road
    • HOA fee: $110 monthly
    • HOA name: Jaime Mendoza
    • HOA phone: 407-459-8171
    Location
    • Region: Orlando

    Financial & listing details

    • Price per square foot: $216/sqft
    • Tax assessed value: $490,327
    • Annual tax amount: $3,580
    • Date on market: 3/11/2026
    • Cumulative days on market: 34 days
    • Listing terms: Cash,Conventional,FHA,Other,VA Loan
    • Ownership: Fee Simple
    • Total actual rent: 0
    • Electric utility on property: Yes
    • Road surface type: Asphalt, Paved

    Price history

    DateEventPrice
    5/15/2026Sold$620,000$216/sqft
    Source: Stellar MLS #O6389214 Report a problem
    4/14/2026Pending sale$620,000$216/sqft
    Source: Stellar MLS #O6389214 Report a problem
    4/9/2026Price change$620,000-0.8%$216/sqft
    Source: Stellar MLS #O6389214 Report a problem
    3/12/2026Listed for sale$625,000$218/sqft
    Source: Stellar MLS #O6389214 Report a problem
    11/6/2025Listing removed$625,000$218/sqft
    Source: Stellar MLS #O6318098 Report a problem
    10/23/2025Price change$625,000-1.6%$218/sqft
    Source: Stellar MLS #O6318098 Report a problem
    10/9/2025Price change$635,000-1.9%$221/sqft
    Source: Stellar MLS #O6318098 Report a problem
    9/25/2025Price change$647,000-1.1%$225/sqft
    Source: Stellar MLS #O6318098 Report a problem
    9/11/2025Price change$654,000-1.1%$228/sqft
    Source: Stellar MLS #O6318098 Report a problem
    8/30/2025Price change$661,000-0.9%$230/sqft
    Source: Stellar MLS #O6318098 Report a problem
    8/1/2025Price change$667,000-1.2%$232/sqft
    Source: Stellar MLS #O6318098 Report a problem
    7/11/2025Price change$675,000-3.6%$235/sqft
    Source: Stellar MLS #O6318098 Report a problem
    6/13/2025Listed for sale$700,000+216.7%$244/sqft
    Source: Stellar MLS #O6318098 Report a problem
    11/3/2003Sold$221,000$77/sqft
    Source: Public Record Report a problem

    Public tax history

    YearProperty taxesTax assessment
    2024$3,581 +7.4%$243,714 +3%
    2023$3,335 +3.9%$236,616 +3%
    2022$3,210 +1.8%$229,724 +3%
    2021$3,155 +0.9%$223,033 +1.4%
    2020$3,126 +1.4%$219,954 +2.3%
    2019$3,082 +0.9%$215,009 +1.9%
    2018$3,055 $211,000 -24.4%
    2017$3,055 +1.6%$278,969 +2.6%
    2016$3,007 +0.9%$271,999 +3.9%
    2015$2,980 -3.4%$261,717 +13.8%
    2014$3,084 +2.3%$229,941 +10.2%
    2013$3,014 +1.3%$208,585 +8%
    2012$2,976 -2.7%$193,176 -2%
    2011$3,059 +4%$197,213 +0.5%
    2010$2,942 $196,177 -22.8%
    2009-- $254,015 -19.2%
    2008$3,602 -1.4%$314,434 -9.7%
    2007$3,652 +9%$348,219 +42.9%
    2006$3,351 +0.6%$243,623 +7.9%
    2005$3,332 +4.6%$225,817 +18.3%
    2004$3,185 +387.7%$190,858 +445.3%
    2003$653 $35,000
    Find assessor info on the county website

    Neighborhood: Alafaya

    Nearby schools

    GreatSchools rating
    Get a cash offer in 3 minutes
    Find out how much your home could sell for in as little as 3 minutes with a no-obligation cash offer.
    Estimated market value
    $620,100
    Get a cash offer in 3 minutes
    Find out how much your home could sell for in as little as 3 minutes with a no-obligation cash offer.
    Estimated market value
    $620,100