Skip main navigation
Sold
  • $580,900

    13425 W 142nd St, Overland Park, KS 66221

    4beds
    3,418sqft
    Single Family Residence
    Built in 2001
    0.42 Acres Lot
    $580,900 Zestimate®
    $170/sqft
    $3,899 Estimated rent

    Home value

    $580,900

    $552,000 - $610,000

    $3,899/mo

    Zestimate® history
    Loading
    Loading...

    Owner options

    List your home for rent

    $3,899/mo

    Rent Zestimate®

    Find your next renter with Zillow Rental Manager. Plus, with online applications, you can quickly screen prospective tenants – for free.

    Learn more

    $3,899/mo

    Rent Zestimate®

    Refinance and save

    $3,308/mo

    Est. payment

    Refinancing to a lower rate could help reduce your monthly payments and save thousands over the life of the loan.

    See today's rates

    $3,308/mo

    Est. payment

    Explore your selling options

    Work with a Zillow partner agent

    Leverage their expertise and Zillow's premium Showcase listings to get your home seen by more buyers.

    Get started

    List with your own agent

    Get your home in front of millions of buyers by listing it on Zillow.

    Learn how to do it

    Sell it yourself

    Take full control of how buyers see your home on Zillow by listing For Sale by Owner (FSBO).

    List your home

    What's special

    Play areaWet barNew privacy wood fenceNewer windowsNew carpetLtv flooringHvac system

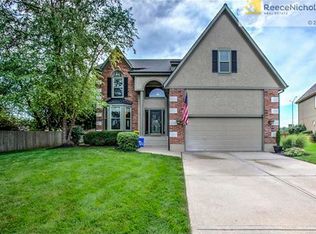
    Prepare to be impressed by the features and upgrades this home offers. It has an ideal blend of functionality and style, with new carpet, newer windows, and LTV flooring in the primary bedroom bathroom. The HVAC system is just 6 years old, ensuring year-round comfort. Plus, the bonus of a Mini Split A/C in 2 bedrooms adds a personalized touch. Experience the best indoor and outdoor living in this impressive home. The finished basement recreation room is perfect for entertaining, complete with a wet bar. Additionally, there's a non-conforming 5th bedroom or versatile office/exercise room. Enjoy the award-winning Blue Valley Schools, as well as the incredible amenities of the Amesbury Lake Community, including a pool, lake, play area, and access to the nearby 12.7-mile Tomahawk Creek Hike+ Bike Trails. The expansive lot features a new privacy wood fence, while the recently added huge patio and pergola with a stacked stone dry bar provide the ultimate outdoor oasis for cookouts and gatherings!

    This property is off market, which means it's not currently listed for sale or rent on Zillow. This may be different from what's available on other websites or public sources.
    Zillow last checked:

    Listing updated:

    Listed by:

    Marian Coast 913-850-2436,

    BHG Kansas City Homes

    Bought with:

    Connie Fancher, SP00216486

    Platinum Realty LLC

    Source: Heartland MLS as distributed by MLS GRID,MLS#: 2435965MLS Logo

    Facts & features

    Interior

    Bedrooms & bathrooms
    • Bedrooms: 4
    • Bathrooms: 4
    • Full bathrooms: 3
    • 1/2 bathrooms: 1
    Primary bedroom
    • Features: Carpet, Ceiling Fan(s)
    • Level: Second
    • Dimensions: 16 x 17
    Bedroom 2
    • Features: Carpet, Ceiling Fan(s)
    • Level: Second
    • Dimensions: 13 x 11
    Bedroom 3
    • Features: Carpet, Ceiling Fan(s)
    • Level: Second
    • Dimensions: 12 x 11
    Bedroom 4
    • Features: Carpet, Ceiling Fan(s)
    • Level: Second
    • Dimensions: 14 x 13
    Primary bathroom
    • Features: Double Vanity, Luxury Vinyl, Separate Shower And Tub, Walk-In Closet(s)
    • Level: Second
    • Dimensions: 19 x 10
    Bathroom 2
    • Features: Shower Over Tub, Vinyl
    • Level: Second
    • Dimensions: 11 x 7
    Bathroom 3
    • Features: Shower Only, Vinyl
    • Level: Basement
    • Dimensions: 6 x 6
    Breakfast room
    • Level: First
    • Dimensions: 10 x 15
    Dining room
    • Features: Carpet
    • Level: First
    • Dimensions: 13 x 11
    Exercise room
    • Features: Carpet
    • Level: Basement
    • Dimensions: 13 x 13
    Great room
    • Features: Carpet, Ceiling Fan(s), Fireplace
    • Level: Basement
    • Dimensions: 16 x 17
    Kitchen
    • Features: Kitchen Island, Pantry
    • Level: First
    • Dimensions: 13 x 14
    Laundry
    • Features: Ceramic Tiles
    • Level: First
    • Dimensions: 7 x 7
    Living room
    • Features: Carpet
    • Level: First
    • Dimensions: 14 x 15
    Recreation room
    • Features: Carpet, Wet Bar
    • Level: Basement
    • Dimensions: 15 x 29
    Heating
    • Forced Air
    Cooling
    • Electric
    Appliances
    • Included: Dishwasher, Disposal, Exhaust Fan, Microwave, Refrigerator, Built-In Electric Oven
    • Laundry: Main Level
    Features
    • Ceiling Fan(s), Kitchen Island, Pantry, Stained Cabinets, Walk-In Closet(s), Wet Bar
    • Flooring: Carpet, Luxury Vinyl, Wood
    • Doors: Storm Door(s)
    • Windows: Thermal Windows
    • Basement: Concrete,Finished,Full,Sump Pump
    • Number of fireplaces: 1
    • Fireplace features: Family Room, Fireplace Screen
    Interior area
    • Total structure area: 3,418
    • Total interior livable area: 3,418 sqft
    • Finished area above ground: 2,423
    • Finished area below ground: 995

    Property

    Parking
    • Total spaces: 3
    • Parking features: Attached, Garage Door Opener
    • Attached garage spaces: 3
    Features
    • Patio & porch: Deck
    • Fencing: Wood
    Lot
    • Size: 0.42 Acres
    • Features: Cul-De-Sac, Level
    Details
    • Additional structures: None
    • Parcel number: NP915600000089

    Construction

    Type & style
    • Home type: SingleFamily
    • Architectural style: Traditional
    • Property subtype: Single Family Residence
    Materials
    • Stucco
    • Roof: Composition
    Condition
    • Year built: 2001

    Utilities & green energy

    • Sewer: Public Sewer
    • Water: Public

    Community & HOA

    Community
    • Subdivision: Amesbury Lake Windsor Ridge
    HOA
    • Has HOA: Yes
    • Amenities included: Play Area, Pool
    • Services included: Management, Trash
    • HOA fee: $325 annually
    • HOA name: Home Association Solutions
    Location
    • Region: Overland Park

    Financial & listing details

    • Price per square foot: $170/sqft
    • Tax assessed value: $492,600
    • Annual tax amount: $4,899
    • Date on market: 5/18/2023
    • Listing terms: Cash,Conventional,VA Loan
    • Ownership: Private
    • Road surface type: Paved

    Price history

    DateEventPrice
    7/20/2023Sold--
    Source: Heartland MLS as distributed by MLS GRID #2435965 Report a problem
    6/2/2023Pending sale$510,000$149/sqft
    Source: Heartland MLS as distributed by MLS GRID #2435965 Report a problem
    5/31/2023Price change$510,000-4.7%$149/sqft
    Source: Heartland MLS as distributed by MLS GRID #2435965 Report a problem
    5/18/2023Listed for sale$535,000+81.4%$157/sqft
    Source: Heartland MLS as distributed by MLS GRID #2435965 Report a problem
    6/30/2015Sold--
    Source: Heartland MLS as distributed by MLS GRID #45001_1939237 Report a problem
    5/20/2015Pending sale$295,000$86/sqft
    Source: ReeceNichols College Blvd #1939237 Report a problem
    5/19/2015Listed for sale$295,000+5.4%$86/sqft
    Source: ReeceNichols College Blvd #1939237 Report a problem
    10/4/2010Listing removed$279,995$82/sqft
    Source: Reece and Nichols Realtors #1676867 Report a problem
    8/22/2010Price change$279,995-0.7%$82/sqft
    Source: Reece and Nichols Realtors #1676867 Report a problem
    8/8/2010Price change$282,000-1.1%$83/sqft
    Source: Reece and Nichols Realtors #1676867 Report a problem
    7/24/2010Price change$285,000-1.7%$83/sqft
    Source: Reece and Nichols Realtors #1676867 Report a problem
    7/11/2010Price change$290,000-1.7%$85/sqft
    Source: Reece and Nichols Realtors #1676867 Report a problem
    7/4/2010Price change$295,000-1.7%$86/sqft
    Source: Reece and Nichols Realtors #1676867 Report a problem
    6/24/2010Price change$300,000-3.2%$88/sqft
    Source: Reece and Nichols Realtors #1676867 Report a problem
    6/3/2010Listed for sale$310,000$91/sqft
    Source: Reece and Nichols Realtors #1676867 Report a problem
    1/13/2005Sold--
    Source: Agent Provided Report a problem

    Public tax history

    YearProperty taxesTax assessment
    2025$5,786 -1.6%$56,649 -1.3%
    2024$5,881 +9.1%$57,408 +10.9%
    2023$5,389 +10%$51,762 +11.9%
    2022$4,899 $46,242 +7.4%
    2021-- $43,045 +3%
    2020$4,698 $41,779 +4.4%
    2019-- $40,032 +6.2%
    2018-- $37,697 +5.5%
    2017$4,264 +5.3%$35,742 +5.4%
    2016$4,049 -2.5%$33,925 -2.1%
    2015$4,153 +7%$34,650 +9%
    2013$3,882 +2.5%$31,786 +0.6%
    2012$3,789 +10006%$31,602
    2010$37 -98.9%$31,602
    2009$3,403 -0.6%$31,602
    2008$3,422 +2.2%$31,602
    2007$3,348 +5.3%$31,602 +2.7%
    2006$3,180 $30,763 +0.9%
    2005-- $30,475
    Find assessor info on the county website

    Neighborhood: 66221

    Nearby schools

    GreatSchools rating
    Schools provided by the listing agent
    • Elementary: Liberty View
    • Middle: Pleasant Ridge
    • High: Blue Valley West

    Source: Heartland MLS as distributed by MLS GRID. This data may not be complete. We recommend contacting the local school district to confirm school assignments for this home.

    Get a cash offer in 3 minutes
    Find out how much your home could sell for in as little as 3 minutes with a no-obligation cash offer.
    Estimated market value
    $580,900
    Get a cash offer in 3 minutes
    Find out how much your home could sell for in as little as 3 minutes with a no-obligation cash offer.
    Estimated market value
    $580,900

