Looking for Privacy & Seclusion? Set back 700 feet from the road w/beautiful tree lined driveway, 3 Bdrm 4 Bath & over 3300sqft home, on 15+ acres of mature woods. A spectacular Kitchen, granite countertops, stainless steel appliances, breakfast bar overlooking your cozy living room w/pellet stove to enjoy on those cozy cooler nights. Family room & Formal dining room, 1st floor office/den or 4th bdrm. Primary bdrm suite on the 1st floor & main floor laundry/mudroom. Second floor there are two nice size bedrooms, full bath & additional bonus room or 5th bdrm. Walkout fully finished basement w/in law-suite w/kitchen, family room, full bath & 2 additional rooms finished rooms. Architectural roof, Hardwood floors, Forced Air furnace & A/C. 3 car garage w/lean & full staircase second story above the garage ready to be finished. Massive front porch to sit & enjoy your morning coffee while watching the wildlife in your yard, multiple decks & patio areas, great for entertaining. Square footage on the tax records indicated 2548 square feet which does not include the additional 800 square feet of finished walkout basement. Showings begin 8/25/23, offers if any are due Sunday 9/3/23 at noon.
Closed
$525,000
13425 Ward Rd, Holland, NY 14080
3beds
3,348sqft
Single Family Residence
Built in 2006
15.31 Acres Lot
$597,000 Zestimate®
$157/sqft
$4,203 Estimated rent
Home value
$597,000
$561,000 - $639,000
$4,203/mo
Zestimate® history
Owner options
List your home for rent
$4,203/mo
Rent Zestimate®
Find your next renter with Zillow Rental Manager. Plus, with online applications, you can quickly screen prospective tenants – for free.
$4,203/mo
Rent Zestimate®
Refinance and save
$3,850/mo
Est. payment
Refinancing to a lower rate could help reduce your monthly payments and save thousands over the life of the loan.
$3,850/mo
Est. payment
Explore your selling options
Work with a Zillow partner agent
Leverage their expertise and Zillow's premium Showcase listings to get your home seen by more buyers.
Get startedList with your own agent
Get your home in front of millions of buyers by listing it on Zillow.
Learn how to do itSell it yourself
Take full control of how buyers see your home on Zillow by listing For Sale by Owner (FSBO).
List your homeWhat's special
Patio areasHardwood floorsArchitectural roofMultiple decksFormal dining roomForced air furnaceSpectacular kitchen
Zillow last checked:
Listing updated:
Listed by:
Krystal Dern 716-572-9323,
ERA Team VP Real Estate - Arcade
Bought with:
Matthew Foss, 10301217200
Trank Real Estate
Source: NYSAMLSs,MLS#: B1493173 Originating MLS: Buffalo
Originating MLS: BuffaloFacts & features
Interior
Bedrooms & bathrooms
- Bedrooms: 3
- Bathrooms: 4
- Full bathrooms: 4
- Main level bathrooms: 2
- Main level bedrooms: 1
Bedroom 1
- Level: First
- Dimensions: 16.00 x 13.00
Bedroom 2
- Level: Second
- Dimensions: 20.00 x 20.00
Bedroom 3
- Level: Second
- Dimensions: 16.00 x 9.00
Basement
- Level: Basement
- Dimensions: 13.00 x 11.00
Basement
- Level: Basement
- Dimensions: 30.00 x 14.00
Basement
- Level: Basement
- Dimensions: 13.00 x 17.00
Basement
- Level: Basement
- Dimensions: 11.00 x 12.00
Den
- Level: First
- Dimensions: 14.00 x 10.00
Dining room
- Level: First
- Dimensions: 14.00 x 13.00
Family room
- Level: First
- Dimensions: 13.00 x 13.00
Foyer
- Level: First
- Dimensions: 13.00 x 10.00
Living room
- Level: First
- Dimensions: 24.00 x 14.00
Other
- Level: Second
- Dimensions: 16.00 x 9.00
Heating
- Gas, Forced Air, Wood
Cooling
- Central Air
Appliances
- Included: Dishwasher, Gas Water Heater, Microwave, Water Softener Owned
- Laundry: Main Level
Features
- Breakfast Bar, Den, Separate/Formal Dining Room, Entrance Foyer, Separate/Formal Living Room, Granite Counters, Home Office, Jetted Tub, Country Kitchen, Pull Down Attic Stairs, See Remarks, Sliding Glass Door(s), Solid Surface Counters, Bedroom on Main Level, In-Law Floorplan, Main Level Primary, Primary Suite
- Flooring: Carpet, Hardwood, Tile, Varies
- Doors: Sliding Doors
- Basement: Full,Finished,Walk-Out Access
- Attic: Pull Down Stairs
- Number of fireplaces: 1
Interior area
- Total structure area: 3,348
- Total interior livable area: 3,348 sqft
Property
Parking
- Total spaces: 3
- Parking features: Attached, Electricity, Garage, Driveway, Garage Door Opener
- Attached garage spaces: 3
Accessibility
- Accessibility features: Accessible Bedroom
Features
- Patio & porch: Deck, Open, Patio, Porch
- Exterior features: Barbecue, Deck, Gravel Driveway, Patio, Private Yard, See Remarks
Lot
- Size: 15.31 Acres
- Dimensions: 265 x 1144
- Features: Agricultural, Secluded, Wooded
Details
- Additional structures: Gazebo
- Parcel number: 1450002790800002003000
- Special conditions: Standard
- Horses can be raised: Yes
- Horse amenities: Horses Allowed
Construction
Type & style
- Home type: SingleFamily
- Architectural style: Cape Cod,Two Story
- Property subtype: Single Family Residence
Materials
- Vinyl Siding
- Foundation: Poured
- Roof: Asphalt,Shingle
Condition
- Resale
- Year built: 2006
Utilities & green energy
- Electric: Circuit Breakers
- Sewer: Septic Tank
- Water: Well
- Utilities for property: Cable Available, High Speed Internet Available
Community & HOA
Location
- Region: Holland
Financial & listing details
- Price per square foot: $157/sqft
- Tax assessed value: $207,200
- Annual tax amount: $6,824
- Date on market: 8/23/2023
- Cumulative days on market: 11 days
- Listing terms: Cash,Conventional,FHA,VA Loan
Price history
| Date | Event | Price |
|---|---|---|
| 11/2/2023 | Sold | $525,000+9.4%$157/sqft |
Source:  NYSAMLSs #B1493173 Report a problem NYSAMLSs #B1493173 Report a problem | ||
| 9/4/2023 | Pending sale | $479,900$143/sqft |
Source: NYSAMLSs #B1493173 Report a problem | ||
| 8/24/2023 | Listed for sale | $479,900$143/sqft |
Source: NYSAMLSs #B1493173 Report a problem | ||
Public tax history
| Year | Property taxes | Tax assessment |
|---|---|---|
| 2025 | -- | $284,300 |
| 2024 | -- | $284,300 +28.2% |
| 2023 | -- | $221,800 +7% |
| 2022 | -- | $207,200 |
| 2021 | -- | $207,200 |
| 2020 | -- | $207,200 |
| 2019 | -- | $207,200 |
| 2018 | -- | $207,200 |
| 2017 | $5,518 +99.7% | $207,200 |
| 2016 | $2,763 | $207,200 |
| 2015 | -- | $207,200 |
| 2014 | -- | $207,200 |
| 2013 | -- | $207,200 |
| 2012 | -- | $207,200 |
| 2011 | -- | $207,200 |
| 2010 | -- | $207,200 |
| 2009 | -- | $207,200 |
| 2008 | -- | $207,200 |
| 2007 | -- | $207,200 |
| 2006 | -- | $207,200 +1245.5% |
| 2005 | -- | $15,400 |
| 2004 | -- | $15,400 |
| 2003 | -- | $15,400 |
| 2002 | -- | $15,400 +2% |
| 2001 | -- | $15,100 |
| 2000 | -- | $15,100 |
Find assessor info on the county website
Neighborhood: 14080
Nearby homes
- $449,9004 bd3 ba1.8k sqft13431 Ward Rd, Holland, NY 14080For Sale

- $284,5003 bd1 ba1.2k sqft13461 Ward Rd, Holland, NY 14080Off Market
- $302,2004 bd1 ba1.4k sqft13481 Ward Rd, Holland, NY 14080Off Market
- $282,3003 bd1 ba1.3k sqft13403 Ward Rd, Holland, NY 14080Off Market
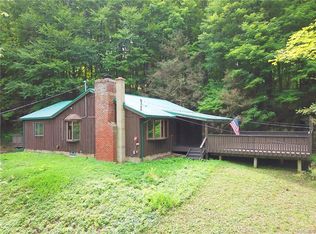
- $487,3003 bd2 ba1.5k sqft13376 Ward Rd, Holland, NY 14080Off Market
- $335,3003 bd1 ba1.4k sqft13384 Ward Rd, Holland, NY 14080Off Market
- $409,9003 bd2 ba1.6k sqft13501 Ward Rd, Holland, NY 14080Off Market
- $58,800-- bd-- ba-- sqft13501 Ward Rd, Holland, NY 14080Off Market
Nearby schools
GreatSchools rating
- 3/10Harold O Brumsted Elementary SchoolGrades: PK-4Distance: 3.9 mi
- 6/10Holland Middle SchoolGrades: 5-8Distance: 4.6 mi
- 8/10Holland High SchoolGrades: 9-12Distance: 3.9 mi
Schools provided by the listing agent
- Elementary: Harold O Brumsted Elementary
- Middle: Holland Middle
- High: Holland High
- District: Holland
Source: NYSAMLSs. This data may not be complete. We recommend contacting the local school district to confirm school assignments for this home.
- New York
- Erie County
- Holland
- 14080
- 13425 Ward Rd
