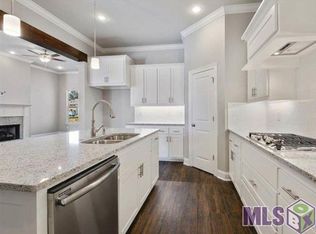
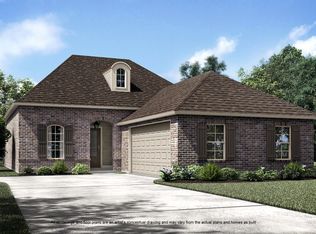
Our Springfield plan is an open triple split floor plan that features 4 beds, 3 baths and a flex/study space. Large open living room is centered around a gas vent-less fireplace with granite surround and is open to the formal dining and kitchen. The kitchen is separated from the dining/living by an exposed cypress beam and features an over sized island with White Ice granite, 2 pendant lights, custom painted cabinetry, under cabinet lighting that shines down on the custom back splash and a 5 burner gas cooktop with built in wall oven and microwave. Large master suite features a separate soaking tuband custom tiled shower, dual sinks with 3cm granite counters, separate water closet and a nice size walk in closet. There is an office/flex space off of the living room that has the option to add a built in mudbench or desk. Seller pays up to $4,000 in closing costs with preferred partners!*Pictures are not of actual home but are of the same floor plan.
This property is off market, which means it's not currently listed for sale or rent on Zillow. This may be different from what's available on other websites or public sources.