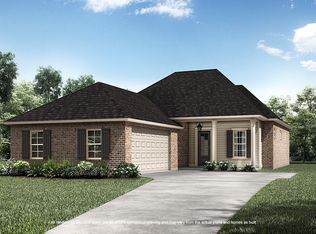
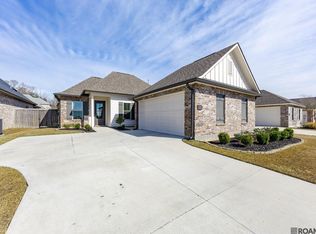
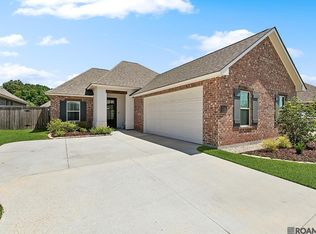
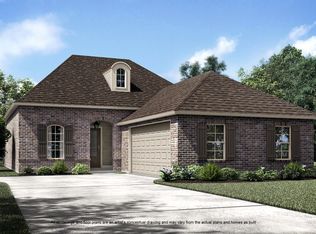
The Cameron floorplan is a one story home that has 4 bedrooms, 2 full baths and 2100 sq ft of living! Walk in from the very inviting front porch into the spacious living room which is complete with a vent-less gas fireplace with granite surround. The home has an open kitchen and dining space which is separated from the living by a stained cypress beam and has views of the rear porch and yard. The gourmet kitchen features painted cabinets with extended uppers and under cabinet lighting, large center island with sink and two hanging pendant lights, stainless GE appliance package including 36"-5 burner gas cooktop, single wall oven and built in microwave, 3 CM Alaska White granite, white herringbone subway tile backsplash, and a walk in pantry. The large master suite has his and hers walk in closets and a spa like bath featuring dual vanities, framed mirrors, separate tub and custom tiled shower with seamless shower door and a private water closet. There is a spacious laundry room with easy access from the master bedroom which will have a single laundry wall cabinet for storage! Estimated completion of early February 2021, buyer can pick/approve colors and options for a limited period of time. Seller provides a 2-10 Warranty. Community features sidewalks and resort style pool and cabana! *Pictures are not of actual home but are of the same floorplan.
This property is off market, which means it's not currently listed for sale or rent on Zillow. This may be different from what's available on other websites or public sources.