Introducing a 2024-built luxury townhome by Village Luxury Homes, located in a professionally managed enclave of only 10 exclusive residences. This rare rental offers contemporary architecture, high-end finishes, and a serene natural setting with breathtaking creek views and Mt. Rainier visible on clear days. Fully maintained landscaping enhances the home's exceptional curb appeal. With 2,070 sq ft of modern living space, the main living level features a spacious, light-filled living room and a private balcony overlooking greenery and the creek. The gourmet kitchen is equipped with brand-new high-end stainless-steel appliances, quartz countertops, and premium modern cabinetry. High-quality rolling blinds throughout and central air conditioning provide year-round comfort. The home includes two master suites. The first-floor suite offers a full private bathroom, a walk-in closet, and direct access to a private backyard with creek views. The top-floor master bedroom features oversized windows with creek and Mt. Rainier views, excellent natural light, and a private closet. Two additional upper-level bedrooms share a full bathroom, along with a convenient main-level powder room. Additional highlights include a large 2-car garage with extra storage, abundant natural sunlight throughout, energy-efficient systems, a professionally landscaped front yard maintained by the HOA, and a quiet, beautifully designed neighborhood.
Required Resident Benefit Program for an additional $36.50 per month. Program details and benefits can be found on our website Resident.
Heating: Yes, Electric Wall Heater
Cooling: Yes, Central Air Conditioning
Appliances: Refrigerator, Dishwasher, Microwave, Garbage Disposer, Oven/Range, Washer&Dryer
Laundry: In Unit
Parking: 2 car garage. Driveway
Security Deposit: $4,100.00
Carpet Cleaning Fees: $550.00 (Included in security deposit, Non Refundable)
Pets: Yes (Small Cats and Dogs)
Included Utilities: None
General Qualifications:
Income is 3x the rent
Credit 700+, No bills in collections
Application fee - $59.00 per applicant; all 18+ must apply and qualify
Utilities are to be paid by residents
Security deposit required last month, depending on income, credit, etc
Lease minimum of 12 months
Pets are allowed on a case-by-case basis, with additional pet screening, deposit, and rent
Smoking is not allowed.
Renter's Insurance is required.
Property is exclusively leased and managed by Next Brick; we do not list properties on Craigslist or Facebook Marketplace.
Sold for $899,990
$899,990
13429 35th Dr SE, Mill Creek, WA 98012
4beds
2,070sqft
Townhouse
Built in ----
-- sqft lot
$844,700 Zestimate®
$435/sqft
$3,700 Estimated rent
Home value
$844,700
$802,000 - $887,000
$3,700/mo
Zestimate® history
Owner options
List your home for rent
$3,700/mo
Rent Zestimate®
Find your next renter with Zillow Rental Manager. Plus, with online applications, you can quickly screen prospective tenants – for free.
$3,700/mo
Rent Zestimate®
Refinance and save
$5,423/mo
Est. payment
Refinancing to a lower rate could help reduce your monthly payments and save thousands over the life of the loan.
$5,423/mo
Est. payment
Explore your selling options
Work with a Zillow partner agent
Leverage their expertise and Zillow's premium Showcase listings to get your home seen by more buyers.
Get startedList with your own agent
Get your home in front of millions of buyers by listing it on Zillow.
Learn how to do itSell it yourself
Take full control of how buyers see your home on Zillow by listing For Sale by Owner (FSBO).
List your homeWhat's special
Premium modern cabinetryGourmet kitchenExcellent natural lightAbundant natural sunlight throughoutWalk-in closetContemporary architectureHigh-quality rolling blinds throughout
Zillow last checked:
Listing updated:
Source: Zillow Rentals
Facts & features
Interior
Bedrooms & bathrooms
- Bedrooms: 4
- Bathrooms: 4
- Full bathrooms: 3
- 1/2 bathrooms: 1
Heating
- Wall Furnace
Cooling
- Central Air
Appliances
- Included: Dishwasher, Disposal, Dryer, Microwave, Range Oven, Refrigerator, Washer
- Laundry: In Unit
Features
- Walk In Closet
Interior area
- Total interior livable area: 2,070 sqft
Property
Parking
- Details: Contact manager
Features
- Exterior features: Heating system: Wall, Walk In Closet
Details
- Parcel number: 01206600000900
Construction
Type & style
- Home type: Townhouse
- Property subtype: Townhouse
Community & HOA
Community
- Deposit fee: $4,100
Location
- Region: Mill Creek
Financial & listing details
- Price per square foot: $435/sqft
- Tax assessed value: $828,700
- Annual tax amount: $7,623
- Date on market: 1/18/2026
- Date available: 02/16/2026
- Lease term: Contact For Details
Price history
| Date | Event | Price |
|---|---|---|
| 2/23/2026 | Listing removed | $3,550$2/sqft |
Source: Zillow Rentals Report a problem | ||
| 2/12/2026 | Price change | $3,550-1.4%$2/sqft |
Source: Zillow Rentals Report a problem | ||
| 1/18/2026 | Listed for rent | $3,600-7.7%$2/sqft |
Source: Zillow Rentals Report a problem | ||
| 1/14/2026 | Listing removed | $3,900$2/sqft |
Source: Zillow Rentals Report a problem | ||
| 12/4/2025 | Listed for rent | $3,900$2/sqft |
Source: Zillow Rentals Report a problem | ||
| 2/29/2024 | Sold | $899,990$435/sqft |
Source: Public Record Report a problem | ||
Public tax history
| Year | Property taxes | Tax assessment |
|---|---|---|
| 2024 | $7,623 +17.6% | $828,700 +16.5% |
| 2023 | $6,482 +66.9% | $711,400 +49.8% |
| 2022 | $3,884 +86.6% | $475,000 +100.4% |
| 2021 | $2,082 | $237,000 |
Find assessor info on the county website
Neighborhood: 98012
Nearby homes
- $899,9904 bd4 ba2k sqft13429 35th Dr SE UNIT 9C, Bothell, WA 98012Sold
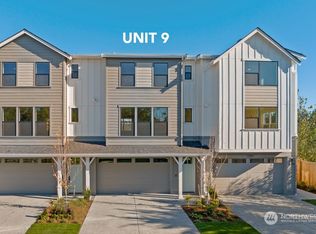
- $899,9903 bd4 ba1.8k sqft13427 35th Dr SE, Mill Creek, WA 98012Sold
- $899,9904 bd4 ba2k sqft13427 35th Dr SE UNIT 8C, Bothell, WA 98012Sold
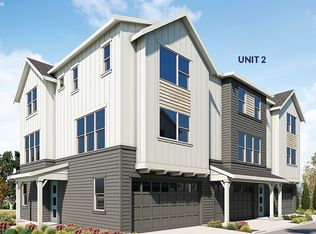
- $799,0003 bd4 ba1.5k sqft13431 35th Dr SE, Mill Creek, WA 98012Sold
- $799,0003 bd4 ba1.7k sqft13431 35th Dr SE UNIT 10C, Bothell, WA 98012Sold
- $900,0003 bd4 ba1.8k sqft13425 35th Dr SE, Mill Creek, WA 98012Sold
- $900,0004 bd4 ba2k sqft13425 35th Dr SE UNIT 7C, Bothell, WA 98012Sold
- $799,9903 bd4 ba1.5k sqft13423 35th Dr SE, Mill Creek, WA 98012Sold
Nearby schools
GreatSchools rating
- 7/10Penny Creek Elementary SchoolGrades: PK-5Distance: 0.4 mi
- 9/10Gateway Middle SchoolGrades: 6-8Distance: 2 mi
- 6/10Cascade High SchoolGrades: 9-12Distance: 3.8 mi
Get a cash offer in 3 minutes
Find out how much your home could sell for in as little as 3 minutes with a no-obligation cash offer.
Estimated market value
$844,700
Get a cash offer in 3 minutes
Find out how much your home could sell for in as little as 3 minutes with a no-obligation cash offer.
Estimated market value
$844,700
Nearby cities
Nearby zip codes
Other Mill Creek Topics
