Beautiful and thoughtfully designed 4-bedroom home in a convenient Mill Creek location, backing to a protected Native Growth Area for added privacy and a peaceful natural setting. The versatile floor plan offers 3.25 bathrooms and a desirable entry-level bedroom with a full bath, ideal for guests, multigenerational living, or a private home office.The main level features a bright, open-concept living space with large windows that fill the home with natural light, creating an inviting setting for both everyday living and entertaining. Upstairs, the primary bedroom includes an ensuite bath and walk-in closet, along with two additional bedrooms and a full bath.Enjoy easy access to Mill Creek Town Center, The Farm at Mill Creek, dining, shopping, and everyday conveniences, with I-5, I-405, and Paine Field Airport just minutes away. A functional layout, natural surroundings, and an exceptional location come together in this move-in-ready Mill Creek home.
Active
Listed by: KW Everett • Shirin Atarodi
$979,500
13425 35th Drive SE, Mill Creek, WA 98012
4beds
2,204sqft
Townhouse, Single Family Residence
Built in 2023
1,742 Square Feet Lot
$957,700 Zestimate®
$444/sqft
$185/mo HOA
What's special
Versatile floor planFunctional layoutNatural surroundingsBright open-concept living space
- 13 days
- 197
- 9
Zillow last checked:
Listing updated:
Listed by:
Shirin Atarodi,
KW Everett
Source: NWMLS as distributed by MLS GRID,MLS#: 2576184
Facts & features
Interior
Bedrooms & bathrooms
- Bedrooms: 4
- Bathrooms: 4
- Full bathrooms: 2
- 3/4 bathrooms: 1
- 1/2 bathrooms: 1
- Main level bathrooms: 1
Primary bedroom
- Level: Third
Bedroom
- Level: Third
Bedroom
- Level: Third
Bedroom
- Level: Lower
Bathroom full
- Level: Third
Bathroom full
- Level: Lower
Bathroom three quarter
- Level: Third
Other
- Level: Main
Entry hall
- Level: Lower
Kitchen with eating space
- Level: Main
Living room
- Level: Main
Utility room
- Level: Third
Heating
- Fireplace, Ductless, Forced Air, Heat Pump, Electric, Natural Gas
Cooling
- Ductless, Forced Air, Heat Pump
Appliances
- Included: Dishwasher, Disposal, Dryer, Microwave, Refrigerator, Stove(s)/Range(s), Washer, Dishwasher(s), Dryer(s), Garbage Disposal, Microwave(s), Refrigerator(s), Washer(s)
Features
- Flooring: Vinyl Plank, Carpet
- Number of fireplaces: 1
- Fireplace features: Gas, Main Level: 1, Fireplace
Interior area
- Total structure area: 2,204
- Total interior livable area: 2,204 sqft
Property
Parking
- Total spaces: 2
- Parking features: Attached Garage
- Has attached garage: Yes
- Covered spaces: 2
Features
- Levels: Multi/Split
- Entry location: Lower
- Patio & porch: Fireplace, Walk-In Closet(s)
- Has view: Yes
- View description: Pond, Territorial
- Has water view: Yes
- Water view: Pond
Lot
- Size: 1,742 Square Feet
- Features: Fenced-Partially, Irrigation
Details
- Parcel number: 1206600000700
- Special conditions: Standard
Construction
Type & style
- Home type: Townhouse
- Architectural style: Townhouse
- Property subtype: Townhouse, Single Family Residence
Materials
- Cement Planked, Wood Siding, Cement Plank
- Foundation: Slab
- Roof: Composition
Condition
- Very Good
- Year built: 2023
Utilities & green energy
- Sewer: Sewer Connected
- Water: Public
Community & HOA
Community
- Subdivision: Mill Creek
HOA
- Services included: Common Area Maintenance
- HOA fee: $185 monthly
Location
- Region: Mill Creek
Financial & listing details
- Price per square foot: $444/sqft
- Tax assessed value: $822,300
- Annual tax amount: $7,547
- Date on market: 9/3/2026
- Cumulative days on market: 14 days
- Listing terms: Conventional,FHA
- Inclusions: Dishwasher(s), Dryer(s), Garbage Disposal, Microwave(s), Refrigerator(s), Stove(s)/Range(s), Washer(s)
Estimated market value
$957,700
$910,000 - $1.01M
$3,597/mo
Price history
| Date | Event | Price |
|---|---|---|
| 9/4/2026 | Listed for sale | $979,500+8.8%$444/sqft |
Source:  NWMLS as distributed by MLS GRID #2576184 Report a problem NWMLS as distributed by MLS GRID #2576184 Report a problem | ||
| 2/20/2024 | Sold | $900,000$408/sqft |
Source: Public Record Report a problem | ||
Public tax history
| Year | Property taxes | Tax assessment |
|---|---|---|
| 2025 | $7,547 -1% | $822,300 -0.8% |
| 2024 | $7,623 +17.6% | $828,700 +16.5% |
| 2023 | $6,482 +66.9% | $711,400 +49.8% |
| 2022 | $3,884 +86.6% | $475,000 +100.4% |
| 2021 | $2,082 | $237,000 |
Find assessor info on the county website
Monthly payment
Est. payment
Payment breakdown
Explore the cost of this home by adjusting the details. Changes won't be saved.Climate risks
Neighborhood: 98012
Nearby schools
Schools provided by the listing agent
- Elementary: Penny Creek Elem
- Middle: Gateway Mid
- High: Cascade High
Source: NWMLS as distributed by MLS GRID. This data may not be complete. We recommend contacting the local school district to confirm school assignments for this home.
Similar homes
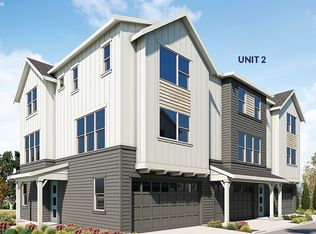
- $529,0002 bd3 ba1.2k sqftTownhomes At Mill Creek Meadow, Bothell, WA 98012Active
 MLS ID #2562223, Marissa Taranto. NWMLS as distributed by MLS GRID
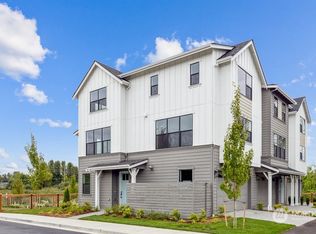
 - $899,9993 bd4 ba2.3k sqftN/A, Bothell, WA 98012Active
 MLS ID #2571085, Heather McKinnon. NWMLS as distributed by MLS GRID
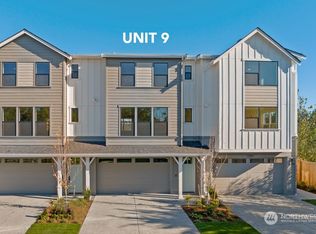
 - $889,9904 bd3 ba1.9k sqft2421 192nd Place SE, Bothell, WA 98012Active
 MLS ID #2562561, Preethy Jayaraman. NWMLS as distributed by MLS GRID
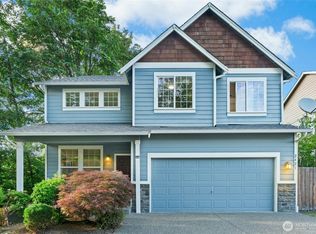
 - $899,9004 bd3 ba2.1k sqft18 167th Place SW, Bothell, WA 98012Active
 MLS ID #2536362, Henry H. Shim. NWMLS as distributed by MLS GRID
