Welcome to this beautifully upgraded 3-bedroom, 2.5-bath detached condo located in the prestigious gated community of Hillsborough Collection in La Mirada. Built by Lyon Gallery Homes, this residence offers approximately 1,429 square feet of bright and open living space with all-new flooring throughout. The spacious living room features soaring ceilings, large windows, a cozy fireplace, and a built-in media niche. The upgraded kitchen includes granite countertops, oak cabinetry, stainless steel appliances, tile flooring, and recessed lighting. Upstairs, the primary suite offers a walk-in closet and dual vanity. Two additional bedrooms share a Jack & Jill bathroom. Community amenities include a pool, spa, playground, and guest parking. No Mello-Roos and low HOA. Conveniently located near shopping, dining, golf, and parks. A rare opportunity to own in one of La Mirada’s most desirable gated communities!
Sold for $925,000
Listed by: Pacific Sotheby's Int'l Realty • Dar Mardan • Contact: 949-554-1200
Bought with: Circa Properties, Inc.
$925,000
13429 Ashbury Ct, La Mirada, CA 90638
3beds
1,429sqft
Condominium
Built in 1997
-- sqft lot
$915,800 Zestimate®
$647/sqft
$4,219 Estimated rent
Home value
$915,800
$824,000 - $1.02M
$4,219/mo
Zestimate® history
Owner options
List your home for rent
$4,219/mo
Rent Zestimate®
Find your next renter with Zillow Rental Manager. Plus, with online applications, you can quickly screen prospective tenants – for free.
$4,219/mo
Rent Zestimate®
Refinance and save
$6,041/mo
Est. payment
Refinancing to a lower rate could help reduce your monthly payments and save thousands over the life of the loan.
$6,041/mo
Est. payment
Explore your selling options
Work with a Zillow partner agent
Leverage their expertise and Zillow's premium Showcase listings to get your home seen by more buyers.
Get startedList with your own agent
Get your home in front of millions of buyers by listing it on Zillow.
Learn how to do itSell it yourself
Take full control of how buyers see your home on Zillow by listing For Sale by Owner (FSBO).
List your homeWhat's special
Cozy fireplaceSoaring ceilingsStainless steel appliancesGranite countertopsUpgraded kitchen
Zillow last checked:
Listing updated:
Listed by:
Dar Mardan DRE #02121982 949-554-1200,
Pacific Sotheby's Int'l Realty,
Vida Dashloo DRE #02151715,
Pacific Sotheby's Int'l Realty
Bought with:
Tamara Nimeh, DRE #02160242
Circa Properties, Inc.
Source: CRMLS,MLS#: OC25099080 Originating MLS: California Regional MLS
Originating MLS: California Regional MLSFacts & features
Interior
Bedrooms & bathrooms
- Bedrooms: 3
- Bathrooms: 3
- Full bathrooms: 2
- 3/4 bathrooms: 1
- Main level bathrooms: 1
Rooms
- Room types: Attic, Bathroom, Bedroom, Kitchen, Other, Dining Room
Bedroom
- Features: All Bedrooms Up
Bathroom
- Features: Bidet, Bathtub, Dual Sinks
Bathroom
- Features: Jack and Jill Bath
Kitchen
- Features: Granite Counters
Other
- Features: Walk-In Closet(s)
Heating
- Central
Cooling
- Central Air
Appliances
- Included: Dishwasher, Gas Cooktop, Disposal, Gas Oven, Microwave, Dryer, Washer
Features
- Separate/Formal Dining Room, Granite Counters, Unfurnished, All Bedrooms Up, Attic, Jack and Jill Bath, Walk-In Closet(s)
- Flooring: Vinyl
- Windows: Blinds, Screens
- Has fireplace: Yes
- Fireplace features: Family Room
- Common walls with other units/homes: No Common Walls
Interior area
- Total interior livable area: 1,429 sqft
Property
Parking
- Total spaces: 2
- Parking features: Door-Multi, Garage Faces Front, Garage, Garage Door Opener, Guest
- Attached garage spaces: 2
Accessibility
- Accessibility features: Parking
Features
- Levels: Two
- Stories: 2
- Entry location: 1
- Patio & porch: None
- Pool features: Community, Heated, Association
- Spa features: None
- Fencing: Wood
- Has view: Yes
- View description: None
Lot
- Size: 1.73 Acres
- Features: 0-1 Unit/Acre, Landscaped
Details
- Parcel number: 8037051062
- Zoning: LMR110000*
- Special conditions: Trust
Construction
Type & style
- Home type: Condo
- Architectural style: Mediterranean
- Property subtype: Condominium
Materials
- Plaster, Stucco
- Foundation: Slab
- Roof: Shingle
Condition
- Turnkey
- New construction: No
- Year built: 1997
Utilities & green energy
- Sewer: Public Sewer
- Water: Public
- Utilities for property: Electricity Connected, Natural Gas Connected, Sewer Connected, Water Connected
Community & HOA
Community
- Features: Biking, Curbs, Park, Street Lights, Sidewalks, Pool
- Security: Security Gate
HOA
- Has HOA: Yes
- Amenities included: Playground, Pool, Spa/Hot Tub
- HOA fee: $80 monthly
- HOA name: Hillsborough Collection
- HOA phone: 951-270-3700
- Second HOA fee: $155 monthly
- Second HOA name: Lyons Gallery
Location
- Region: La Mirada
Financial & listing details
- Price per square foot: $647/sqft
- Tax assessed value: $703,578
- Annual tax amount: $9,015
- Date on market: 5/12/2025
- Cumulative days on market: 1 day
- Listing terms: Cash,Cash to Existing Loan,Cash to New Loan,Conventional,FHA,Fannie Mae,Freddie Mac
- Inclusions: Refrigerator, washer, dryer, microwave
- Road surface type: Paved
Price history
| Date | Event | Price |
|---|---|---|
| 5/27/2025 | Sold | $925,000+5.1%$647/sqft |
Source:  CRMLS #OC25099080 Report a problem CRMLS #OC25099080 Report a problem | ||
| 5/21/2025 | Pending sale | $880,000$616/sqft |
Source: CRMLS #OC25099080 Report a problem | ||
| 5/13/2025 | Contingent | $880,000$616/sqft |
Source: CRMLS #OC25099080 Report a problem | ||
| 5/13/2025 | Listed for sale | $880,000+35.4%$616/sqft |
Source: CRMLS #OC25099080 Report a problem | ||
| 7/17/2020 | Sold | $650,000-1.4%$455/sqft |
Source:  CRMLS #PW20109731 Report a problem CRMLS #PW20109731 Report a problem | ||
| 7/17/2020 | Listed for sale | $659,000$461/sqft |
Source: First Team Real Estate #PW20109731 Report a problem | ||
| 6/18/2020 | Pending sale | $659,000$461/sqft |
Source: First Team Real Estate #PW20109731 Report a problem | ||
| 6/8/2020 | Listed for sale | $659,000+12.8%$461/sqft |
Source: First Team Real Estate #PW20109731 Report a problem | ||
| 10/18/2019 | Listing removed | $2,900$2/sqft |
Source: First Team Real Estate #PW19199322 Report a problem | ||
| 8/21/2019 | Listed for rent | $2,900+3.6%$2/sqft |
Source: First Team Real Estate #PW19199322 Report a problem | ||
| 3/23/2018 | Listing removed | $2,800$2/sqft |
Source: First Team Real Estate #PW18011727 Report a problem | ||
| 2/11/2018 | Price change | $2,800-3.4%$2/sqft |
Source: First Team Real Estate #PW18011727 Report a problem | ||
| 1/18/2018 | Listed for rent | $2,900$2/sqft |
Source: First Team Real Estate #PW18011727 Report a problem | ||
| 8/11/2016 | Sold | $584,000+29.8%$409/sqft |
Source: Public Record Report a problem | ||
| 3/8/2011 | Sold | $450,000+151.4%$315/sqft |
Source: Public Record Report a problem | ||
| 9/18/1997 | Sold | $179,000$125/sqft |
Source: Public Record Report a problem | ||
Public tax history
| Year | Property taxes | Tax assessment |
|---|---|---|
| 2025 | $9,015 +2.8% | $703,578 +2% |
| 2024 | $8,771 +3.6% | $689,783 +2% |
| 2023 | $8,462 +1.8% | $676,259 +2% |
| 2022 | $8,315 +1.4% | $663,000 +2% |
| 2021 | $8,201 +2% | $650,000 +4.9% |
| 2020 | $8,043 +4.2% | $619,744 +2% |
| 2019 | $7,718 +3.6% | $607,593 +2% |
| 2018 | $7,451 | $595,680 +2% |
| 2017 | $7,451 +1.7% | $584,000 +19.9% |
| 2016 | $7,323 +20.9% | $487,014 +1.5% |
| 2015 | $6,060 +8.7% | $479,699 +2% |
| 2014 | $5,576 | $470,304 +2.5% |
| 2012 | -- | $459,000 +105.8% |
| 2011 | -- | $223,082 +0.8% |
| 2010 | -- | $221,416 -0.2% |
| 2009 | -- | $221,943 +2% |
| 2008 | -- | $217,592 +2% |
| 2007 | -- | $213,326 +2% |
| 2006 | -- | $209,144 |
| 2005 | -- | $209,144 +4% |
| 2004 | -- | $201,024 +1.9% |
| 2003 | -- | $197,341 +2% |
| 2002 | -- | $193,472 +4% |
| 2000 | -- | $185,961 |
Find assessor info on the county website
Neighborhood: 90638
Nearby homes
- $912,4003 bd3 ba1.7k sqft13410 Beachnutt Ct, La Mirada, CA 90638Off Market
- $961,3003 bd3 ba1.4k sqft13418 Beachnutt Ct, La Mirada, CA 90638Off Market
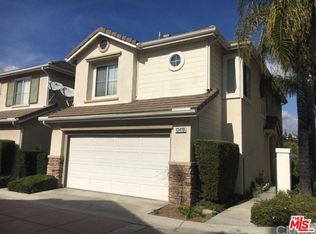
- $1,099,8004 bd2 ba1.8k sqft13426 Beachnutt Ct, La Mirada, CA 90638Off Market
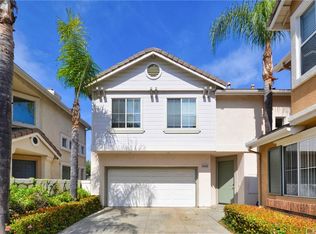
- $903,0003 bd3 ba1.4k sqft13430 Beachnutt Ct, La Mirada, CA 90638Off Market

- $1,132,4004 bd3 ba1.8k sqft13425 Beachnutt Ct, La Mirada, CA 90638Off Market
- $870,8003 bd3 ba1.4k sqft13417 Beachnutt Ct, La Mirada, CA 90638Off Market
- $1,087,3003 bd2 ba1.7k sqft13409 Beachnutt Ct, La Mirada, CA 90638Off Market
- $894,9003 bd3 ba1.4k sqft13418 Ashbury Ct, La Mirada, CA 90638Off Market
- $970,0003 bd3 ba1.4k sqft13430 Ashbury Ct, La Mirada, CA 90638Sold
Nearby schools
GreatSchools rating
- 5/10Eastwood Elementary SchoolGrades: K-5Distance: 1.2 mi
- 8/10Reginald M. Benton Middle SchoolGrades: 6-8Distance: 0.9 mi
- 8/10La Mirada High SchoolGrades: 9-12Distance: 1.2 mi
Schools provided by the listing agent
- Elementary: Eastwood
- Middle: Los Coyotes
- High: La Mirada
Source: CRMLS. This data may not be complete. We recommend contacting the local school district to confirm school assignments for this home.
Get a cash offer in 3 minutes
Find out how much your home could sell for in as little as 3 minutes with a no-obligation cash offer.
Estimated market value
$915,800
Get a cash offer in 3 minutes
Find out how much your home could sell for in as little as 3 minutes with a no-obligation cash offer.
Estimated market value
$915,800
- California
- Los Angeles County
- La Mirada
- 90638
- 13429 Ashbury Ct
Nearby cities
Nearby zip codes
Other La Mirada Topics
