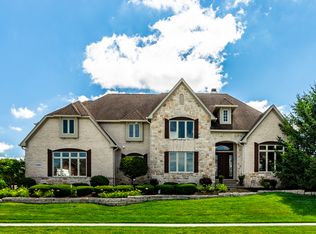
A beautiful executive home set within the coveted Glen Oaks community of West Carmel, offering a rare six-bedroom, six-full-bath floor plan. Thoughtfully updated w/fresh interior paint and custom lighting, this home delivers a sophisticated yet welcoming atmosphere throughout. The open floor plan is anchored by a dramatic two-story entry, 10-foot main-level ceilings, and elegant arched doorways, complemented by a private den featuring glass French doors-ideal for a home office or library. The chef's kitchen is beautifully appointed with granite countertops, soft-close custom cabinetry, a six-burner gas range with double ovens, a butler's pantry, and a spacious walk-in pantry, flowing seamlessly into the great room with a striking stone fireplace. The luxurious primary suite serves as a private retreat, showcasing a tray ceiling, an organized walk-in closet, dual vanities, a tiled shower, and a whirlpool tub. Upstairs offers four additional bedrooms and three full baths, providing exceptional space and comfort. The finished basement significantly expands the living area and features daylight and egress windows, media and bar areas, a sixth bedroom, and a full bath-ideal for guests or multigenerational living. Additional highlights include Pella Low-E windows, dual furnaces, an irrigation system, abundant storage, and a three-car garage. Outdoors, enjoy a serene, tree-lined backyard with mature landscaping, offering privacy and natural beauty. Ideally located within the West Clay Elementary, Creekside Middle School, and Carmel High School districts, this exceptional home seamlessly blends luxury, functionality, and an elevated West Carmel lifestyle.
Sold
Zillow last checked:
Listing updated:
Bought with:
Denise Fiore
CENTURY 21 Scheetz
Source: MIBOR as distributed by MLS GRID,MLS#: 22080535
Price history
| Date | Event | Price |
|---|---|---|
| 5/29/2026 | Sold | $1,235,000-5%$229/sqft |
Source:  MIBOR as distributed by MLS GRID #22080535 Report a problem MIBOR as distributed by MLS GRID #22080535 Report a problem | ||
| 4/29/2026 | Pending sale | $1,299,900$241/sqft |
Source: MIBOR as distributed by MLS GRID #22080535 Report a problem | ||
| 3/6/2026 | Listed for sale | $1,299,900$241/sqft |
Source: MIBOR as distributed by MLS GRID #22080535 Report a problem | ||
| 2/8/2026 | Pending sale | $1,299,900$241/sqft |
Source: MIBOR as distributed by MLS GRID #22080535 Report a problem | ||
| 1/22/2026 | Listed for sale | $1,299,900+0.1%$241/sqft |
Source: MIBOR as distributed by MLS GRID #22080535 Report a problem | ||
| 12/6/2025 | Listing removed | $1,299,000$241/sqft |
Source: MIBOR as distributed by MLS GRID #22043397 Report a problem | ||
| 10/27/2025 | Price change | $1,299,000-3.8%$241/sqft |
Source: MIBOR as distributed by MLS GRID #22043397 Report a problem | ||
| 9/11/2025 | Listed for sale | $1,350,000$251/sqft |
Source: MIBOR as distributed by MLS GRID #22043397 Report a problem | ||
| 7/8/2025 | Listing removed | $1,350,000$251/sqft |
Source: MIBOR as distributed by MLS GRID #22043397 Report a problem | ||
| 6/6/2025 | Listed for sale | $1,350,000+95.7%$251/sqft |
Source: MIBOR as distributed by MLS GRID #22043397 Report a problem | ||
| 6/18/2015 | Sold | $690,000$128/sqft |
Source: MIBOR as distributed by MLS GRID #21323943 Report a problem | ||
Get a cash offer in 3 minutes
Find out how much your home could sell for in as little as 3 minutes with a no-obligation cash offer.
Estimated market value
$1,242,300
