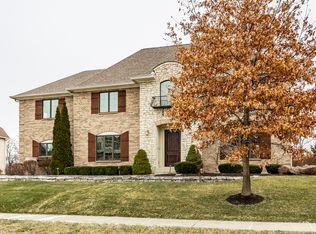
Set in the desirable Glen Oaks neighborhood of West Carmel, this thoughtfully updated, original-owner home offers exceptional space, craftsmanship, and versatility. Built in 2014 and meticulously maintained, the home welcomes you with a wraparound front porch and showcases custom millwork and thoughtfully designed living spaces throughout. A standout feature is the private one-bedroom apartment above the four-car garage, complete with a separate entrance, full kitchen, laundry, and dining area- an ideal setup for guests, extended family, an au pair, or a private work-from-home space. The main level is designed for both everyday living and entertaining. The kitchen centers around an expansive island and opens to a striking great room with vaulted ceiling, stained wood beams, and a floor-to-ceiling stone fireplace. A separate living room offers a second fireplace and wet bar, while the handsome office/den features a wood coffered ceiling, custom built-ins, and its own private outdoor sitting area. The spacious main-level primary suite includes a private balcony, spa-like bath, and impressive custom walk-in closet. Upstairs, each bedroom enjoys an ensuite bath, complemented by a versatile loft. The walk-out lower level continues the home's incredible flexibility with a full entertaining bar, wine room, media room with theater lighting, and an expansive additional living space with its own exterior entrance, walk-in closet, and full bath- ideal as a second in-law or guest suite, recreation room, or home gym. Outdoor living continues on the stone patio with a built-in grill, limestone bar seating, and gas firepit. Additional highlights include integrated speakers throughout the home, a four-car garage with epoxy floors, and a mudroom with built-in lockers and dedicated exterior access. An exceptional home offering remarkable flexibility and refined living in the heart of West Carmel.
Active
$1,599,000
13432 Boxelder Ct, Carmel, IN 46074
5beds
7,879sqft
Residential, Single Family Residence
Built in 2014
0.42 Acres Lot
$1,534,300 Zestimate®
$203/sqft
$138/mo HOA
What's special
Floor-to-ceiling stone fireplaceWalk-out lower levelWet barSpacious main-level primary suiteWraparound front porchStained wood beamsCustom millwork
- 1 day
- 982
- 51
Zillow last checked:
Listing updated:
Listed by:
Clare White 317-698-4077,
Compass Indiana, LLC,
Kate Keller,
Compass Indiana, LLC
Source: MIBOR as distributed by MLS GRID,MLS#: 22119304
Facts & features
Interior
Bedrooms & bathrooms
- Bedrooms: 5
- Bathrooms: 7
- Full bathrooms: 5
- 1/2 bathrooms: 2
- Main level bathrooms: 2
- Main level bedrooms: 1
Bedroom 2
- Level: Upper
- Area: 234 Square Feet
- Dimensions: 18x13
Bedroom 3
- Level: Upper
- Area: 234 Square Feet
- Dimensions: 18x13
Bedroom 4
- Level: Upper
- Area: 260 Square Feet
- Dimensions: 20x13
Bedroom 5
- Level: Basement
- Area: 736 Square Feet
- Dimensions: 23x32
Other
- Level: Main
- Area: 374 Square Feet
- Dimensions: 17x22
Dining room
- Level: Main
- Area: 252 Square Feet
- Dimensions: 18x14
Family room
- Level: Main
- Area: 420 Square Feet
- Dimensions: 21x20
Other
- Level: Basement
- Area: 728 Square Feet
- Dimensions: 28x26
Kitchen
- Level: Main
- Area: 384 Square Feet
- Dimensions: 24x16
Laundry
- Features: Tile-Ceramic
- Level: Main
- Area: 104 Square Feet
- Dimensions: 13x8
Living room
- Level: Main
- Area: 336 Square Feet
- Dimensions: 21x16
Loft
- Level: Upper
- Area: 98 Square Feet
- Dimensions: 14x7
Office
- Level: Main
- Area: 285 Square Feet
- Dimensions: 19x15
Play room
- Features: Tile-Ceramic
- Level: Basement
- Area: 600 Square Feet
- Dimensions: 30x20
Other
- Features: Tile-Ceramic
- Level: Basement
- Area: 72 Square Feet
- Dimensions: 8x9
Heating
- Forced Air, Natural Gas
Cooling
- Central Air
Appliances
- Included: Gas Cooktop, Dishwasher, Disposal, Double Oven, Range Hood, Refrigerator, Tankless Water Heater, Water Softener Owned, Wine Cooler
- Laundry: Main Level
Features
- Attic Access, Double Vanity, Built-in Features, Tray Ceiling(s), Vaulted Ceiling(s), Kitchen Island, Eat-in Kitchen, Pantry, Wired for Sound, Walk-In Closet(s), Wet Bar
- Flooring: In-Law Floorplan
- Basement: Ceiling - 9+ feet,Exterior Entry,Partially Finished,Storage Space,Walk-Out Access
- Attic: Access Only
- Number of fireplaces: 3
- Fireplace features: Gas Log, Hearth Room, Living Room, Outside
Interior area
- Total structure area: 7,879
- Total interior livable area: 7,879 sqft
- Finished area below ground: 2,742
Property
Parking
- Total spaces: 4
- Parking features: Attached
- Attached garage spaces: 4
Features
- Levels: Two
- Stories: 2
- Patio & porch: Covered, Deck, Patio, Wrap Around
- On waterfront: Yes
- Waterfront features: Pond
Lot
- Size: 0.42 Acres
Details
- Parcel number: 290930006040000018
- Horse amenities: None
Construction
Type & style
- Home type: SingleFamily
- Architectural style: Craftsman
- Property subtype: Residential, Single Family Residence
Materials
- Brick, Cement Siding, Stone
- Foundation: Concrete Perimeter
Condition
- New construction: No
- Year built: 2014
Utilities & green energy
- Water: Public
Community & HOA
Community
- Security: Security System
- Subdivision: Glen Oaks
HOA
- Has HOA: Yes
- Amenities included: Maintenance
- Services included: Association Home Owners, Entrance Common, Maintenance
- HOA fee: $1,650 annually
Location
- Region: Carmel
Financial & listing details
- Price per square foot: $203/sqft
- Tax assessed value: $1,309,400
- Annual tax amount: $14,686
- Date on market: 9/9/2026
- Cumulative days on market: 4 days
Estimated market value
$1,534,300
$1.46M - $1.61M
Not available
Price history
| Date | Event | Price |
|---|---|---|
| 9/9/2026 | Listed for sale | $1,599,000$203/sqft |
Source: | ||
Public tax history
| Year | Property taxes | Tax assessment |
|---|---|---|
| 2025 | $14,060 -0.2% | $1,309,400 +7.6% |
| 2024 | $14,089 +7.4% | $1,217,000 -0.8% |
| 2023 | $13,122 +8.7% | $1,226,800 +8.5% |
| 2022 | $12,067 -4.9% | $1,131,100 +7.7% |
| 2021 | $12,691 -0.5% | $1,050,500 -4.8% |
| 2020 | $12,761 +4.7% | $1,103,900 +7.2% |
| 2019 | $12,190 -28.4% | $1,029,700 -4.5% |
| 2018 | $17,016 +57.9% | $1,078,200 +6.5% |
| 2017 | $10,773 +6.2% | $1,012,200 +4.3% |
| 2016 | $10,147 +97.5% | $970,800 +106.7% |
| 2014 | $5,138 +83.7% | $469,600 +236.6% |
| 2013 | $2,797 +22904.9% | $139,500 +23150% |
| 2012 | $12 +6.7% | $600 |
| 2011 | $11 -4.4% | $600 |
| 2010 | $12 +15.5% | $600 |
| 2009 | $10 +7.1% | $600 |
| 2007 | $10 +8.1% | $600 |
| 2006 | $9 | $600 |
Find assessor info on the county website
Monthly payment
Est. payment
Payment breakdown
Explore the cost of this home by adjusting the details. Changes won't be saved.Climate risks
Neighborhood: 46074
Nearby schools
Schools provided by the listing agent
- High: Carmel High School
Source: MIBOR as distributed by MLS GRID. This data may not be complete. We recommend contacting the local school district to confirm school assignments for this home.