Perfectly situated & beautifully finished, this 5-Bedroom / 4-Bathroom custom walkout 2-story has been thoughtfully updated & professionally upgraded as needed by the original owners for 37-years! Pride of ownership is apparent as you move through this exceptional property. The heart of the home is our wonderful kitchen offering full granite countertops & center island, undermount stainless sink, upgraded lighting, beautiful backsplash, raised panel cabinetry all finished out with a Wolf gas range, Sub-zero Refrigerator & Bosch Dishwasher – NICE! You’ll love the open spaces in all the right places. Vaulted, well-lit & comfortable, the main floor family room is adjacent to the huge informal dining area & kitchen making this the place to be! Conveiniant wet bar and coffee bar included! Large gatherings are easy & enjoyable as you step out to the party sized deck overlooking the wooded & private setting. Recently heavily landscaped & improved for your enjoyment with plenty of yard for play. 3-large bedrooms up include vaulted Primary Suite with private bath, separate tub/shower, walk-in closet & more. 2-spacious bedrooms finish the upstairs along with a full bath. The finished lower-level offers 2-large bedrooms, upgraded ¾ bath, storage, office space & an additional family room with loads of windows, high ceilings & walkout to the great backyard. Here’s more – Solid, raised panel doors , upgraded lighting, fresh décor & current colors, shows like a model! Vaulted formal living room, stacked glass, 2-story volume ceilings in the entry, hard surface flooring including ceramic tile & newer LVP! All this in the best location ever, situated at the end of a quiet cul-de-sac. Award winning schools (#196) close by, quick access to major freeways, 15-minutes to airport! – Must See -
Closed
$675,150
13429 Georgia Cir, Apple Valley, MN 55124
5beds
3,938sqft
Single Family
Built in 1988
0.45 Acres Lot
$678,300 Zestimate®
$171/sqft
$3,783 Estimated rent
Home value
$678,300
$631,000 - $733,000
$3,783/mo
Zestimate® history
Owner options
List your home for rent
$3,783/mo
Rent Zestimate®
Find your next renter with Zillow Rental Manager. Plus, with online applications, you can quickly screen prospective tenants – for free.
$3,783/mo
Rent Zestimate®
Refinance and save
$3,411/mo
Est. payment
Refinancing to a lower rate could help reduce your monthly payments and save thousands over the life of the loan.
$3,411/mo
Est. payment
Explore your selling options
Work with a Zillow partner agent
Leverage their expertise and Zillow's premium Showcase listings to get your home seen by more buyers.
Get startedList with your own agent
Get your home in front of millions of buyers by listing it on Zillow.
Learn how to do itSell it yourself
Take full control of how buyers see your home on Zillow by listing For Sale by Owner (FSBO).
List your homeWhat's special
Center islandHard surface flooringOffice spaceSolid raised panel doorsVaulted primary suiteOpen spacesFinished lower-level
Zillow last checked:
Listing updated:
Listed by:
Lee J Arntz 612-309-9845,
RE/MAX Results
Bought with:
Keller Williams Realty Integrity Lakes
Source: NorthstarMLS as distributed by MLS GRID,MLS#: 6752833
Facts & features
Interior
Bedrooms & bathrooms
- Bedrooms: 5
- Bathrooms: 4
- Full bathrooms: 2
- 3/4 bathrooms: 1
- 1/2 bathrooms: 1
Bedroom
- Level: Upper
- Area: 266 Square Feet
- Dimensions: 19 x 14
Bedroom 2
- Level: Upper
- Area: 143 Square Feet
- Dimensions: 13 x 11
Bedroom 3
- Level: Upper
- Area: 154 Square Feet
- Dimensions: 14 x 11
Bedroom 4
- Level: Lower
- Area: 154 Square Feet
- Dimensions: 14 x 11
Bedroom 5
- Level: Lower
- Area: 168 Square Feet
- Dimensions: 14 x 12
Other
- Level: Lower
- Area: 450 Square Feet
- Dimensions: 30 x 15
Deck
- Level: Main
- Area: 240 Square Feet
- Dimensions: 20 x 12
Dining room
- Level: Main
- Area: 168 Square Feet
- Dimensions: 14 x 12
Family room
- Level: Main
- Area: 300 Square Feet
- Dimensions: 20 x 15
Foyer
- Level: Main
- Area: 80 Square Feet
- Dimensions: 10 x 8
Informal dining room
- Level: Main
- Area: 130 Square Feet
- Dimensions: 13 x 10
Kitchen
- Level: Main
- Area: 260 Square Feet
- Dimensions: 20 x 13
Laundry
- Level: Main
- Area: 64 Square Feet
- Dimensions: 8 x 8
Living room
- Level: Main
- Area: 196 Square Feet
- Dimensions: 14 x 14
Mud room
- Level: Main
- Area: 56 Square Feet
- Dimensions: 8 x 7
Office
- Level: Lower
- Area: 90 Square Feet
- Dimensions: 10 x 9
Patio
- Level: Main
- Area: 169 Square Feet
- Dimensions: 13 x 13
Heating
- Forced Air, Fireplace(s)
Cooling
- Central Air
Appliances
- Included: Central Vacuum, Cooktop, Dishwasher, Disposal, Exhaust Fan, Gas Water Heater, Microwave, Range, Refrigerator, Stainless Steel Appliance(s), Washer, Water Softener Owned
- Laundry: Main Level, In Unit
Features
- Central Vacuum
- Basement: Block,Daylight,Finished,Full,Tile Shower,Walk-Out Access
- Number of fireplaces: 1
- Fireplace features: Brick, Gas
Interior area
- Total structure area: 4,024
- Total interior livable area: 3,938 sqft
- Finished area above ground: 2,585
- Finished area below ground: 1,353
Property
Parking
- Total spaces: 3
- Parking features: Attached, Asphalt, Electric, Garage Door Opener, Insulated Garage
- Attached garage spaces: 3
- Has uncovered spaces: Yes
- Details: Garage Dimensions (33x 24), Garage Door Height (7), Garage Door Width (16)
Accessibility
- Accessibility features: None
Features
- Levels: Two
- Stories: 2
- Patio & porch: Deck, Patio
- Pool features: None
- Fencing: None
Lot
- Size: 0.45 Acres
- Dimensions: 53 x 225 x 220 x 133
- Features: Tree Coverage - Medium
Details
- Foundation area: 1612
- Parcel number: 011715001100
- Zoning description: Residential-Multi-Family
Construction
Type & style
- Home type: SingleFamily
- Property subtype: Single Family
Materials
- Block, Concrete, Frame
- Roof: Age Over 8 Years,Architectural Shingle,Pitched
Condition
- New construction: No
- Year built: 1988
Utilities & green energy
- Electric: 150 Amp Service, Power Company: Arrowhead Electric
- Gas: Natural Gas
- Sewer: City Sewer/Connected
- Water: City Water/Connected
- Utilities for property: Underground Utilities
Community & HOA
Community
- Subdivision: Cherry Oak Estates
HOA
- Has HOA: No
Location
- Region: Apple Valley
Financial & listing details
- Price per square foot: $171/sqft
- Tax assessed value: $593,300
- Annual tax amount: $6,824
- Date on market: 7/10/2025
- Cumulative days on market: 11 days
- Road surface type: Paved
Price history
| Date | Event | Price |
|---|---|---|
| 9/5/2025 | Sold | $675,150+0.8%$171/sqft |
Source:  NorthstarMLS as distributed by MLS GRID #6752833 Report a problem NorthstarMLS as distributed by MLS GRID #6752833 Report a problem | ||
| 7/21/2025 | Pending sale | $669,900$170/sqft |
Source: NorthstarMLS as distributed by MLS GRID #6752833 Report a problem | ||
| 7/10/2025 | Listed for sale | $669,900$170/sqft |
Source: NorthstarMLS as distributed by MLS GRID #6752833 Report a problem | ||
Public tax history
| Year | Property taxes | Tax assessment |
|---|---|---|
| 2025 | $7,674 +12.5% | $593,300 +4.6% |
| 2024 | $6,824 +1.5% | $567,200 -1.9% |
| 2023 | $6,722 +10.9% | $578,300 +3.4% |
| 2022 | $6,060 +10.2% | $559,200 +18.4% |
| 2021 | $5,498 +2.2% | $472,200 +4.5% |
| 2020 | $5,380 -0.8% | $451,800 +2.3% |
| 2019 | $5,424 | $441,600 +2.1% |
| 2018 | $5,424 +6.6% | $432,400 +9.5% |
| 2017 | $5,090 +5% | $394,800 +2.8% |
| 2016 | $4,849 -2.4% | $384,200 -3.3% |
| 2015 | $4,970 -5% | $397,125 +5.5% |
| 2014 | $5,232 +6.1% | $376,524 +11.7% |
| 2013 | $4,931 +2.8% | $337,066 |
| 2012 | $4,798 -2.1% | -- |
| 2011 | $4,903 -0.6% | -- |
| 2010 | $4,934 +0.6% | -- |
| 2009 | $4,903 -0.8% | -- |
| 2008 | $4,941 -1% | -- |
| 2007 | $4,991 +0.3% | -- |
| 2006 | $4,974 +19.7% | -- |
| 2004 | $4,157 +0.6% | -- |
| 2003 | $4,134 +4.8% | -- |
| 2002 | $3,943 -14.8% | -- |
| 2001 | $4,627 | -- |
Find assessor info on the county website
Neighborhood: Downtown
Nearby homes
- $632,0005 bd4 ba3.5k sqft13437 Georgia Cir, Apple Valley, MN 55124Sold
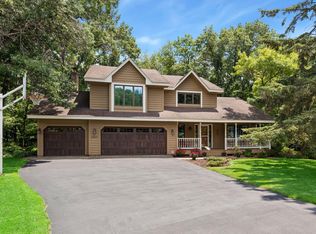
- $549,1003 bd3 ba1.8k sqft13421 Georgia Cir, Apple Valley, MN 55124Off Market
- $568,7004 bd3 ba2.6k sqft13533 Glasgow Ln, Apple Valley, MN 55124Off Market
- $548,5005 bd3 ba2.4k sqft13545 Glasgow Ln, Apple Valley, MN 55124Off Market
- $642,7005 bd3 ba2.4k sqft13413 Georgia Cir, Apple Valley, MN 55124Off Market
- $595,0005 bd4 ba3.1k sqft13445 Georgia Cir, Apple Valley, MN 55124Sold
- $657,0005 bd4 ba4.4k sqft13501 Georgia Dr, Apple Valley, MN 55124Off Market
- $585,8004 bd3 ba3.3k sqft13493 Georgia Dr, Apple Valley, MN 55124Off Market
Nearby schools
GreatSchools rating
- 9/10Greenleaf Elementary SchoolGrades: PK-5Distance: 0.3 mi
- 8/10Falcon Ridge Middle SchoolGrades: 6-8Distance: 1.6 mi
- 6/10Apple Valley Senior High SchoolGrades: 9-12Distance: 1.1 mi
Get a cash offer in 3 minutes
Find out how much your home could sell for in as little as 3 minutes with a no-obligation cash offer.
Estimated market value
$678,300
Get a cash offer in 3 minutes
Find out how much your home could sell for in as little as 3 minutes with a no-obligation cash offer.
Estimated market value
$678,300
- Minnesota
- Dakota County
- Apple Valley
- 55124
- Downtown
- 13429 Georgia Cir
