Skip main navigation
Off market
  • $642,800

    13429 Jasmine St, Thornton, CO 80602

    3beds
    3,774sqft
    SingleFamily
    Built in 2006
    7,840 Square Feet Lot
    $642,800 Zestimate®
    $170/sqft
    $3,090 Estimated rent

    Home value

    $642,800

    $611,000 - $675,000

    $3,090/mo

    Zestimate® history
    Loading
    Loading...

    Owner options

    List your home for rent

    $3,090/mo

    Rent Zestimate®

    Find your next renter with Zillow Rental Manager. Plus, with online applications, you can quickly screen prospective tenants – for free.

    Learn more

    $3,090/mo

    Rent Zestimate®

    Refinance and save

    $3,866/mo

    Est. payment

    Refinancing to a lower rate could help reduce your monthly payments and save thousands over the life of the loan.

    See today's rates

    $3,866/mo

    Est. payment

    Explore your selling options

    Work with a Zillow partner agent

    Leverage their expertise and Zillow's premium Showcase listings to get your home seen by more buyers.

    Get started

    List with your own agent

    Get your home in front of millions of buyers by listing it on Zillow.

    Learn how to do it

    Sell it yourself

    Take full control of how buyers see your home on Zillow by listing For Sale by Owner (FSBO).

    List your home

    What's special

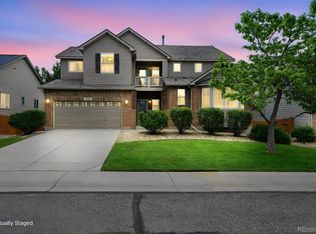
    Lovely 3,774 Sq Ft RANCH built in 2006! Lovingly cared for. Terrific open and functional floor plan. Spacious kitchen opens to the large great room & breakfast nook and offers an island, breakfast bar, new SS appliances in 2016, hardwood floors and ample pantry. Vaulted master suite boasts a 5-piece bathroom with large walk-in closet. Two more bedrooms with full bath, an office with French doors, formal dining room w/Butlers pantry, laundry room & half bath complete the main level. Huge basement partially finished with framing, drywall and electrical allows for easy future expansion. New roof shingles & gutters in Aug/2018. New water heater in Apr/2018. Great yard with two patios - one covered and one w/retractable awning - & raised garden beds. Walk to neighborhood park w/playground, open space and walking path. 3 blocks to Trail Winds Park and Open Space including dog park and Aquatic Center plus new Rec Cntr expected to open late fall of '2019. New outlet mall, I-25 & E470 nearby.

    This property is off market, which means it's not currently listed for sale or rent on Zillow. This may be different from what's available on other websites or public sources.

    Facts & features

    Interior

    Bedrooms & bathrooms
    • Bedrooms: 3
    • Bathrooms: 3
    • Full bathrooms: 2
    • 1/2 bathrooms: 1
    Heating
    • Forced air, Gas
    Cooling
    • Central
    Appliances
    • Included: Dishwasher, Garbage disposal, Microwave
    Features
    • Open Floor Plan, Five Piece Bath, Kitchen Island, Master Bath, Master Suite, Window Coverings, Smoke Free, Speakers, Built-in, Pantry
    • Flooring: Carpet, Hardwood
    • Basement: Unfinished
    • Has fireplace: Yes
    Interior area
    • Total interior livable area: 3,774 sqft

    Property

    Parking
    • Total spaces: 2
    • Parking features: Garage - Attached
    Features
    • Exterior features: Other
    Lot
    • Size: 7,840 Square Feet
    Details
    • Parcel number: 0157129212015

    Construction

    Type & style
    • Home type: SingleFamily
    Materials
    • Frame
    • Roof: Composition
    Condition
    • Year built: 2006

    Utilities & green energy

    • Sewer: Public
    • Water: Public

    Community & HOA

    HOA
    • Has HOA: Yes
    • Services included: Trash Removal, Recycling, Common Area Grounds Maintenance
    • HOA fee: $50 monthly
    Location
    • Region: Thornton

    Financial & listing details

    • Price per square foot: $170/sqft
    • Tax assessed value: $635,000
    • Annual tax amount: $4,249

    Price history

    DateEventPrice
    3/5/2019Sold$461,000-1.7%$122/sqft
    Source: Public Record Report a problem
    2/2/2019Pending sale$469,000$124/sqft
    Source: RE/MAX 100 INC. #3972462 Report a problem
    10/26/2018Price change$469,000-1.2%$124/sqft
    Source: RE/MAX 100 INC. #3972462 Report a problem
    10/23/2018Price change$474,500-0.9%$126/sqft
    Source: RE/MAX 100 INC. #3972462 Report a problem
    10/9/2018Listed for sale$479,000+7.6%$127/sqft
    Source: RE/MAX 100 INC. #3972462 Report a problem
    10/4/2016Sold$445,000+45.2%$118/sqft
    Source: Public Record Report a problem
    9/6/2006Sold$306,543$81/sqft
    Source: Public Record Report a problem

    Public tax history

    YearProperty taxesTax assessment
    2025$4,249 +0.5%$39,690 -16.1%
    2024$4,228 +29.9%$47,290
    2023$3,255 +3.8%$47,290 +42.5%
    2022$3,135 $33,190 -2.8%
    2021-- $34,140 -0.2%
    2020$4,038 $34,220 -0.2%
    2019$4,038 +0.4%$34,290 +15.6%
    2018$4,022 $29,650
    2017$4,022 $29,650 +11.4%
    2016-- $26,610
    2015$3,615 $26,610 +8.2%
    2014-- $24,590
    2013-- $24,590 -4.7%
    2012-- $25,790
    2011-- $25,790 +7.8%
    2010-- $23,920
    2009-- $23,920 -7.7%
    2008-- $25,920
    2007-- $25,920 +172%
    2006-- $9,530 +782.4%
    2005-- $1,080
    Find assessor info on the county website

    Neighborhood: Marshall Lake

    Nearby schools

    GreatSchools rating
    Schools provided by the listing agent
    • Elementary: West Ridge
    • Middle: Roger Quist
    • High: Riverdale Ridge
    • District: School District 27-J

    Source: The MLS. This data may not be complete. We recommend contacting the local school district to confirm school assignments for this home.

    Get a cash offer in 3 minutes
    Find out how much your home could sell for in as little as 3 minutes with a no-obligation cash offer.
    Estimated market value
    $642,800
    Get a cash offer in 3 minutes
    Find out how much your home could sell for in as little as 3 minutes with a no-obligation cash offer.
    Estimated market value
    $642,800