Skip main navigation
Sold for $800,000
  • $800,000

    13430 Jersey Street, Thornton, CO 80602

    5beds
    4,977sqft
    Single Family Residence
    Built in 2007
    7,700 Square Feet Lot
    $800,800 Zestimate®
    $161/sqft
    $4,136 Estimated rent

    Home value

    $800,800

    $761,000 - $841,000

    $4,136/mo

    Zestimate® history
    Loading
    Loading...

    Owner options

    List your home for rent

    $4,136/mo

    Rent Zestimate®

    Find your next renter with Zillow Rental Manager. Plus, with online applications, you can quickly screen prospective tenants – for free.

    Learn more

    $4,136/mo

    Rent Zestimate®

    Refinance and save

    $4,734/mo

    Est. payment

    Refinancing to a lower rate could help reduce your monthly payments and save thousands over the life of the loan.

    See today's rates

    $4,734/mo

    Est. payment

    Explore your selling options

    Work with a Zillow partner agent

    Leverage their expertise and Zillow's premium Showcase listings to get your home seen by more buyers.

    Get started

    List with your own agent

    Get your home in front of millions of buyers by listing it on Zillow.

    Learn how to do it

    Sell it yourself

    Take full control of how buyers see your home on Zillow by listing For Sale by Owner (FSBO).

    List your home

    What's special

    Fully fenced backyardHot tubFinished basementThoughtful upgradesLarge islandExpansive primary suiteWalk-in pantry
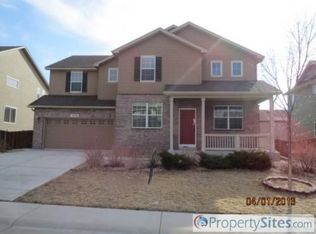
    Experience elevated Colorado living at 13430 Jersey Street, Thornton, CO 80602, where refined design, generous living spaces, and thoughtful upgrades come together in this beautiful residence. With a finished basement, multiple living areas, office/bedroom on the main level, this move-in ready home is ideal for multi-generational living, entertaining, or working from home. Step inside to a welcoming entry and discover an expansive open-concept floor plan. The gourmet kitchen is designed for both everyday living and entertaining, featuring a large island, double ovens, walk-in pantry, pull-out cabinet shelving, newer appliances, and a butler’s pantry. The adjoining family room and eating area create a warm gathering space centered around a cozy gas fireplace. The main floor also offers a private office/guest bedroom with closet and adjacent full bath. Additional storage is abundant with three main-floor closets and smart light switches throughout. Upstairs, enjoy a versatile large loft with private balcony access. The expansive primary suite includes a 5-piece bath with separate vanities, private toilet room, and walk-in closet. Additional upstairs bedrooms feature large closets, built-in bookshelves, and access to 2 full bathrooms, including a thoughtfully designed bath with separate shower/toilet area. The fully finished basement adds incredible flexibility with an additional bedroom, bathroom with shower, wet bar, large flex space, plus extensive storage and utility rooms. Outdoor living is equally impressive with a fully fenced backyard, stamped concrete patio, hot tub, and gas line ready for a grill or fire pit. In addition: new 80-gallon water heater w/expansion tank, water softener (owned), whole-home humidifier, and all appliances included. Located near Trail Winds Rec Center, parks, trails, shopping, dining, schools, and major commuter routes, this Thornton home for sale offers the perfect combination of space for a forever home.

    Zillow last checked:

    Listing updated:

    Listed by:

    Ron Gerbrandt 720-635-7384 RonGerbrandtHomes@gmail.com,

    Berkshire Hathaway HomeServices Colorado Real Estate, LLC

    Bought with:

    Emily Miller, 100070264

    Fathom Realty Colorado LLC

    Source: REcolorado as distributed by MLS GRID,MLS#: 9151807MLS Logo

    Facts & features

    Interior

    Bedrooms & bathrooms
    • Bedrooms: 5
    • Bathrooms: 6
    • Full bathrooms: 4
    • 3/4 bathrooms: 1
    • 1/2 bathrooms: 1
    • Main level bathrooms: 3
    • Main level bedrooms: 1
    Bedroom
    • Description: Carpet, Bedroom/Office With Ensuite Bathroom
    • Level: Main
    • Area: 195 Square Feet
    • Dimensions: 15 x 13
    Bedroom
    • Description: Carpet, Primary With 5 Piece Ensuite Bath
    • Features: Primary Suite
    • Level: Upper
    • Area: 342 Square Feet
    • Dimensions: 18 x 19
    Bedroom
    • Description: Carpet, 2nd Bedroom With Ensuite Bath And Walk In Closet, Built Ins
    • Level: Upper
    • Area: 180 Square Feet
    • Dimensions: 12 x 15
    Bedroom
    • Description: Carpet, 3rd Bedrooom With Walk In Closet
    • Level: Upper
    • Area: 143 Square Feet
    • Dimensions: 13 x 11
    Bedroom
    • Description: Carpet, Additional 5th Bedroom Large Closet
    • Level: Basement
    • Area: 130 Square Feet
    • Dimensions: 13 x 10
    Bathroom
    • Description: Tile Flooring, Main Floor Full Bathroom
    • Features: En Suite Bathroom
    • Level: Main
    • Area: 40 Square Feet
    • Dimensions: 8 x 5
    Bathroom
    • Level: Main
    • Area: 30 Square Feet
    • Dimensions: 6 x 5
    Bathroom
    • Description: Tile Flooring, Primary 5 Piece Ensuite, Toilet Room And Walk In Closet
    • Features: En Suite Bathroom, Primary Suite
    • Level: Upper
    • Area: 154 Square Feet
    • Dimensions: 11 x 14
    Bathroom
    • Description: Tile Flooring, 2nd Full Bathroom Upstairs
    • Features: En Suite Bathroom
    • Level: Upper
    • Area: 40 Square Feet
    • Dimensions: 5 x 8
    Bathroom
    • Description: Tile Flooring, 3rd Full Bathroom Upstairs
    • Level: Main
    • Area: 65 Square Feet
    • Dimensions: 5 x 13
    Bathroom
    • Description: Tile Flooring
    • Level: Basement
    • Area: 50 Square Feet
    • Dimensions: 10 x 5
    Dining room
    • Description: Carpet, Large Dining Room Off Of Kitchen And Butler Pantry
    • Level: Main
    • Area: 208 Square Feet
    • Dimensions: 13 x 16
    Family room
    • Description: Carpet, Cozy With Gas Fireplace
    • Level: Main
    • Area: 306 Square Feet
    • Dimensions: 17 x 18
    Great room
    • Description: Carpet, Kitchenette, Extra Large Flex Space For Gym, Entertainment, Craft Room
    • Level: Basement
    • Area: 1377 Square Feet
    • Dimensions: 51 x 27
    Kitchen
    • Description: Hw Flooring, Kitchen With Island And Eat-In Area, Butler's Pantry And Tile Counters
    • Level: Main
    • Area: 360 Square Feet
    • Dimensions: 18 x 20
    Laundry
    • Description: Tile Flooring, Main Floor Laundry
    • Level: Main
    • Area: 54 Square Feet
    • Dimensions: 6 x 9
    Living room
    • Description: Carpet, Lots Of Light, Open To Dining
    • Level: Main
    • Area: 247 Square Feet
    • Dimensions: 13 x 19
    Loft
    • Description: Carpet, Huge Flex Space, Door To The Front Balcony
    • Level: Upper
    • Area: 270 Square Feet
    • Dimensions: 18 x 15
    Utility room
    • Description: Extra Large And Lots Of Storage Room
    • Level: Basement
    • Area: 768 Square Feet
    • Dimensions: 32 x 24
    Heating
    • Forced Air, Natural Gas
    Cooling
    • Central Air
    Appliances
    • Included: Dishwasher, Disposal, Double Oven, Dryer, Humidifier, Microwave, Oven, Range, Refrigerator, Washer, Water Softener
    • Laundry: In Unit
    Features
    • Built-in Features, Ceiling Fan(s), Eat-in Kitchen, Entrance Foyer, Five Piece Bath, High Ceilings, High Speed Internet, Kitchen Island, Open Floorplan, Pantry, Primary Suite, Smoke Free, Tile Counters, Vaulted Ceiling(s), Walk-In Closet(s), Wet Bar
    • Flooring: Carpet, Tile, Wood
    • Windows: Bay Window(s), Double Pane Windows
    • Basement: Bath/Stubbed,Finished,Full,Interior Entry
    • Number of fireplaces: 1
    • Fireplace features: Family Room, Gas, Gas Log
    Interior area
    • Total structure area: 4,977
    • Total interior livable area: 4,977 sqft
    • Finished area above ground: 3,231
    • Finished area below ground: 1,250

    Property

    Parking
    • Total spaces: 3
    • Parking features: Concrete, Dry Walled, Insulated Garage, Lighted, Storage
    • Attached garage spaces: 3
    Features
    • Levels: Two
    • Stories: 2
    • Entry location: Ground
    • Patio & porch: Front Porch, Patio
    • Exterior features: Balcony, Gas Valve, Private Yard, Rain Gutters
    • Has spa: Yes
    • Spa features: Spa/Hot Tub, Heated
    • Fencing: Full
    Lot
    • Size: 7,700 Square Feet
    • Features: Landscaped, Sprinklers In Front, Sprinklers In Rear
    Details
    • Parcel number: R0162357
    • Special conditions: Standard

    Construction

    Type & style
    • Home type: SingleFamily
    • Architectural style: Traditional
    • Property subtype: Single Family Residence
    Materials
    • Brick, Frame, Wood Siding
    • Foundation: Concrete Perimeter
    • Roof: Composition
    Condition
    • Year built: 2007
    Details
    • Builder name: D.R. Horton, Inc

    Utilities & green energy

    • Electric: 110V, 220 Volts
    • Sewer: Public Sewer
    • Water: Public
    • Utilities for property: Cable Available, Electricity Connected, Internet Access (Wired), Natural Gas Connected
    Green energy
    • Energy efficient items: Appliances, Lighting

    Community & HOA

    Community
    • Security: Carbon Monoxide Detector(s), Smoke Detector(s)
    • Subdivision: Marshall Lake
    HOA
    • Has HOA: Yes
    • Amenities included: Park, Playground, Trail(s)
    • Services included: Snow Removal, Trash
    • HOA fee: $65 monthly
    • HOA name: Marshall Lake Homeowners Assoc
    • HOA phone: 303-457-1444
    Location
    • Region: Thornton

    Financial & listing details

    • Price per square foot: $161/sqft
    • Tax assessed value: $781,000
    • Annual tax amount: $5,170
    • Date on market: 6/3/2026
    • Listing terms: Cash,Conventional,FHA,Jumbo
    • Exclusions: Refrigerators In The Basement And Garage. Tvs And Tv Mounts Throughout, (Except Tv Mount On Back Patio.) Electric Wall Fireplace In Dining Room. Screen And Projector In The Basement. Curtains And Curtain Rods Throughout. Fire Pit. Sellers' Personal Property.
    • Ownership: Individual
    • Electric utility on property: Yes
    • Road surface type: Paved

    Price history

    DateEventPrice
    7/17/2026Sold$800,000$161/sqft
    Source: REcolorado as distributed by MLS GRID #9151807 Report a problem
    6/11/2026Pending sale$800,000$161/sqft
    Source: REcolorado as distributed by MLS GRID #9151807 Report a problem
    6/3/2026Listed for sale$800,000+47.1%$161/sqft
    Source: REcolorado as distributed by MLS GRID #9151807 Report a problem
    8/14/2018Sold$544,000-1%$109/sqft
    Source: Public Record Report a problem
    6/30/2018Pending sale$549,500$110/sqft
    Source: Chamberlin Real Estate Consulting Inc. #3377307 Report a problem
    6/21/2018Listed for sale$549,500+44.6%$110/sqft
    Source: Chamberlin Real Estate Consulting Inc. #3377307 Report a problem
    5/16/2012Listing removed$379,900$76/sqft
    Source: RE/MAX ALLIANCE #1062754 Report a problem
    1/27/2012Listed for sale$379,900+10.1%$76/sqft
    Source: RE/MAX Alliance #1062754 Report a problem
    11/7/2007Sold$345,000$69/sqft
    Source: Public Record Report a problem

    Public tax history

    YearProperty taxesTax assessment
    2025$5,231 +0.5%$48,820 -14.9%
    2024$5,206 +28.1%$57,370
    2023$4,066 +3.8%$57,370 +38.4%
    2022$3,916 $41,450 -2.8%
    2021-- $42,640 +9.2%
    2020$4,607 $39,050 -0.2%
    2019$4,607 -0.7%$39,120 +14.4%
    2018$4,639 $34,200
    2017$4,639 $34,200 +6.2%
    2016-- $32,210
    2015$4,376 $32,210 +24.5%
    2014-- $25,870 -7%
    2013-- $27,810 -3.9%
    2012-- $28,940
    2011-- $28,940 +2.3%
    2010-- $28,300
    2009-- $28,300 -1.7%
    2008-- $28,790 +73.7%
    2007-- $16,570 +73.9%
    2006-- $9,530 +782.4%
    2005-- $1,080
    Find assessor info on the county website

    Neighborhood: Marshall Lake

    Nearby schools

    GreatSchools rating
    Schools provided by the listing agent
    • Elementary: West Ridge
    • Middle: Roger Quist
    • High: Riverdale Ridge
    • District: School District 27-J

    Source: REcolorado as distributed by MLS GRID. This data may not be complete. We recommend contacting the local school district to confirm school assignments for this home.

    Get a cash offer in 3 minutes
    Find out how much your home could sell for in as little as 3 minutes with a no-obligation cash offer.
    Estimated market value
    $800,800
    Get a cash offer in 3 minutes
    Find out how much your home could sell for in as little as 3 minutes with a no-obligation cash offer.
    Estimated market value
    $800,800