Skip main navigation
Off market
  • $423,400

    1343 American Elm Dr, Altamonte Springs, FL 32714

    3beds
    2,103sqft
    Single Family Residence
    Built in 1992
    7,082 Square Feet Lot
    $423,400 Zestimate®
    $201/sqft
    $2,660 Estimated rent

    Home value

    $423,400

    $402,000 - $445,000

    $2,660/mo

    Zestimate® history
    Loading
    Loading...

    Owner options

    List your home for rent

    $2,660/mo

    Rent Zestimate®

    Find your next renter with Zillow Rental Manager. Plus, with online applications, you can quickly screen prospective tenants – for free.

    Learn more

    $2,660/mo

    Rent Zestimate®

    Refinance and save

    $2,882/mo

    Est. payment

    Refinancing to a lower rate could help reduce your monthly payments and save thousands over the life of the loan.

    See today's rates

    $2,882/mo

    Est. payment

    Explore your selling options

    Work with a Zillow partner agent

    Leverage their expertise and Zillow's premium Showcase listings to get your home seen by more buyers.

    Get started

    List with your own agent

    Get your home in front of millions of buyers by listing it on Zillow.

    Learn how to do it

    Sell it yourself

    Take full control of how buyers see your home on Zillow by listing For Sale by Owner (FSBO).

    List your home

    What's special

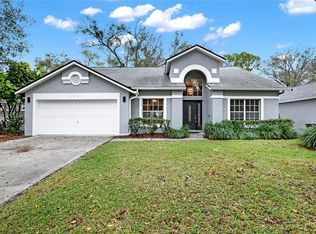
    This beautiful home located in the much sought after Forest Edge Community could be yours if you act soon! Home boasts vaulted ceilings, beautiful hard wood floors in family room and hallway to secondary bedrooms. Easy to maintain ceramic tile in kitchen, living room, dining room and the bonus room. The split bedroom plan gives you the privacy you are looking for. This beauty shows like a new home! A fantastic floor plan for entertaining. Cozy wood burning fireplace graces the open kitchen and family room. French doors and sliding doors add much to this home, too! The huge bonus room which is under air features lots of space for your entertainment pleasure and wonderful built in wooden shelving! The Master bath features dual sinks, separate shower and nice garden tub to soak in. The roof was replaced in 2018 and the owner also put in a new sink in kitchen and updated the kitchen appliances in recent years. This community has its own pool and play ground and is also under the Master Association Of Country Creek so you will have all the benefits that community offers such as pool, recreational facility, tennis courts, racquetball court,park, picnic and picnic area. You are close to the shopping, restaurants and this home is close driving distance to West Tollway, the 429 tollway and I-4.

    This property is off market, which means it's not currently listed for sale or rent on Zillow. This may be different from what's available on other websites or public sources.

    Originating MLS: Orlando Regional

    Facts & features

    Interior

    Bedrooms & bathrooms
    • Bedrooms: 3
    • Bathrooms: 2
    • Full bathrooms: 2
    Heating
    • Heat pump
    Cooling
    • Central
    Appliances
    • Included: Dishwasher, Dryer, Freezer, Garbage disposal, Microwave, Range / Oven, Refrigerator, Washer
    • Laundry: Inside
    Features
    • Ceiling Fans(s), Eating Space In Kitchen, Open Floorplan, Split Bedroom, Walk-In Closet(s), Window Treatments, Cathedral Ceiling(s), Vaulted Ceiling(s)
    • Flooring: Other
    • Basement: None
    • Has fireplace: Yes
    • Fireplace features: Wood Burning, Family Room
    Interior area
    • Structure area source: Public Records
    • Total interior livable area: 2,103 sqft

    Property

    Parking
    • Parking features: Garage
    Features
    • Levels: One
    • Patio & porch: Deck, Patio
    • Exterior features: Stucco
    • Has spa: Yes
    • Has view: Yes
    • View description: Territorial
    Lot
    • Size: 7,082 Square Feet
    • Features: In City Limits, Level/Flat, Sidewalk, Street Paved
    • Residential vegetation: Mature Landscaping, Trees/Landscaped
    Details
    • Parcel number: 20212951500000360
    • Zoning: PUD-RES

    Construction

    Type & style
    • Home type: SingleFamily
    • Architectural style: Contemporary
    • Property subtype: Single Family Residence
    Materials
    • Foundation: Footing
    • Roof: Composition
    Condition
    • Year built: 1992

    Utilities & green energy

    • Sewer: Public Sewer
    • Water: Public
    • Utilities for property: Electricity Connected, Cable Available, Public, Street Lights, Underground Utilities

    Community & HOA

    Community
    • Security: Smoke Detector(s)
    • Subdivision: COUNTRY CREEK FOREST EDGE UNIT II
    HOA
    • Has HOA: Yes
    • Amenities included: Park, Pool, Tennis Court(s), Recreation Facilities, Basketball Court
    • Services included: Community Pool, Recreational Facilities
    • HOA fee: $85 monthly
    Location
    • Region: Altamonte Springs

    Financial & listing details

    • Price per square foot: $201/sqft
    • Tax assessed value: $347,089
    • Annual tax amount: $3,866
    • Listing terms: Cash, Conventional, FHA, VA Loan
    • Ownership: Fee Simple

    Price history

    DateEventPrice
    11/8/2019Sold$275,000-1.8%$131/sqft
    Source: Public Record Report a problem
    10/3/2019Pending sale$280,000$133/sqft
    Source: WATSON REALTY CORP #O5812868 Report a problem
    9/19/2019Listed for sale$280,000+85.4%$133/sqft
    Source: WATSON REALTY CORP #O5812868 Report a problem
    1/31/2011Sold$151,000-47.9%$72/sqft
    Source: Stellar MLS #O4987198 Report a problem
    6/6/2005Sold$290,000+41.8%$138/sqft
    Source: Public Record Report a problem
    2/18/2005Sold$204,500+78.6%$97/sqft
    Source: Public Record Report a problem
    4/25/1996Sold$114,500$54/sqft
    Source: Public Record Report a problem

    Public tax history

    YearProperty taxesTax assessment
    2025$3,866 +6%$263,089 +2.9%
    2024$3,649 +8.4%$255,674 +3%
    2023$3,365 +3%$248,227 +3%
    2022$3,268 +1.1%$240,997 +3%
    2021$3,233 +0.9%$233,978 +1.4%
    2020$3,203 +63.5%$230,748 +48.4%
    2019$1,959 $155,498 +1.9%
    2018$1,959 +1.3%$152,599 +2.1%
    2017$1,934 +1.1%$149,460 +1.4%
    2016$1,913 -1.3%$147,411 +1.4%
    2015$1,938 $145,368 +0.8%
    2014$1,938 0%$144,214 +1.5%
    2013$1,939 +4.7%$142,083 +0.3%
    2012$1,851 -31.3%$141,604 -3.8%
    2011$2,696 +23.4%$147,153 -6.6%
    2010$2,184 0%$157,622 -1.3%
    2009$2,185 -40.3%$159,753 -35.4%
    2008$3,657 -1.8%$247,250 +1.8%
    2007$3,726 -5.7%$242,921 +2.5%
    2006$3,952 +22.6%$236,996 +40.9%
    2005$3,224 +72.8%$168,244 +40.4%
    2004$1,866 +2.4%$119,837 +1.9%
    2003$1,823 +3.4%$117,603 +2.4%
    2002$1,763 +9.7%$114,847 +7.2%
    2000$1,607 $107,148
    Find assessor info on the county website

    Neighborhood: 32714

    Nearby schools

    GreatSchools rating
    Schools provided by the listing agent
    • Elementary: Bear Lake Elementary
    • Middle: Teague Middle
    • High: Lake Brantley High

    Source: The MLS. This data may not be complete. We recommend contacting the local school district to confirm school assignments for this home.

    Get a cash offer in 3 minutes
    Find out how much your home could sell for in as little as 3 minutes with a no-obligation cash offer.
    Estimated market value
    $423,400
    Get a cash offer in 3 minutes
    Find out how much your home could sell for in as little as 3 minutes with a no-obligation cash offer.
    Estimated market value
    $423,400