Skip main navigation
Off market
  • $379,800

    1370 Black Willow Trl, Altamonte Springs, FL 32714

    3beds
    1,510sqft
    Single Family Residence
    Built in 1993
    5,248 Square Feet Lot
    $379,800 Zestimate®
    $252/sqft
    $2,493 Estimated rent

    Home value

    $379,800

    $361,000 - $399,000

    $2,493/mo

    Zestimate® history
    Loading
    Loading...

    Owner options

    List your home for rent

    $2,493/mo

    Rent Zestimate®

    Find your next renter with Zillow Rental Manager. Plus, with online applications, you can quickly screen prospective tenants – for free.

    Learn more

    $2,493/mo

    Rent Zestimate®

    Refinance and save

    $2,640/mo

    Est. payment

    Refinancing to a lower rate could help reduce your monthly payments and save thousands over the life of the loan.

    See today's rates

    $2,640/mo

    Est. payment

    Explore your selling options

    Work with a Zillow partner agent

    Leverage their expertise and Zillow's premium Showcase listings to get your home seen by more buyers.

    Get started

    List with your own agent

    Get your home in front of millions of buyers by listing it on Zillow.

    Learn how to do it

    Sell it yourself

    Take full control of how buyers see your home on Zillow by listing For Sale by Owner (FSBO).

    List your home

    What's special

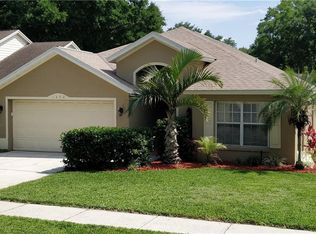
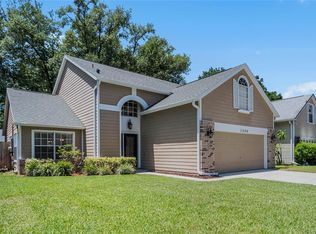
    This OPEN split floor plan offers 3 BR, 2 BA w/ bonus upstairs LOFT. With over 1500 square feet this OPEN concept with vaulted ceilings offers tons of natural light! The cozy kitchen, with light colors and modern lines, granite and stainless appliances opens to spacious dining area. The great room has french doors that lead you to private patio overlooking oversized fenced back yard. This split bedroom plan provides privacy with 2 bedrooms and a bathroom on one side of the house and the master on the other. The master bedroom feature more volume ceilings its own updated bath/shower and walk-in closet. The spiral staircase leads up to the loft area with laminate wood floors and is perfect for 4th guest room, office or playroom. This quaint community offers a clubhouse, playgrounds, tennis, basketball, and pool. This home is conveniently located to shopping, top-rated school Seminole County schools and close to several major highways. This charming home won't last long make your appointment to view it today~

    This property is off market, which means it's not currently listed for sale or rent on Zillow. This may be different from what's available on other websites or public sources.
    Originating MLS: Orlando Regional

    Facts & features

    Interior

    Bedrooms & bathrooms
    • Bedrooms: 3
    • Bathrooms: 2
    • Full bathrooms: 2
    Heating
    • Other, Electric
    Cooling
    • Central
    Appliances
    • Included: Dishwasher, Dryer, Garbage disposal, Microwave, Range / Oven, Refrigerator, Washer
    • Laundry: In Garage
    Features
    • Ceiling Fans(s), Master Bedroom Downstairs, Open Floorplan, Split Bedroom, Stone Counters, Walk-In Closet(s), Window Treatments, Cathedral Ceiling(s), Vaulted Ceiling(s), Attic Fan
    • Flooring: Tile, Laminate
    • Windows: Blinds, Drapes
    Interior area
    • Total interior livable area: 1,510 sqft

    Property

    Parking
    • Total spaces: 2
    • Parking features: Garage - Attached
    Features
    • Levels: Two
    • Patio & porch: Covered, Rear Porch
    • Exterior features: Other
    • Fencing: Wood, Vinyl
    Lot
    • Size: 5,248 Square Feet
    • Features: In City Limits, Sidewalk, Street Paved
    • Residential vegetation: Mature Landscaping
    Details
    • Parcel number: 20212951600000330
    • Zoning: PUD-RES

    Construction

    Type & style
    • Home type: SingleFamily
    • Architectural style: Contemporary
    • Property subtype: Single Family Residence
    Materials
    • wood frame
    • Foundation: Footing
    • Roof: Composition
    Condition
    • Completed
    • Year built: 1993

    Utilities & green energy

    • Sewer: Public Sewer
    • Utilities for property: Electricity Connected, Cable Connected, Water Connected

    Community & HOA

    Community
    • Security: Smoke Detector(s), Fire Alarm, Security System Leased
    • Subdivision: COUNTRY CREEK FOREST EDGE UNIT III
    HOA
    • Has HOA: Yes
    • Amenities included: Playground, Pool, Tennis Court(s)
    • Services included: Community Pool
    • HOA fee: $80 monthly
    Location
    • Region: Altamonte Springs

    Financial & listing details

    • Price per square foot: $252/sqft
    • Tax assessed value: $317,137
    • Annual tax amount: $4,625
    • Listing terms: Cash, Conventional, FHA
    • Ownership: Fee Simple

    Price history

    DateEventPrice
    4/23/2020Sold$267,000$177/sqft
    Source: Stellar MLS #O5847205 Report a problem
    3/1/2020Pending sale$267,000$177/sqft
    Source: FATHOM REALTY FL LLC #O5847205 Report a problem
    2/28/2020Listed for sale$267,000+11%$177/sqft
    Source: FATHOM REALTY FL LLC #O5847205 Report a problem
    8/16/2018Sold$240,500-3%$159/sqft
    Source: Public Record Report a problem
    7/13/2018Pending sale$247,999$164/sqft
    Source: RE/MAX EXCLUSIVE COLLECTION #O5716424 Report a problem
    7/9/2018Price change$247,999-2.7%$164/sqft
    Source: RE/MAX EXCLUSIVE COLLECTION #O5716424 Report a problem
    6/23/2018Price change$255,000+2.4%$169/sqft
    Source: RE/MAX EXCLUSIVE COLLECTION #O5716424 Report a problem
    3/28/2018Price change$249,000-1.5%$165/sqft
    Source: Owner Report a problem
    3/17/2018Price change$252,900-0.8%$167/sqft
    Source: Owner Report a problem
    3/5/2018Listed for sale$254,999+27.5%$169/sqft
    Source: Owner Report a problem
    10/2/2015Sold$200,000-3.8%$132/sqft
    Source: Public Record Report a problem
    8/20/2015Price change$208,000-1.9%$138/sqft
    Source: Watson Realty Corp. #MO5380258 Report a problem
    8/7/2015Price change$212,000-3.6%$140/sqft
    Source: Watson Realty Corp. #MO5380258 Report a problem
    7/23/2015Price change$219,900-3.1%$146/sqft
    Source: Watson Realty Corp. #MO5380258 Report a problem
    7/16/2015Listed for sale$227,000+22.3%$150/sqft
    Source: Watson Realty Corp. #MO5380258 Report a problem
    10/5/2004Sold$185,642+40.6%$123/sqft
    Source: Public Record Report a problem
    8/27/2001Sold$132,000+28.8%$87/sqft
    Source: Public Record Report a problem
    6/3/1993Sold$102,500$68/sqft
    Source: Public Record Report a problem

    Public tax history

    YearProperty taxesTax assessment
    2025$4,625 +5.9%$306,275 +2.9%
    2024$4,366 +8.4%$297,643 +3%
    2023$4,029 +2.9%$288,974 +3%
    2022$3,917 +4.2%$280,557 +25.2%
    2021$3,760 +44.6%$224,004 +14.8%
    2020$2,600 +1.5%$195,049 +2.3%
    2019$2,561 $190,664 +22%
    2018$2,561 +28.2%$156,295 +2.1%
    2017$1,998 +1.1%$153,080 +1.4%
    2016$1,977 -1.3%$150,981 +20.7%
    2015$2,003 $125,115 +0.8%
    2014$2,003 +27.8%$124,122 +1.5%
    2013$1,567 +7%$122,288 +1.7%
    2012$1,464 -6.7%$120,244 -3.9%
    2011$1,569 -10.7%$125,125 -7%
    2010$1,757 -0.2%$134,487 -1.4%
    2009$1,760 -42.3%$136,348 -35.9%
    2008$3,051 -19.5%$212,789 -4%
    2007$3,788 +64.9%$221,582 +49.5%
    2006$2,297 +0.8%$148,201 +3%
    2005$2,278 +34.3%$143,884 +29.4%
    2004$1,697 +2.4%$111,212 +1.9%
    2003$1,656 +3.5%$109,138 +2.4%
    2002$1,601 +22.1%$106,580 +15.9%
    2000$1,311 $91,992
    Find assessor info on the county website

    Neighborhood: 32714

    Nearby schools

    GreatSchools rating
    Schools provided by the listing agent
    • Elementary: Bear Lake Elementary
    • Middle: Teague Middle
    • High: Lake Brantley High

    Source: The MLS. This data may not be complete. We recommend contacting the local school district to confirm school assignments for this home.

    Get a cash offer in 3 minutes
    Find out how much your home could sell for in as little as 3 minutes with a no-obligation cash offer.
    Estimated market value
    $379,800
    Get a cash offer in 3 minutes
    Find out how much your home could sell for in as little as 3 minutes with a no-obligation cash offer.
    Estimated market value
    $379,800