Welcome to where soaring ceilings, abundant natural light, and a thoughtful floor plan come together to create a home that feels special from the moment you step inside. This 3-bedroom, 3-bath, two-story home offers 2,476 finished square feet plus a full basement, giving you plenty of room to live, gather, work, and grow. The heart of the home makes an immediate impression. Vaulted ceilings rise above the main living area while dramatic floor-to-ceiling windows fill the space with natural light. Upgraded luxury vinyl plank flooring flows through the kitchen, living room, and dining room, creating a clean, cohesive look. On cooler Colorado evenings, the main-level gas fireplace adds warmth and character. The kitchen features a pantry and opens naturally to the surrounding living and dining spaces, making everyday living and entertaining easy. Main-level laundry adds convenience, and the washer and dryer are included. Central air keeps things comfortable when summer temperatures climb. Upstairs, the bedroom layout provides separation from the main living areas, while the full basement adds even more possibilities for storage, hobbies, recreation, or future customization. Then step outside. A composite deck and cozy backyard create an inviting place for morning coffee, weekend grilling, or simply unwinding at the end of the day. And don't miss the mountain view—a distinctly Colorado finishing touch. With an attached 2-car garage, no HOA, and a location in Colorado Springs School District 11 near parks, trails, shopping, and everyday conveniences, offers more than square footage. It offers the space and flexibility to make the next chapter your own.
For sale
$495,000
1343 Chesham Cir, Colorado Springs, CO 80907
3beds
3,566sqft
Single Family Residence
Built in 1993
5,000 Square Feet Lot
$-- Zestimate®
$139/sqft
$-- HOA
What's special
Mountain viewMain-level gas fireplaceCozy backyardFull basementComposite deckVaulted ceilingsDramatic floor-to-ceiling windows
- 3 days
- 340
- 34
Likely to sell faster than
Zillow last checked:
Listing updated:
Listed by:
Steve Cannon 719-216-3066,
Berkshire Hathaway HomeServices Synergy Realty Group
Source: elevateMLS,MLS#: 3179936
Facts & features
Interior
Bedrooms & bathrooms
- Bedrooms: 3
- Bathrooms: 3
- Full bathrooms: 2
- 1/2 bathrooms: 1
Other
- Level: Upper
- Area: 252 Square Feet
- Dimensions: 18 x 14
Heating
- Hot Water, Natural Gas
Cooling
- Ceiling Fan(s), Central Air
Appliances
- Included: Dishwasher, Disposal, Dryer, Microwave, Oven, Refrigerator, Washer
- Laundry: Electric Hook-up, Main Level
Features
- 9Ft + Ceilings, Skylight (s), Vaulted Ceiling(s), Pantry
- Flooring: Luxury Vinyl
- Basement: Full,Unfinished
- Has fireplace: Yes
- Fireplace features: Gas
Interior area
- Total structure area: 3,566
- Total interior livable area: 3,566 sqft
- Finished area above ground: 2,476
- Finished area below ground: 1,090
Video & virtual tour
Property
Parking
- Total spaces: 2
- Parking features: Attached, Garage Door Opener
- Attached garage spaces: 2
Features
- Levels: Two
- Stories: 2
- Patio & porch: Composite, Concrete
- Has view: Yes
- View description: Mountain(s)
Lot
- Size: 5,000 Square Feet
Details
- Parcel number: 7326103003
Construction
Type & style
- Home type: SingleFamily
- Property subtype: Single Family Residence
Materials
- Stucco, Framed on Lot
- Roof: Composite Shingle
Condition
- Existing Home
- New construction: No
- Year built: 1993
Utilities & green energy
- Water: Municipal
- Utilities for property: Electricity Connected, Natural Gas Connected
Community & HOA
Location
- Region: Colorado Springs
Financial & listing details
- Price per square foot: $139/sqft
- Tax assessed value: $510,429
- Annual tax amount: $1,783
- Date on market: 9/3/2026
- Listing terms: Cash,Conventional,FHA,VA Loan
- Electric utility on property: Yes
Estimated market value
Not available
Estimated sales range
Not available
Not available
Price history
| Date | Event | Price |
|---|---|---|
| 9/3/2026 | Listed for sale | $495,000+22.2%$139/sqft |
Source:  elevateMLS #3179936 Report a problem elevateMLS #3179936 Report a problem | ||
| 8/27/2020 | Sold | $405,000-1.2%$114/sqft |
Source: EXIT Realty solds #-4207379959839749342 Report a problem | ||
| 7/25/2020 | Price change | $410,000-5.3%$115/sqft |
Source: Exit Realty Dtc Cherry Ck Pike #3301369 Report a problem | ||
| 7/18/2020 | Listed for sale | $433,000+11.3%$121/sqft |
Source: Exit Realty Dtc Cherry Ck Pike #3301369 Report a problem | ||
| 8/18/2019 | Listing removed | $389,000$109/sqft |
Source: Merit Company Inc #5908066 Report a problem | ||
| 8/1/2019 | Price change | $389,000-2.7%$109/sqft |
Source: Merit Company Inc #5908066 Report a problem | ||
| 7/9/2019 | Listed for sale | $399,999+29.4%$112/sqft |
Source: Merit Company Inc #5908066 Report a problem | ||
| 7/7/2015 | Sold | $309,000+37.4%$87/sqft |
Source: Public Record Report a problem | ||
| 12/15/2011 | Listing removed | $224,900$63/sqft |
Source: Coldwell Banker Residential Brokerage - Colorado Springs #711024 Report a problem | ||
| 10/25/2011 | Listed for sale | $224,900+22.5%$63/sqft |
Source: Coldwell Banker Residential Brokerage - Colorado Springs #711024 Report a problem | ||
| 6/7/2000 | Sold | $183,600+8%$51/sqft |
Source: Public Record Report a problem | ||
| 10/4/1999 | Sold | $170,000+0.6%$48/sqft |
Source: Public Record Report a problem | ||
| 5/7/1999 | Sold | $169,000$47/sqft |
Source: Public Record Report a problem | ||
Public tax history
| Year | Property taxes | Tax assessment |
|---|---|---|
| 2025 | $1,774 +7.1% | $35,990 -1% |
| 2024 | $1,656 +8.5% | $36,370 |
| 2023 | $1,526 -7.8% | $36,370 +33.4% |
| 2022 | $1,656 | $27,270 -2.8% |
| 2021 | -- | $28,060 +17% |
| 2020 | $1,628 +0.5% | $23,980 |
| 2019 | $1,619 +10.8% | $23,980 +14.1% |
| 2018 | $1,461 -5.3% | $21,020 |
| 2017 | $1,542 +5.6% | $21,020 +4.4% |
| 2016 | $1,461 +25.1% | $20,140 |
| 2015 | $1,168 -0.8% | $20,140 +3% |
| 2014 | $1,176 | $19,550 |
| 2013 | -- | -- |
| 2012 | -- | $20,150 |
| 2011 | $1,238 | $20,150 -4% |
| 2010 | -- | $20,990 |
| 2009 | -- | $20,990 +7% |
| 2008 | -- | $19,620 |
| 2006 | -- | $19,620 +23% |
| 2004 | -- | $15,950 |
| 2003 | $977 +3.7% | $15,950 -7.1% |
| 2002 | $942 -4.1% | $17,170 +1.5% |
| 2001 | $981 | $16,910 |
Find assessor info on the county website
Monthly payment
Est. payment
Payment breakdown
Explore the cost of this home by adjusting the details. Changes won't be saved.Climate risks
Neighborhood: West Colorado Springs
Nearby schools
Schools provided by the listing agent
- Elementary: Jackson
- Middle: Holmes
- High: Coronado
- District: Colorado Springs 11
Source: elevateMLS. This data may not be complete. We recommend contacting the local school district to confirm school assignments for this home.
- $483,0004 bd3 ba2.7k sqft1347 Chesham Cir, Colorado Springs, CO 80907Off Market
- $477,0003 bd2 ba1.9k sqft1339 Chesham Cir, Colorado Springs, CO 80907Off Market
- $514,0003 bd3 ba2.9k sqft1328 Hamstead Ct, Colorado Springs, CO 80907For Sale

- $540,0003 bd4 ba3.1k sqft1351 Chesham Cir, Colorado Springs, CO 80907Sold

Similar homes
- $499,0003 bd3 ba2k sqft790 Vondelpark Dr, Colorado Springs, CO 80907For Sale
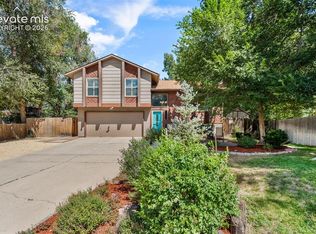
 MLS ID #3530529, Ali Muno, Cornerstone Real Estate Team. elevateMLS
 - $520,0004 bd3 ba3.2k sqft1547 Chesham Cir, Colorado Springs, CO 80907For Sale
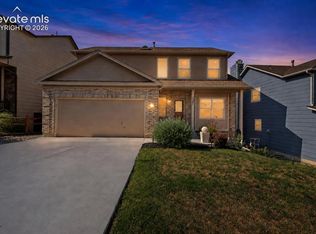 MLS ID #1208370, Valerie Bays ABR GREEN , Bays Real Estate Corp. elevateMLS
 - $514,0003 bd3 ba2.9k sqft1328 Hamstead Ct, Colorado Springs, CO 80907For SaleMLS ID #6743995, Maria Theresa Cordova SRS , Real Broker, LLC DBA Real. elevateMLS
- $499,9004 bd4 ba2.6k sqft1529 Chutney Ct, Colorado Springs, CO 80907For Sale
 MLS ID #9293417, Gregory Alderman, RE/MAX Real Estate Group LLC. elevateMLS
 - $549,9004 bd3 ba2.3k sqft3960 Vondelpark Pl, Colorado Springs, CO 80907For SaleMLS ID #2408406, Thomas Kenney, Better Homes and Gardens Real Estate Kenney & Company. elevateMLS
- $544,0004 bd4 ba2.6k sqft1526 Chutney Ct, Colorado Springs, CO 80907For SaleMLS ID #8461877, Marolina Montanez, The Cutting Edge. elevateMLS
- $529,9005 bd3 ba2.9k sqft742 Ellston St, Colorado Springs, CO 80907For SaleMLS ID #9211653, Andrew Martinovich MRP , HomeSmart. elevateMLS
- $485,0004 bd2 ba1.8k sqft229 E Monroe St, Colorado Springs, CO 80907For SaleMLS ID #5051174, Sarah McGarry C2EX GRI MRP RENE SFR , Real Broker, LLC DBA Real. elevateMLS
- $450,0004 bd2 ba1.7k sqft4140 Tulip Way, Colorado Springs, CO 80907For SaleMLS ID #2470888, Tamara Whalen SRES , HomeSmart. elevateMLS
- $499,0003 bd2 ba1.9k sqft2315 N Nevada Ave, Colorado Springs, CO 80907For SaleMLS ID #4463302, Matthew Tota, Realty Professionals, LLC. elevateMLS
- $518,0004 bd3 ba2.7k sqft1330 Friendship Ln W, Colorado Springs, CO 80904For SaleMLS ID #6172573, Mike Fischer SRES , Keller Williams Partners. elevateMLS
- $525,0004 bd2 ba1.9k sqft70 Cascade Ct, Colorado Springs, CO 80907For SaleMLS ID #8427048, Jennifer Apodaca, HomeSmart. elevateMLS
- $430,0003 bd2 ba1.8k sqft833 Dirksland St, Colorado Springs, CO 80907For SaleMLS ID #6824828, Katie Gribble, Venterra Real Estate LLC. elevateMLS
- $500,0003 bd2 ba2k sqft3359 W Bijou St, Colorado Springs, CO 80904For SaleMLS ID #2359122, Daniel Murty, The Platinum Group. elevateMLS
- $412,3004 bd2 ba1.8k sqft864 Hans Brinker St, Colorado Springs, CO 80907For SaleMLS ID #3198403, Steven Bintz, EveryState Inc.. elevateMLS
- $499,0003 bd2 ba1.7k sqft21 W Polk Street, Colorado Springs, CO 80907For Sale
 MLS ID #6619699, Paul Temaat, Paul Temaat. REcolorado as distributed by MLS GRID
 - $512,5003 bd3 ba2.5k sqft5670 Astoria Way, Colorado Springs, CO 80919For SaleMLS ID #7631224, Seth Knierim, Keller Williams Clients Choice Realty. elevateMLS
- $459,0003 bd3 ba2.5k sqft706 Arrowhead Pass Hts, Colorado Springs, CO 80907For SaleMLS ID #5636230, Thomas Brunk GRI , MB-Brunk and Brunk Inc. elevateMLS
