Skip main navigation
Off market
  • $575,100

    1343 Diamond Loop, West Richland, WA 99353

    4beds
    2,463sqft
    SingleFamily
    Built in 2013
    0.27 Acres Lot
    $575,100 Zestimate®
    $233/sqft
    $2,928 Estimated rent

    Home value

    $575,100

    $546,000 - $604,000

    $2,928/mo

    Zestimate® history
    Loading
    Loading...

    Owner options

    List your home for rent

    $2,928/mo

    Rent Zestimate®

    Find your next renter with Zillow Rental Manager. Plus, with online applications, you can quickly screen prospective tenants – for free.

    Learn more

    $2,928/mo

    Rent Zestimate®

    Refinance and save

    $3,445/mo

    Est. payment

    Refinancing to a lower rate could help reduce your monthly payments and save thousands over the life of the loan.

    See today's rates

    $3,445/mo

    Est. payment

    Explore your selling options

    Work with a Zillow partner agent

    Leverage their expertise and Zillow's premium Showcase listings to get your home seen by more buyers.

    Get started

    List with your own agent

    Get your home in front of millions of buyers by listing it on Zillow.

    Learn how to do it

    Sell it yourself

    Take full control of how buyers see your home on Zillow by listing For Sale by Owner (FSBO).

    List your home

    What's special

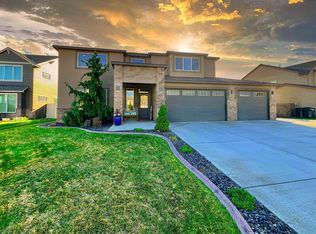
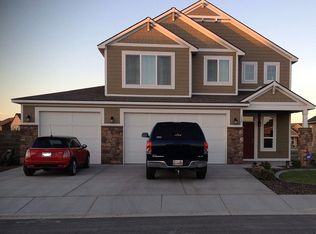
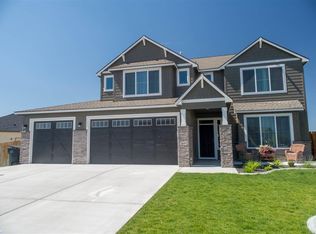
    FOR SALE BY OWNER - **NEW PRICE** - Motivated Sellers!! Call or Text Chris at (303) 667-2923 to schedule a showing! - Fantastic 2-story home built in 2013 by New Tradition Homes. This "Grandview" model is located in West Richland within the sought after Richland School District, walking distance to Enterprise Middle School and a school bus stop right out front!! This home features 2463 square feet with 4 generously sized bedrooms (one can be an optional media room), an office/den, 2.5 bathrooms and attached 3 car garage. The downstairs features 9 foot ceilings and open concept living, perfect for entertaining. The kitchen is beautiful with engineered hardwood floors, granite countertops, full backsplash with glass tile, stainless appliances, large kitchen island, gas range, pantry, lots of counter and storage space. This functional design is enhanced and expanded to the inviting outdoor living area which features a large covered concrete patio (w\recessed lighting and gas BBQ stub) connecting to the 18x33 low maintenance above ground pool. The upstairs has all 4 bedrooms including the spacious master suite with a walk-in closet. The master bathroom has a double vanity, separate shower and soaking tub. The second bathroom also has a double vanity and ample storage. The backyard is enclosed with block wall fencing, professionally landscaped with concrete curbing and timed underground sprinklers. - - So many other features and appointments to name a few: rain gutters, owned Kinetico water softener, pre-wired for security system, high efficiency HVAC system featuring dual fuel gas forced air furnace/heat pump system, tankless water heater, 2 inch blinds in every window and lots of extra storage throughout the home. This home is "Built Green" and "Energy Star Certified" and is a must see !!! - - Call or text Chris at (303) 667-2923 to schedule a showing!!!

    This property is off market, which means it's not currently listed for sale or rent on Zillow. This may be different from what's available on other websites or public sources.
    Facts & features

    Interior

    Bedrooms & bathrooms
    • Bedrooms: 4
    • Bathrooms: 3
    • Full bathrooms: 2
    • 1/2 bathrooms: 1
    Heating
    • Heat pump
    Cooling
    • Central
    Features
    • Has fireplace: No
    Interior area
    • Total interior livable area: 2,463 sqft

    Property

    Parking
    • Parking features: Garage - Attached
    Features
    • Exterior features: Wood
    • Has view: Yes
    • View description: Mountain
    Lot
    • Size: 0.27 Acres
    Details
    • Parcel number: 101974070000012

    Construction

    Type & style
    • Home type: SingleFamily
    Materials
    • Wood
    • Foundation: Crawl/Raised
    • Roof: Shake / Shingle
    Condition
    • Year built: 2013

    Community & HOA

    Location
    • Region: West Richland

    Financial & listing details

    • Price per square foot: $233/sqft
    • Tax assessed value: $544,040
    • Annual tax amount: $5,772

    Price history

    DateEventPrice
    3/24/2021Listing removed--
    Source: Owner Report a problem
    6/30/2016Sold$327,000-2.4%$133/sqft
    Source: Public Record Report a problem
    5/13/2016Price change$335,000-2.9%$136/sqft
    Source: Owner Report a problem
    5/9/2016Listed for sale$345,000+23.9%$140/sqft
    Source: Owner Report a problem
    9/24/2013Sold$278,488+474.2%$113/sqft
    Source: Public Record Report a problem
    6/4/2013Sold$48,500$20/sqft
    Source: Public Record Report a problem

    Public tax history

    YearProperty taxesTax assessment
    2024$5,772 +5.7%$544,040 +5.8%
    2023$5,460 +14.7%$514,100 +21.2%
    2022$4,760 -5.7%$424,280 +3.7%
    2021$5,047 +3.3%$409,300 +7.9%
    2020$4,887 +4.2%$379,360 +8.6%
    2019$4,690 +21.3%$349,420 +13.1%
    2018$3,868 +0.6%$308,980 +16.2%
    2017$3,846 +18.4%$265,820
    2016$3,247 $265,820
    2015$3,247 +5.1%$265,820 +7%
    2014$3,089 $248,320 +454.3%
    2013$3,089 $44,800 -6.7%
    2012-- $48,000
    Find assessor info on the county website

    Neighborhood: 99353

    Nearby schools

    GreatSchools rating
    Get pre-qualified for a loan
    At Zillow Home Loans, we can pre-qualify you in as little as 5 minutes with no impact to your credit score.

    An equal housing lender. NMLS #10287.

    Sell for more on Zillow
    Get a Zillow Showcase℠ listing at no additional cost and you could sell for .
    $575,100
    2% more
    +$11,502
    With Zillow Showcase(estimated)
    $586,602