Skip main navigation
Sold for $700,000
  • $700,000

    1393 Diamond Loop, West Richland, WA 99353

    4beds
    3,030sqft
    Single Family Residence
    Built in 2013
    0.25 Acres Lot
    $747,000 Zestimate®
    $231/sqft
    $3,653 Estimated rent

    Home value

    $747,000

    $710,000 - $784,000

    $3,653/mo

    Zestimate® history
    Loading
    Loading...

    Owner options

    List your home for rent

    $3,653/mo

    Rent Zestimate®

    Find your next renter with Zillow Rental Manager. Plus, with online applications, you can quickly screen prospective tenants – for free.

    Learn more

    $3,653/mo

    Rent Zestimate®

    Refinance and save

    $4,193/mo

    Est. payment

    Refinancing to a lower rate could help reduce your monthly payments and save thousands over the life of the loan.

    See today's rates

    $4,193/mo

    Est. payment

    Explore your selling options

    Work with a Zillow partner agent

    Leverage their expertise and Zillow's premium Showcase listings to get your home seen by more buyers.

    Get started

    List with your own agent

    Get your home in front of millions of buyers by listing it on Zillow.

    Learn how to do it

    Sell it yourself

    Take full control of how buyers see your home on Zillow by listing For Sale by Owner (FSBO).

    List your home

    What's special

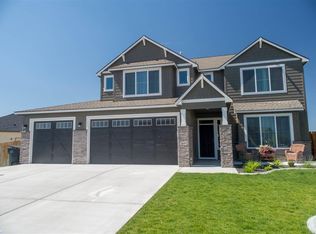
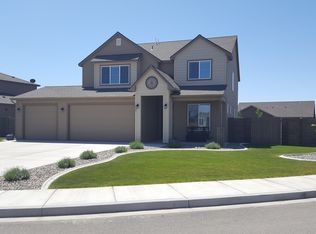
    MLS# 274755 Discover your dream home in the esteemed neighborhood of West Richland, where luxury meets comfort in this meticulously crafted custom residence. Each detail has been thoughtfully appointed, creating an inviting ambiance that beckons you to explore further.Step into the heart of the home: a cook's paradise kitchen, perfect for entertaining. With slab granite countertops, exquisite custom cabinetry, and rustic wood flooring, this space is a culinary delight. The expansive island and attached dining area, complemented by a convenient pantry and wine refrigerator, ensure that your gatherings will always be memorable. Stainless steel appliances add a sleek, modern touch to this warm and inviting space.The home's great room design masterfully integrates the kitchen, dining area, and family room, anchored by an impressive rock fireplace that promises cozy evenings. The family room, with its towering ceilings extending to the second level, creates an open and airy feel. The wrought iron open spindles of the overhead bridge add elegance and openness to the layout.Entertaining flows seamlessly outdoors to a covered patio, complete with a ceiling fan and gas BBQ stub, leading to a pristine in-ground pool. With an automatic safety cover and heat pump heating AND cooling system, the pool invites extended swimming seasons. A gas-ready fire pit area offers additional outdoor enjoyment, all enclosed within the privacy of block wall fencing.The master suite on the main floor is a sanctuary of relaxation and luxury, featuring tile and stone finishes, a jetted tub, walk-in shower, and a ten-foot long vanity for unparalleled comfort and space.Not to be overlooked are the numerous premium features enhancing this home: central vacuum, an owned water softener, surround sound speakers inside and outside, a security system, and a high efficiency HVAC system with dual fuel options, heat pump, and humidifier. The exterior boasts durable stucco, a tankless water heater, and thoughtful touches like an upstairs laundry, ample built-ins, a mudroom entrance from the garage, an additional family room upstairs, and generously sized spare bedrooms.This home is a rare find, offering both exceptional quality and value. Don't miss the opportunity to make it yours. Enjoy the perfect blend of luxury, functionality, and comfort in this must-see residence. Welcome home!

    Zillow last checked:

    Listing updated:

    Listed by:

    Brian Shymatta 509-460-8567,

    Brian Shymatta & Associates LL

    Bought with:

    Marien Munoz Berrueta, 24002126

    Professional Realty Services

    Source: PACMLS,MLS#: 274755MLS Logo

    Facts & features

    Interior

    Bedrooms & bathrooms
    • Bedrooms: 4
    • Bathrooms: 3
    • Full bathrooms: 2
    • 1/2 bathrooms: 1
    Bedroom
    • Level: Main
    • Area: 210
    • Dimensions: 15 x 14
    Bedroom 1
    • Level: Upper
    • Area: 143
    • Dimensions: 13 x 11
    Bedroom 2
    • Level: Upper
    • Area: 132
    • Dimensions: 12 x 11
    Bedroom 3
    • Level: Upper
    • Area: 154
    • Dimensions: 14 x 11
    Dining room
    • Level: Main
    • Area: 176
    • Dimensions: 16 x 11
    Family room
    • Level: Upper
    • Area: 247
    • Dimensions: 19 x 13
    Kitchen
    • Level: Main
    • Area: 240
    • Dimensions: 16 x 15
    Living room
    • Level: Main
    • Area: 234
    • Dimensions: 18 x 13
    Office
    • Level: Main
    • Area: 110
    • Dimensions: 11 x 10
    Heating
    • Forced Air, Gas, Heat Pump, Humidifier - Heating, See Remarks, Natural Gas
    Cooling
    • Central Air, Heat Pump
    Appliances
    • Included: Dishwasher, Disposal, Microwave, Range/Oven, Water Softener Owned, Central Vacuum, Wine Cooler
    Features
    • Coffered Ceiling(s), Raised Ceiling(s), Storage, Wired for Sound, See Remarks, Ceiling Fan(s)
    • Flooring: Carpet, Laminate, Wood
    • Windows: Double Pane Windows, Windows - Vinyl, Windows - Wood Wrapped, Drapes/Curtains/Blinds
    • Basement: None
    • Number of fireplaces: 1
    • Fireplace features: 1, Gas, Masonry, Living Room
    Interior area
    • Total structure area: 3,030
    • Total interior livable area: 3,030 sqft

    Property

    Parking
    • Total spaces: 3
    • Parking features: Attached, Garage Door Opener, Off Street, RV Parking - Open, 3 car
    • Attached garage spaces: 3
    Features
    • Levels: 2 Story
    • Stories: 2
    • Patio & porch: Patio/Covered, Patio/Open, Porch
    • Exterior features: Lighting, See Remarks
    • Has private pool: Yes
    • Pool features: Fiberglass, Heated Other, In Ground, See Remarks
    • Fencing: Fenced
    Lot
    • Size: 0.25 Acres
    • Dimensions: 150 x 76
    • Features: Located in City Limits, Plat Map - Recorded, Garden
    Details
    • Parcel number: 101974070000013
    • Zoning description: Single Family R

    Construction

    Type & style
    • Home type: SingleFamily
    • Property subtype: Single Family Residence
    Materials
    • Masonry, Stucco
    • Foundation: Crawl Space
    • Roof: Comp Shingle
    Condition
    • Existing Construction (Not New)
    • New construction: No
    • Year built: 2013

    Utilities & green energy

    • Water: Public
    • Utilities for property: Sewer Connected

    Community & HOA

    Community
    • Security: Security System
    • Subdivision: Paradise Estates 1,West Richland
    Location
    • Region: West Richland

    Financial & listing details

    • Price per square foot: $231/sqft
    • Tax assessed value: $643,600
    • Annual tax amount: $6,444
    • Date on market: 3/29/2024
    • Listing terms: Cash,Conventional,FHA,VA Loan
    • Inclusions: As Per Mls
    • Electric utility on property: Yes
    • Road surface type: Paved

    Price history

    DateEventPrice
    4/27/2026Listing removed$750,000$248/sqft
    Source: PACMLS #292048 Report a problem
    4/13/2026Listed for sale$750,000+7.1%$248/sqft
    Source: PACMLS #292048 Report a problem
    5/2/2024Sold$700,000-2.1%$231/sqft
    Source: PACMLS #274755 Report a problem
    4/8/2024Pending sale$715,000$236/sqft
    Source: PACMLS #274755 Report a problem
    3/29/2024Listed for sale$715,000+77.4%$236/sqft
    Source: PACMLS #274755 Report a problem
    8/21/2015Sold$403,000+1%$133/sqft
    Source: PACMLS #207568 Report a problem
    7/23/2015Listed for sale$399,000+17.1%$132/sqft
    Source: Windermere Real Estate/Tri-Cities #207568 Report a problem
    4/8/2013Sold$340,838+602.8%$112/sqft
    Source: Public Record Report a problem
    1/23/2013Sold$48,500$16/sqft
    Source: Public Record Report a problem

    Public tax history

    YearProperty taxesTax assessment
    2024$6,819 +5.8%$643,600 +5.9%
    2023$6,444 +15.1%$607,630 +21.6%
    2022$5,598 -5.6%$499,700 +3.7%
    2021$5,933 +3.4%$481,710 +8.1%
    2020$5,736 +4.4%$445,740 +8.8%
    2019$5,494 +15.7%$409,760 +7.9%
    2018$4,748 +1.2%$379,930 +16.9%
    2017$4,694 +18.3%$324,940
    2016$3,967 $324,940
    2015$3,967 -0.2%$324,940 +1.6%
    2014$3,975 $319,740
    2013$3,975 $319,740 +566.1%
    2012-- $48,000
    Find assessor info on the county website

    Neighborhood: 99353

    Nearby schools

    GreatSchools rating
    Schools provided by the listing agent
    • District: Richland

    Source: PACMLS. This data may not be complete. We recommend contacting the local school district to confirm school assignments for this home.

    Get pre-qualified for a loan
    At Zillow Home Loans, we can pre-qualify you in as little as 5 minutes with no impact to your credit score.

    An equal housing lender. NMLS #10287.

    Sell for more on Zillow
    Get a Zillow Showcase℠ listing at no additional cost and you could sell for .
    $747,000
    2% more
    +$14,940
    With Zillow Showcase(estimated)
    $761,940